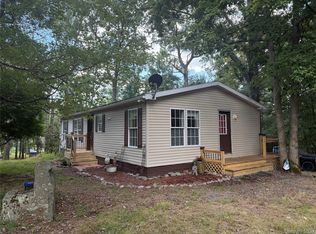
Charming 3-bedroom ranch on approximately 0.59 acres in scenic Sparrowbush! This 1,085-square-foot 1931 home offers an appealing combination of affordability, space, character, and Hudson Valley lifestyle. The ranch-style layout provides convenient single-level living, while a partial basement and attic offer valuable storage. Three bedrooms provide flexibility for family, guests, a home office, or hobbies. Enjoy your own outdoor space on nearly six-tenths of an acre, with driveway parking and a shared well/septic system. Located in the beautiful Upper Delaware region, you'll be close to Delaware River recreation, hiking, scenic drives, and attractions including the Upper Delaware Scenic Byway, Mongaup River Trail, and iconic Hawk's Nest. A fantastic opportunity for a first-time buyer, downsizer, weekend-home purchaser, or investor looking for an affordable foothold in the Hudson Valley. Come see the possibilities at 973 County Rd 42!
For sale
Price cut: $25K (9/6)
$249,000
973 State Route 42, Sparrowbush, NY 12780
3beds
1,085sqft
Single Family Residence, Residential
Built in 1931
0.59 Acres Lot
$246,700 Zestimate®
$229/sqft
$-- HOA
What's special
Ranch-style layoutDriveway parkingConvenient single-level livingPartial basement
- 149 days
- 409
- 29
Zillow last checked:
Listing updated:
Listed by:
Coldwell Banker Realty 914-245-3400,
Thomas J. Santore 845-590-5488
Source: OneKey® MLS as distributed by MLS GRID,MLS#: 1001553
Facts & features
Interior
Bedrooms & bathrooms
- Bedrooms: 3
- Bathrooms: 1
- Full bathrooms: 1
Heating
- Electric, Forced Air
Cooling
- None
Appliances
- Included: Dishwasher, Microwave, Range
Features
- Eat-in Kitchen, Granite Counters
- Basement: Partial
- Attic: Scuttle
Interior area
- Total structure area: 1,085
- Total interior livable area: 1,085 sqft
Property
Parking
- Parking features: Driveway, Shared Driveway
- Has uncovered spaces: Yes
Lot
- Size: 0.59 Acres
Details
- Parcel number: 3328000110000001019.0000000
- Special conditions: None
Construction
Type & style
- Home type: SingleFamily
- Architectural style: Ranch
- Property subtype: Single Family Residence, Residential
Materials
- Frame
Condition
- Year built: 1931
Utilities & green energy
- Sewer: Septic Tank
- Water: Shared Well
- Utilities for property: Electricity Connected, Phone Available, Propane
Community & HOA
HOA
- Has HOA: No
Location
- Region: Sparrow Bush
Financial & listing details
- Price per square foot: $229/sqft
- Tax assessed value: $71,700
- Annual tax amount: $4,605
- Date on market: 5/18/2026
- Cumulative days on market: 150 days
- Listing agreement: Exclusive Right To Sell
- Electric utility on property: Yes
Estimated market value
$246,700
$234,000 - $259,000
$2,257/mo
Price history
| Date | Event | Price |
|---|---|---|
| 9/6/2026 | Price change | $249,000-9.1%$229/sqft |
Source:  OneKey® MLS as distributed by MLS GRID #1001553 Report a problem OneKey® MLS as distributed by MLS GRID #1001553 Report a problem | ||
| 7/30/2026 | Price change | $274,000-5.2%$253/sqft |
Source: OneKey® MLS as distributed by MLS GRID #1001553 Report a problem | ||
| 7/8/2026 | Price change | $289,000-16%$266/sqft |
Source: OneKey® MLS as distributed by MLS GRID #1001553 Report a problem | ||
| 6/15/2026 | Price change | $344,000-4.2%$317/sqft |
Source: OneKey® MLS as distributed by MLS GRID #1001553 Report a problem | ||
| 5/19/2026 | Listed for sale | $359,000+159.8%$331/sqft |
Source: OneKey® MLS as distributed by MLS GRID #1001553 Report a problem | ||
| 4/29/2026 | Sold | $138,180+28.5%$127/sqft |
Source: OneKey® MLS as distributed by MLS GRID #959477 Report a problem | ||
| 12/2/2003 | Sold | $107,500+571.9%$99/sqft |
Source: Public Record Report a problem | ||
| 4/3/2000 | Sold | $16,000$15/sqft |
Source: Public Record Report a problem | ||
Public tax history
| Year | Property taxes | Tax assessment |
|---|---|---|
| 2025 | -- | $71,700 |
| 2024 | -- | $71,700 |
| 2023 | -- | $71,700 |
| 2022 | -- | $71,700 |
| 2021 | -- | $71,700 |
| 2020 | -- | $71,700 |
| 2019 | -- | $71,700 |
| 2018 | -- | $71,700 |
| 2017 | $3,853 | $71,700 |
| 2016 | -- | $71,700 |
| 2015 | -- | $71,700 |
| 2014 | -- | $71,700 |
| 2013 | -- | $71,700 |
| 2012 | -- | $71,700 |
| 2011 | -- | $71,700 |
| 2010 | -- | $71,700 |
| 2009 | -- | $71,700 |
| 2007 | -- | $71,700 |
| 2006 | -- | $71,700 |
| 2005 | -- | $71,700 +91.2% |
| 2004 | -- | $37,500 |
| 2002 | -- | $37,500 |
| 2001 | -- | $37,500 |
| 2000 | -- | $37,500 |
Find assessor info on the county website
Monthly payment
Climate risks
Neighborhood: 12780
Nearby schools
Schools provided by the listing agent
- Elementary: N A Hamilton Bicentennial School
- Middle: Port Jervis Middle School
- High: Port Jervis Senior High School
Source: OneKey® MLS as distributed by MLS GRID. This data may not be complete. We recommend contacting the local school district to confirm school assignments for this home.
- $174,8002 bd1 ba700 sqft975 State Route 42, Sparrow Bush, NY 12780Off Market
- $214,8003 bd1 ba920 sqft971 State Route 42, Sparrow Bush, NY 12780Off Market
- $218,8003 bd1 ba874 sqft977 State Route 42, Sparrow Bush, NY 12780Off Market
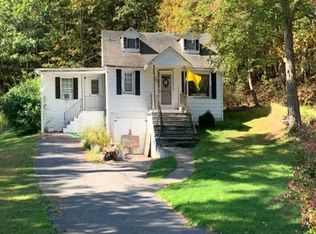
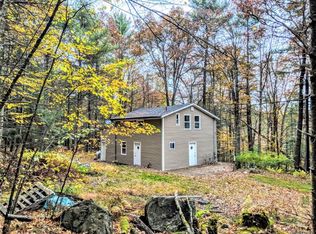
- $195,2003 bd2 ba1.6k sqft979 State Route 42, Sparrow Bush, NY 12780Off Market
Similar homes
- $279,0003 bd1 ba1.4k sqft22 Farnum Street, Port Jervis, NY 12771For Sale
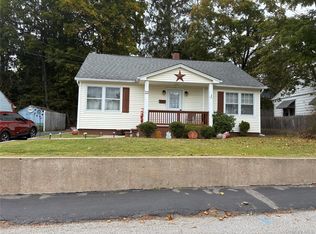
 MLS ID #1061042, Derek J. Greene, Listing by: Greene Realty Group. OneKey® MLS as distributed by MLS GRID
 - $224,9993 bd2 ba1.2k sqft1613 Forestburgh Road, Glen Spey, NY 12737For Sale
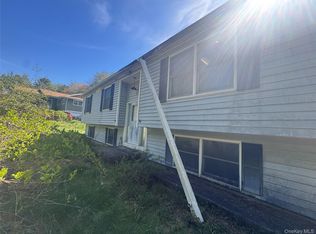 MLS ID #999217, Vincent Reda, Listing by: Keller Williams Realty. OneKey® MLS as distributed by MLS GRID
 - $229,0003 bd2 ba1.5k sqft82 Starlight Drive, Smallwood, NY 12701For Sale
 MLS ID #1059302, Ephraim Brull, Listing by: Team W Realty LLC. OneKey® MLS as distributed by MLS GRID
 - $249,0003 bd2 ba1k sqft35 Oneida Trail, Glen Spey, NY 12737For Sale
 MLS ID #1014931, Dawn M. Payne, Listing by: Payne Team LLC. OneKey® MLS as distributed by MLS GRID
 - $249,0003 bd1 ba1k sqft5 Steges Road, Eldred, NY 12743For SaleMLS ID #1022486, Dali Levy, Listing by: KW Hudson Valley United. OneKey® MLS as distributed by MLS GRID
- $239,9993 bd1 ba1.1k sqft800 Avenue L, Matamoras, PA 18336For Sale
 MLS ID #PW261300, Jenny Gagnon, Davis R. Chant - Milford. PWAR as distributed by MLS GRID
 - $199,0002 bd1 ba1k sqft10 Mountain Top Lane, Huguenot, NY 12746For SaleMLS ID #975010, Natalie Rajsz Steimle, Listing by: Century 21 Geba Realty. OneKey® MLS as distributed by MLS GRID
- $249,9002 bd1 ba1k sqft45 Walker Street, Otisville, NY 10963For SaleMLS ID #1045265, Edwin Rodriguez, Listing by: KW Hudson Valley United. OneKey® MLS as distributed by MLS GRID
- $249,9992 bd2 ba1.1k sqft1 Orchard Street, Otisville, NY 10963For SaleMLS ID #1022263, Christian J. Zube, Listing by: Realty Executives Exceptional. OneKey® MLS as distributed by MLS GRID
- $235,0002 bd2 ba1.2k sqft504 Avenue I, Matamoras, PA 18336For SaleMLS ID #PW260312, Dennis Short, Krumpfer Realty Group, LLC. PWAR as distributed by MLS GRID
- $299,9903 bd2 ba1.5k sqft104 Canal Drive, Godeffroy, NY 12729For SaleMLS ID #987573, Yara Roussos, Listing by: Homes By Yara Realty Group LLC. OneKey® MLS as distributed by MLS GRID
- $235,0003 bd1 ba1k sqft100 Rocky Rd, Lackawaxen, PA 18435For SaleMLS ID #PW263190, Buddy Vail, Berkshire Hathaway HomeServices Pocono Real Estate Hawley. PWAR as distributed by MLS GRID
- $285,0004 bd1 ba1.4k sqft472 Glen Wild Road, Glen Wild, NY 12738For SaleMLS ID #1061505, Yidel Rosenberg, Listing by: MS Realty Group USA, Inc. OneKey® MLS as distributed by MLS GRID
- $299,0003 bd2 ba1.5k sqft68 Kennel Road, Cuddebackville, NY 12729For SaleMLS ID #1004038, Rebecca Kane, Listing by: KW Hudson Valley United. OneKey® MLS as distributed by MLS GRID
- $319,9983 bd2 ba1.6k sqft14 Andrew Paye Road, Glen Spey, NY 12770For SaleMLS ID #990053, Evan Mullen, Listing by: Century 21 Geba Realty. OneKey® MLS as distributed by MLS GRID
- $264,0003 bd2 ba960 sqft33 E Tusten Place, Smallwood, NY 12778For SaleMLS ID #986835, Gabriella Beretta, Listing by: Malek Properties. OneKey® MLS as distributed by MLS GRID
- $245,0002 bd2 ba1.1k sqft8 Central Avenue, White Lake, NY 12786For SaleMLS ID #972278, Dawn J. Curreri, Listing by: Eagle Valley Realty. OneKey® MLS as distributed by MLS GRID
- $279,0002 bd1 ba888 sqft3 Wihelmina Street, Port Jervis, NY 12771For SaleMLS ID #1038134, Donna M Geba, Listing by: Century 21 Geba Realty. OneKey® MLS as distributed by MLS GRID
- $255,0003 bd2 ba1.1k sqft117 Park Ridge Dr, Milford, PA 18337For SaleMLS ID #PW262755, Anne Marie Bartlett, Associate Broker, Keller Williams RE Hawley. PWAR as distributed by MLS GRID
- $249,0002 bd3 ba1.5k sqft167 Ridge Dr, Milford, PA 18337For SaleMLS ID #PW262622, Melissa Rizzo, Realty Executives Exceptional Hawley. PWAR as distributed by MLS GRID
