Cozy ranch home in Eldred, NY. Eldred is part of the Town of Highland and is situated near the Delaware River in the scenic Catskill Mountains region. This ranch offers the perfect canvas for your personal updates and creative vision. This home and serene setting with 3 bedrooms, a country eat in kitchen, living area and a full bath on one level for easy living. The property sits in a desirable, quiet area surrounded by mature, towering pine trees that provide exceptional natural privacy. The highly practical drive-under garage offers weather-protected parking and massive unfinished basement storage space. Set on almost 1/3 acre, an ideal setup for a garden, pet area, or outdoor entertainment space. If you are a savvy investor or a buyer looking to build sweat equity in a fantastic location, this home is a must-see opportunity filled with possibilities. Low Taxes!
For sale
$249,000
5 Steges Road, Eldred, NY 12743
3beds
1,008sqft
Single Family Residence, Residential
Built in 1960
0.28 Acres Lot
$-- Zestimate®
$247/sqft
$-- HOA
What's special
Exceptional natural privacyDesirable quiet areaHighly practical drive-under garageCozy ranch home
- 91 days
- 138
- 3
Zillow last checked:
Listing updated:
Listed by:
KW Hudson Valley United 845-791-8648,
Dali Levy 845-699-0111
Source: OneKey® MLS as distributed by MLS GRID,MLS#: 1022486
Facts & features
Interior
Bedrooms & bathrooms
- Bedrooms: 3
- Bathrooms: 1
- Full bathrooms: 1
Bedroom 3
- Level: First
Heating
- Oil
Cooling
- None
Appliances
- Included: Gas Oven, Gas Range, Refrigerator
Features
- First Floor Bedroom, First Floor Full Bath, Eat-in Kitchen
- Basement: Full,Storage Space,Unfinished,Walk-Out Access
- Attic: Crawl
Interior area
- Total structure area: 1,008
- Total interior livable area: 1,008 sqft
Property
Parking
- Total spaces: 1
- Parking features: Attached, Garage, Underground
- Garage spaces: 1
Lot
- Size: 0.28 Acres
Details
- Parcel number: 340000600001009000
- Special conditions: None
Construction
Type & style
- Home type: SingleFamily
- Architectural style: Ranch
- Property subtype: Single Family Residence, Residential
Materials
- Frame
Condition
- Year built: 1960
Utilities & green energy
- Sewer: Septic Tank
- Water: Well
- Utilities for property: Electricity Connected, Propane, Water Connected
Community & HOA
HOA
- Has HOA: No
Location
- Region: Highland Lake
Financial & listing details
- Price per square foot: $247/sqft
- Tax assessed value: $118,000
- Annual tax amount: $3,586
- Date on market: 7/6/2026
- Cumulative days on market: 92 days
- Listing agreement: Exclusive Right To Sell
- Electric utility on property: Yes
Estimated market value
Not available
Estimated sales range
Not available
Not available
Price history
| Date | Event | Price |
|---|---|---|
| 7/7/2026 | Listed for sale | $249,000$247/sqft |
Source:  OneKey® MLS as distributed by MLS GRID #1022486 Report a problem OneKey® MLS as distributed by MLS GRID #1022486 Report a problem | ||
Public tax history
Tax history is unavailable.
Monthly payment
Climate risks
Neighborhood: 12743
Nearby schools
Schools provided by the listing agent
- Elementary: George Ross Mackenzie Elem Sch
- Middle: Eldred Junior-Senior High School
- High: Eldred Junior-Senior High School
Source: OneKey® MLS as distributed by MLS GRID. This data may not be complete. We recommend contacting the local school district to confirm school assignments for this home.

Similar homes
- $220,0003 bd1 ba1k sqft32 Bodine Lake Road, Eldred, NY 12732For Sale

 MLS ID #1059244, Loretta Wolff, Listing by: NexLvl Real Estate Inc.. OneKey® MLS as distributed by MLS GRID

 - $239,0002 bd2 ba1k sqft140 Highland Lake Road, Highland Lake, NY 12743For Sale
 MLS ID #938207, Lorraine K Smith, Listing by: Century 21 Geba Realty. OneKey® MLS as distributed by MLS GRID

 - $199,0002 bd1 ba860 sqft609 State Route 55, Eldred, NY 12732For Sale
 MLS ID #974964, Natalie Rajsz Steimle, Listing by: Century 21 Geba Realty. OneKey® MLS as distributed by MLS GRID
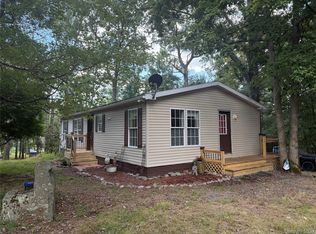
 - $249,0003 bd2 ba1k sqft35 Oneida Trail, Glen Spey, NY 12737For Sale
 MLS ID #1014931, Dawn M. Payne, Listing by: Payne Team LLC. OneKey® MLS as distributed by MLS GRID
 - $224,9993 bd2 ba1.2k sqft1613 Forestburgh Road, Glen Spey, NY 12737For SaleMLS ID #999217, Vincent Reda, Listing by: Keller Williams Realty. OneKey® MLS as distributed by MLS GRID
- $264,0003 bd2 ba960 sqft33 E Tusten Place, Smallwood, NY 12778For SaleMLS ID #986835, Gabriella Beretta, Listing by: Malek Properties. OneKey® MLS as distributed by MLS GRID
- $249,0003 bd1 ba1k sqft973 State Route 42, Sparrowbush, NY 12780For SaleMLS ID #1001553, Thomas J. Santore, Listing by: Coldwell Banker Realty. OneKey® MLS as distributed by MLS GRID
- $299,7003 bd2 ba1.1k sqft50 Park Road, Yulan, NY 12792For SaleMLS ID #945612, Nicholas Ralph, Listing by: Nestquest Direct LLC. OneKey® MLS as distributed by MLS GRID
- $269,0001 bd1 ba576 sqft179 W Mohican Trail, Glen Spey, NY 12737For SaleMLS ID #1023645, Donna M Geba, Listing by: Century 21 Geba Realty. OneKey® MLS as distributed by MLS GRID
- $235,0003 bd1 ba1k sqft100 Rocky Rd, Lackawaxen, PA 18435For Sale
 MLS ID #PW263190, Buddy Vail, Berkshire Hathaway HomeServices Pocono Real Estate Hawley. PWAR as distributed by MLS GRID
 - $240,0003 bd2 ba1.2k sqft130 Bushville Swan Lake Road, Ferndale, NY 12734For SaleMLS ID #1051369, Ronald D. Lindridge, Listing by: The Maxx Group LLC. OneKey® MLS as distributed by MLS GRID
- $255,0003 bd3 ba1.1k sqft100 Long Ridge Dr, Hawley, PA 18428For SaleMLS ID #PW263119, Ashlie Eckert, Berkshire Hathaway HomeServices Pocono Real Estate Hawley. PWAR as distributed by MLS GRID
- $339,0003 bd2 ba1.2k sqft220 Mail Road, Barryville, NY 12719For SaleMLS ID #1038118, Loretta Wolff, Listing by: NexLvl Real Estate Inc.. OneKey® MLS as distributed by MLS GRID
- $249,0003 bd2 ba1.1k sqft13 James Place, Kiamesha Lake, NY 12751For SaleMLS ID #1055379, Isaiah Lopez, Listing by: KW Hudson Valley United. OneKey® MLS as distributed by MLS GRID
- $249,0002 bd1 ba1.1k sqft116 Pine Knob Cir, Hawley, PA 18428For SaleMLS ID #PW260482, Ashlie Eckert, Berkshire Hathaway HomeServices Pocono Real Estate Hawley. PWAR as distributed by MLS GRID
- $240,0002 bd2 ba1.3k sqft121 Ledgeview Dr, Hawley, PA 18428For SaleMLS ID #PW262346, David Dellert, RE/MAX of Lake Wallenpaupack - Greentown. PWAR as distributed by MLS GRID
- $241,7773 bd2 ba1.3k sqft18 York Avenue, Highland Falls, NY 12701For SaleMLS ID #976623, Jose A. Portillo, Listing by: Portillo Realty Corp. OneKey® MLS as distributed by MLS GRID
- $225,0002 bd1 ba783 sqft100 Grace Rd, Shohola, PA 18458For SaleMLS ID #PW262485, Deanna M Mazzotta, Keller Williams RE Hawley. PWAR as distributed by MLS GRID
- $245,0002 bd2 ba1.1k sqft8 Central Avenue, White Lake, NY 12786For SaleMLS ID #972278, Dawn J. Curreri, Listing by: Eagle Valley Realty. OneKey® MLS as distributed by MLS GRID
- $215,0002 bd1 ba1k sqft432 Southwoods Drive, Monticello, NY 12701For SaleMLS ID #1049660, Jason L. Grossman, Listing by: KW Hudson Valley United. OneKey® MLS as distributed by MLS GRID
