Vintage County Cottage owned for over 75 years by the same family has all charm and character that you want to see in a lake home. Original details throughout including tongue and groove pine walls and stone wood burning fireplace with woodstove insert. Situated on a extra large 1 acre lot with deeded lake rights and deeded dock area! Amazing location with lake views and directly across from the Mohican Lake Taxpayers Association Sterling Park. Dock on the lake across the street and the boat launching area for easy boat launching access . This cozy and quaint home has an eat-in kitchen, a large living room, one lake view bedroom, full bath and a loft with pull down ladder for your invited guests overnight stays. Large lot offers the ability to build and expand the home to your own lake house dreams. Gorgeous property is level with some mature trees, hang a hammock, play frisbee, kick around a soccer ball or simply relax, BBQ and enjoy the large stone firepit. The possibilities are endless! Only 15 minutes to Eldred conveniences and Barryville farmers market, 20 minutes to Metro North rails, 30 minutes to Bethel Woods for music venue, Resort World Catskills for fun and only 90 minutes GWB! So much to enjoy in the Sullivan County Catskills.
For sale
Price cut: $30K (7/20)
$269,000
179 W Mohican Trail, Glen Spey, NY 12737
1beds
576sqft
Single Family Residence, Residential
Built in 1955
1.03 Acres Lot
$-- Zestimate®
$467/sqft
$-- HOA
What's special
Original details throughoutLarge stone firepitCozy and quaint homeOne lake view bedroomEat-in kitchen
- 53 days
- 397
- 24
Zillow last checked:
Listing updated:
Listed by:
Century 21 Geba Realty 845-856-6629,
Donna M Geba 845-856-6629
Source: OneKey® MLS as distributed by MLS GRID,MLS#: 1023645
Facts & features
Interior
Bedrooms & bathrooms
- Bedrooms: 1
- Bathrooms: 1
- Full bathrooms: 1
Bedroom 1
- Level: First
Bathroom 1
- Level: First
Kitchen
- Level: First
Living room
- Level: First
Loft
- Description: Guest Sleeping loft with pull down stairs
- Level: Second
Heating
- Forced Air, Propane
Cooling
- None
Appliances
- Included: Oven, Refrigerator
Features
- First Floor Bedroom, First Floor Full Bath, Eat-in Kitchen, Original Details
- Flooring: Combination
- Basement: Crawl Space
- Attic: Finished,Full,Pull Stairs
- Number of fireplaces: 1
- Fireplace features: Living Room, Wood Burning, Wood Burning Stove
Interior area
- Total structure area: 776
- Total interior livable area: 576 sqft
Property
Parking
- Total spaces: 6
- Parking features: Driveway
- Has uncovered spaces: Yes
Features
- Patio & porch: Porch
- Exterior features: Fire Pit
- Has view: Yes
- View description: Lake
- Has water view: Yes
- Water view: Lake
- Waterfront features: Lake Privileges
Lot
- Size: 1.03 Acres
- Features: Back Yard, Cleared, Corner Lot, Front Yard, Level, Near Public Transit, Near School, Near Shops, Private, Views
Details
- Additional structures: Kennel/Dog Run, Outbuilding, Workshop
- Parcel number: 380000500002015000
- Special conditions: None
Construction
Type & style
- Home type: SingleFamily
- Architectural style: Cabin,Cottage
- Property subtype: Single Family Residence, Residential
Materials
- Frame
Condition
- Year built: 1955
Utilities & green energy
- Sewer: Septic Tank
- Water: Well
- Utilities for property: Cable Available, Electricity Available, Electricity Connected, Phone Available
Community & HOA
HOA
- Has HOA: No
Location
- Region: Glen Spey
Financial & listing details
- Price per square foot: $467/sqft
- Tax assessed value: $159,818
- Annual tax amount: $2,896
- Date on market: 7/9/2026
- Cumulative days on market: 54 days
- Listing agreement: Exclusive Right To Sell
- Electric utility on property: Yes
Estimated market value
Not available
Estimated sales range
Not available
Not available
Price history
| Date | Event | Price |
|---|---|---|
| 7/20/2026 | Price change | $269,000-10%$467/sqft |
Source:  OneKey® MLS as distributed by MLS GRID #1023645 Report a problem OneKey® MLS as distributed by MLS GRID #1023645 Report a problem | ||
| 7/9/2026 | Listed for sale | $299,000$519/sqft |
Source: OneKey® MLS as distributed by MLS GRID #1023645 Report a problem | ||
Public tax history
| Year | Property taxes | Tax assessment |
|---|---|---|
| 2025 | -- | $87,900 |
| 2024 | -- | $87,900 |
| 2023 | -- | $87,900 |
| 2022 | -- | $87,900 |
| 2021 | -- | $87,900 |
| 2020 | -- | $87,900 |
| 2019 | -- | $87,900 |
| 2018 | -- | $87,900 |
| 2017 | $2,787 | $87,900 |
| 2016 | -- | $87,900 |
| 2015 | -- | $87,900 |
| 2014 | -- | $87,900 |
| 2013 | -- | $87,900 -8% |
| 2012 | -- | $95,500 |
| 2011 | -- | $95,500 |
| 2010 | -- | $95,500 -14.6% |
| 2009 | -- | $111,800 |
| 2008 | -- | $111,800 +3% |
| 2007 | -- | $108,500 +17% |
| 2006 | -- | $92,700 +15% |
| 2005 | -- | $80,600 +2.2% |
| 2004 | -- | $78,900 +10% |
| 2003 | -- | $71,700 +37.9% |
| 2002 | -- | $52,000 |
| 2001 | -- | $52,000 |
| 2000 | -- | $52,000 |
Find assessor info on the county website
Monthly payment
Climate risks
Neighborhood: 12737
Nearby schools
Schools provided by the listing agent
- Elementary: George Ross Mackenzie Elem Sch
- Middle: Eldred Junior-Senior High School
- High: Eldred Junior-Senior High School
Source: OneKey® MLS as distributed by MLS GRID. This data may not be complete. We recommend contacting the local school district to confirm school assignments for this home.
Similar homes
- $175,0003 bd1 ba780 sqft195 W Mohican Trail, Glen Spey, NY 12737For Sale

 MLS ID #947304, Donna M Geba, Listing by: Century 21 Geba Realty. OneKey® MLS as distributed by MLS GRID
 - $139,0001 bd1 ba700 sqft8 Anna Drive, Glen Spey, NY 12737For Sale
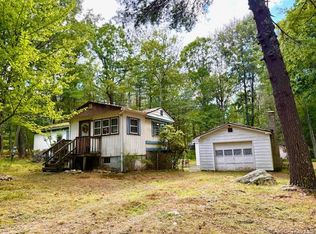 MLS ID #904163, Donna M Geba, Listing by: Century 21 Geba Realty. OneKey® MLS as distributed by MLS GRID
 - $189,0002 bd1 ba792 sqft148 Lakeview Drive Road, Highland Lake, NY 12743For Sale
 MLS ID #1014138, Caroline Akt, Listing by: Caroline Akt Realty LLC. OneKey® MLS as distributed by MLS GRID
 - $225,0002 bd1 ba860 sqft609 State Route 55, Eldred, NY 12732For Sale
 MLS ID #974964, Natalie Rajsz Steimle, Listing by: Century 21 Geba Realty. OneKey® MLS as distributed by MLS GRID
 - $265,0002 bd1 ba708 sqft23 North Seminole Trail, Bethel, NY 12778For SaleMLS ID #867557, Jose N. Nunez, Listing by: Malek Properties. OneKey® MLS as distributed by MLS GRID
- $239,0002 bd1 ba721 sqft24 Eldridge Street S, Smallwood, NY 12778For SaleMLS ID #1018533, Kerry M. Bigness, Listing by: Malek Properties. OneKey® MLS as distributed by MLS GRID
- $259,0002 bd1 ba780 sqft33 W Delaware Place, Bethel, NY 12720For SaleMLS ID #1030860, Pamela Henning, Listing by: KW Hudson Valley United. OneKey® MLS as distributed by MLS GRID
- $285,0003 bd1 ba864 sqft118 Ryan Street, Port Jervis, NY 12771For SaleMLS ID #1040548, Dominick J Tufano, Listing by: RE/MAX Benchmark Realty Group. OneKey® MLS as distributed by MLS GRID
- $239,0002 bd1 ba768 sqft135 Candlewick Way, Lackawaxen, PA 18435For Sale
 MLS ID #PW260768, Jessica Morigl, RE/MAX Best. PWAR as distributed by MLS GRID
 - $225,0002 bd1 ba783 sqft100 Grace Rd, Shohola, PA 18458For SaleMLS ID #PW262485, Deanna M Mazzotta, Keller Williams RE Hawley. PWAR as distributed by MLS GRID
- $263,0002 bd1 ba768 sqft16 Gariss Street, Port Jervis, NY 12771For SaleMLS ID #997439, Joseph Paoli, Listing by: Howard Hanna Rand Realty. OneKey® MLS as distributed by MLS GRID
- $299,0002 bd1 ba780 sqft32 Casey Lane, Wurtsboro, NY 12790For SaleMLS ID #1038630, Elizabeth Zambuto, Listing by: Stepping Stone Realty. OneKey® MLS as distributed by MLS GRID
- $218,0002 bd1 ba720 sqft123 Lewis Rd, Milford, PA 18337For SaleMLS ID #PW261721, Michele Talbot, Iron Valley RE Innovate - Lords Valley. PWAR as distributed by MLS GRID
- $209,9002 bd1 ba864 sqft191 Ridge Dr, Milford, PA 18337For SaleMLS ID #PW261746, Emmett A McDowell, Keller Williams Integrity Sparta. PWAR as distributed by MLS GRID
- $199,9992 bd1 ba494 sqft118 E Thompson Place, Smallwood, NY 12778For SaleMLS ID #1018951, Vitaly Isaacs, Listing by: Magic Of Great Neck Realty Inc. OneKey® MLS as distributed by MLS GRID
- $199,0002 bd1 ba696 sqft290 Behr Road, Jeffersonville, NY 12748For SaleMLS ID #1039198, Joy Romano, Listing by: Joy Romano Realty. OneKey® MLS as distributed by MLS GRID
- $215,0002 bd1 ba788 sqft105 Main Street, Otisville, NY 10963For SaleMLS ID #991530, Yolanda Cahill, Listing by: Hudson Premium Realty. OneKey® MLS as distributed by MLS GRID
- $155,0002 bd1 ba672 sqft24 N Mohican Trail, Smallwood, NY 12778For SaleMLS ID #936025, Gabriella Beretta, Listing by: Malek Properties. OneKey® MLS as distributed by MLS GRID
