Enjoy peaceful country living with this ranch-style single-wide manufactured home situated on 4 beautiful acres of cleared land along a scenic country road. Offering 2 bedrooms, 1 full bath, and a bonus room, this property combines comfortable one-level living with exceptional outdoor space and multiple outbuildings.
Inside, you'll find a welcoming living room, dining area, galley-style kitchen, and a large primary bedroom. A pellet stove provides warmth and cozy country charm, while an in-home washer and dryer add everyday convenience. French doors lead to the back deck, creating an easy connection between the indoor and outdoor living spaces.
A covered patio provides plenty of room for relaxing, entertaining, or simply taking in the peaceful surroundings.
The 4-acre property is a standout feature, with expansive cleared grounds and two ponds that add to the picturesque setting. There's plenty of room for gardening, recreation, or simply enjoying your own private piece of the countryside.
For those needing garage, hobby, or workspace, the property offers excellent options. One garage features electric and a forced-air heater, providing a comfortable space for vehicles or projects throughout the year. A separate workshop/garage is also equipped with electric and multiple outlets, making it ideal for a workshop, storage, hobbies, or additional garage space. A 10kw standby Generac Generator is included.
Close to Bethel Woods (original Woodstock Festival Site, Catskills Resort Casino, fishing, lakes, rivers and shopping.
Pending
$199,000
290 Behr Road, Jeffersonville, NY 12748
2beds
696sqft
Manufactured Home, Residential
Built in 1982
4 Acres Lot
$-- Zestimate®
$286/sqft
$-- HOA
What's special
Ranch-style single-wide manufactured homeBack deckBonus roomLarge primary bedroomDining areaGalley-style kitchenExpansive cleared grounds
- 43 days
- 678
- 39
Likely to sell faster than
Zillow last checked:
Listing updated:
Listed by:
Joy Romano Realty 845-701-9711,
Joy Romano 845-701-9711
Source: OneKey® MLS as distributed by MLS GRID,MLS#: 1039198
Facts & features
Interior
Bedrooms & bathrooms
- Bedrooms: 2
- Bathrooms: 1
- Full bathrooms: 1
Heating
- Forced Air, Oil, Other
Cooling
- None
Appliances
- Included: Oven, Refrigerator
- Laundry: Electric Dryer Hookup, Washer Hookup
Features
- Other
- Attic: None
- Fireplace features: Pellet Stove
Interior area
- Total structure area: 696
- Total interior livable area: 696 sqft
Property
Parking
- Total spaces: 6
- Parking features: Driveway, Garage
- Garage spaces: 2
- Has uncovered spaces: Yes
Features
- Patio & porch: Covered, Deck
- On waterfront: Yes
- Waterfront features: Pond
Lot
- Size: 4 Acres
Details
- Additional structures: Garage(s), Outbuilding, Shed(s)
- Parcel number: 200000100001067004
- Special conditions: None
Construction
Type & style
- Home type: MobileManufactured
- Architectural style: Ranch
- Property subtype: Manufactured Home, Residential
Condition
- Year built: 1982
Utilities & green energy
- Sewer: Septic Tank
- Water: Spring
- Utilities for property: Cable Connected, Electricity Connected, Water Connected
Community & HOA
HOA
- Has HOA: No
Location
- Region: Jeffersonville
Financial & listing details
- Price per square foot: $286/sqft
- Tax assessed value: $190,300
- Annual tax amount: $3,355
- Date on market: 8/16/2026
- Cumulative days on market: 42 days
- Listing agreement: Exclusive Right To Sell
- Electric utility on property: Yes
- Body type: Single Wide
Estimated market value
Not available
Estimated sales range
Not available
Not available
Price history
| Date | Event | Price |
|---|---|---|
| 9/21/2026 | Pending sale | $199,000$286/sqft |
Source:  OneKey® MLS as distributed by MLS GRID #1039198 Report a problem OneKey® MLS as distributed by MLS GRID #1039198 Report a problem | ||
| 8/16/2026 | Listed for sale | $199,000$286/sqft |
Source: OneKey® MLS as distributed by MLS GRID #1039198 Report a problem | ||
Public tax history
| Year | Property taxes | Tax assessment |
|---|---|---|
| 2025 | -- | $64,600 |
| 2024 | -- | $64,600 |
| 2023 | -- | $64,600 |
| 2022 | -- | $64,600 |
| 2021 | -- | $64,600 |
| 2020 | -- | $64,600 |
| 2019 | -- | $64,600 |
| 2018 | -- | $64,600 |
| 2017 | $1,118 | $64,600 |
| 2016 | -- | $64,600 |
| 2015 | -- | $64,600 |
| 2014 | -- | $64,600 |
| 2013 | -- | $64,600 |
| 2012 | -- | $64,600 |
| 2011 | -- | $64,600 |
| 2010 | -- | $64,600 |
| 2009 | -- | $64,600 |
| 2008 | -- | $64,600 |
| 2007 | -- | $64,600 |
| 2006 | -- | $64,600 |
| 2005 | -- | $64,600 |
| 2004 | -- | $64,600 |
| 2003 | -- | $64,600 |
| 2002 | -- | $64,600 |
| 2001 | -- | $64,600 |
| 2000 | -- | $64,600 |
Find assessor info on the county website
Monthly payment
Climate risks
Neighborhood: 12748
Nearby schools
Schools provided by the listing agent
- Elementary: Sullivan West Elementary
- Middle: SULLIVAN WEST HIGH SCHOOL AT LAKE HUNTINGTON
- High: Sullivan West High School At Lake Huntington
Source: OneKey® MLS as distributed by MLS GRID. This data may not be complete. We recommend contacting the local school district to confirm school assignments for this home.
Similar homes
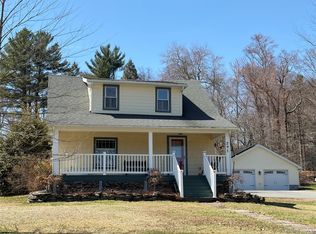
- $189,0002 bd1 ba720 sqft80 Swiss Hill Road N, Jeffersonville, NY 12748For Sale

 MLS ID #1048789, Eleanor G Hyde, Listing by: Century 21 Country Realty. OneKey® MLS as distributed by MLS GRID
 - $149,0002 bd1 ba780 sqft98 Buff Road, Cochecton, NY 12726For Sale
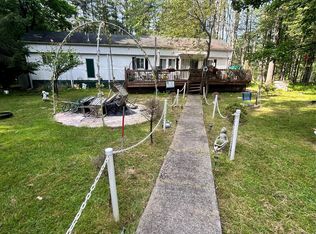 MLS ID #899177, Steven Cabrera, Listing by: Resort Realty. OneKey® MLS as distributed by MLS GRID
 - $229,9002 bd1 ba800 sqft25 George Segar Road, Swan Lake, NY 12783For Sale
 MLS ID #1033069, Carol Malek, Listing by: Malek Properties. OneKey® MLS as distributed by MLS GRID
 - $227,5002 bd1 ba700 sqft10 Lakeview Road, Kenoza Lake, NY 12750For Sale
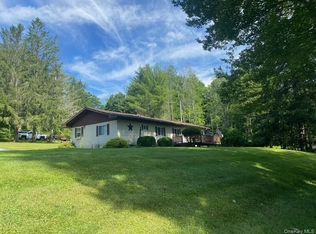 MLS ID #1049042, Elli Dexter, Listing by: KW Hudson Valley United. OneKey® MLS as distributed by MLS GRID
 - $229,9002 bd1 ba800 sqft25 George Segar Road, Bethel, NY 12720Active
 MLS ID #20264385, Carol Malek, Listing by: Malek Properties, Inc.. HVCRMLS
 - $235,0003 bd2 ba1k sqft263 Mongaup Road, Hurleyville, NY 12747For SaleMLS ID #1037206, Ronald D. Lindridge, Listing by: The Maxx Group LLC. OneKey® MLS as distributed by MLS GRID
- $185,0003 bd2 ba924 sqft46 Elm Hollow Road, Livingston Manor, NY 12758For SaleMLS ID #987897, Nancy L. Barnhart, Listing by: Elliott & Pomeroy Inc. OneKey® MLS as distributed by MLS GRID
- $225,0001 bd1 ba575 sqft155 Acid Factory Road, Long Eddy, NY 12760For SaleMLS ID #1054988, Rosemarie S. DeCristofaro, Listing by: Callicoon Real Estate LLC. OneKey® MLS as distributed by MLS GRID
- $179,0003 bd1 ba728 sqft4178 State Route 52, Youngsville, NY 12791For SaleMLS ID #933748, Eugene W. Doyle, Listing by: Carole Edwards Realty. OneKey® MLS as distributed by MLS GRID
- $189,0002 bd1 ba732 sqft101 Lake Country Lane, Narrowsburg, NY 12764For SaleMLS ID #1030979, Gabor J. Dezso, Listing by: Century 21 Geba Realty. OneKey® MLS as distributed by MLS GRID
- $199,0002 bd1 ba906 sqft6115 State Route 52, Cochecton, NY 12726For SaleMLS ID #896213, David B Wilson, Listing by: Hudson Premium Realty. OneKey® MLS as distributed by MLS GRID
- $200,0002 bd1 ba1k sqft565 Cold Spring Road, Monticello, NY 12701For SaleMLS ID #1014425, Alla Sienitsky, Listing by: Resort Realty. OneKey® MLS as distributed by MLS GRID
- $195,0002 bd1 ba792 sqft586 Lake Shore Lane, Narrowsburg, NY 12764For SaleMLS ID #1046536, Dawn J. Curreri, Listing by: Eagle Valley Realty. OneKey® MLS as distributed by MLS GRID
- $209,0002 bd1 ba780 sqft33 W Delaware Place, Bethel, NY 12720For SaleMLS ID #1030860, Pamela Henning, Listing by: KW Hudson Valley United. OneKey® MLS as distributed by MLS GRID
- $149,0003 bd2 ba1k sqft47 Spruce Swamp Rd, Beach Lake, PA 18405For Sale
 MLS ID #PW262521, Colette R. Trail, Pocono Mountain Lakes Realty. PWAR as distributed by MLS GRID
 - $259,0002 bd1 ba896 sqft131 Ferndale Road, Ferndale, NY 12734For SaleMLS ID #1037754, Alfred Dauria, Listing by: KW Hudson Valley United. OneKey® MLS as distributed by MLS GRID
- $275,0002 bd1 ba765 sqft356 Cochecton Tpke, Honesdale, PA 18431For SaleMLS ID #PW263297, Steven Beeson, Diane C Butler Real Estate. PWAR as distributed by MLS GRID
- $229,0002 bd1 ba1k sqft432 Southwoods Drive, Monticello, NY 12701For SaleMLS ID #1049660, Jason L. Grossman, Listing by: KW Hudson Valley United. OneKey® MLS as distributed by MLS GRID
- $199,0003 bd1 ba836 sqft31 Willowemoc Road, Livingston Manor, NY 12758For SaleMLS ID #1044066, Alfred Dauria, Listing by: KW Hudson Valley United. OneKey® MLS as distributed by MLS GRID
- $155,0004 bd2 ba780 sqft6269 State Route 42 #6279, Woodbourne, NY 12788For SaleMLS ID #1031061, Elizabeth A Bernitt, Listing by: Century 21 Geba Realty. OneKey® MLS as distributed by MLS GRID
