Here's your chance to purchase a Country cottage with access to a beautiful 200+ acre natural lake for motor boating, fishing and swimming. Just imagine swimming to your hearts content and waterskiing in the summer, ice skating or ice fishing in the winter months! This charming cabin has an open floor plan perfect for a 3 season get-a-way. 100 amp electric, good septic and drilled well along with front and back decks. Full attic is easily accessible with pull down stairs could easily make additional living space. Attic has a gas furnace waiting be installed (you'll need to get the proper permits) to make this a year round, 4 season home. With some updates and renovations this cozy cabin can be your lakefront dream cottage! The bones are good, built in 1962 and built to last! Join the Mohican lake tax payers association to use the area boat launch and access Mohican Lake. Within 30 minutes to all area amenities including the Forestburgh playhouse, Bethel Woods for music venues, Resort World Catskills for gambling, the Delaware river, Port Jervis commuter trains, Barryville farmers market Mast Hope Mountain for snow skiing and so much more! Added bonus Within 2 hours to NYC. Lake Views and lake access close by makes this spot the perfect choice to enjoy lake living!
For sale
Price cut: $14K (7/27)
$175,000
195 W Mohican Trail, Glen Spey, NY 12737
3beds
780sqft
Single Family Residence, Residential
Built in 1962
6,250 Square Feet Lot
$-- Zestimate®
$224/sqft
$-- HOA
What's special
Open floor planFront and back decks
- 235 days
- 537
- 23
Zillow last checked:
Listing updated:
Listed by:
Century 21 Geba Realty 845-856-6629,
Donna M Geba 845-856-6629
Source: OneKey® MLS as distributed by MLS GRID,MLS#: 947304
Facts & features
Interior
Bedrooms & bathrooms
- Bedrooms: 3
- Bathrooms: 1
- Full bathrooms: 1
Bedroom 1
- Level: First
Bedroom 2
- Level: First
Bedroom 3
- Level: First
Bathroom 1
- Level: First
Kitchen
- Level: First
Laundry
- Level: First
Living room
- Level: First
Heating
- Other
Cooling
- None
Appliances
- Included: Dryer, Oven, Refrigerator, Washer
- Laundry: Washer/Dryer Hookup, In Bathroom
Features
- First Floor Bedroom, First Floor Full Bath, Eat-in Kitchen, Open Floorplan, Open Kitchen, Walk Through Kitchen
- Flooring: Laminate, Wood
- Windows: Wood Frames
- Basement: Crawl Space
- Attic: Pull Stairs,Unfinished
Interior area
- Total structure area: 780
- Total interior livable area: 780 sqft
Property
Parking
- Total spaces: 4
- Parking features: Driveway
- Has uncovered spaces: Yes
Features
- Levels: One,One and One Half
- Patio & porch: Deck, Porch
- Has view: Yes
- View description: Lake
- Has water view: Yes
- Water view: Lake
- Waterfront features: Lake Privileges
Lot
- Size: 6,250 Square Feet
- Dimensions: 50' x 125'
- Features: Back Yard, Cleared, Front Yard, Level, Views
- Residential vegetation: Partially Wooded
Details
- Parcel number: 380000500002009000
- Special conditions: None
Construction
Type & style
- Home type: SingleFamily
- Architectural style: Cottage,Ranch
- Property subtype: Single Family Residence, Residential
Materials
- Frame
Condition
- Actual
- Year built: 1962
Utilities & green energy
- Sewer: Septic Tank
- Water: Well
- Utilities for property: Cable Available, Electricity Connected, Phone Available, Trash Collection Private
Community & HOA
Community
- Subdivision: Mohican Lake
HOA
- Has HOA: No
Location
- Region: Glen Spey
Financial & listing details
- Price per square foot: $224/sqft
- Tax assessed value: $118,000
- Annual tax amount: $2,103
- Date on market: 1/6/2026
- Cumulative days on market: 784 days
- Listing agreement: Exclusive Right To Sell
- Electric utility on property: Yes
Estimated market value
Not available
Estimated sales range
Not available
Not available
Price history
| Date | Event | Price |
|---|---|---|
| 7/27/2026 | Price change | $175,000-7.4%$224/sqft |
Source:  OneKey® MLS as distributed by MLS GRID #947304 Report a problem OneKey® MLS as distributed by MLS GRID #947304 Report a problem | ||
| 5/20/2026 | Price change | $189,000-5%$242/sqft |
Source: OneKey® MLS as distributed by MLS GRID #947304 Report a problem | ||
| 1/6/2026 | Listed for sale | $199,000-0.5%$255/sqft |
Source: OneKey® MLS as distributed by MLS GRID #947304 Report a problem | ||
| 12/19/2025 | Listing removed | $199,990$256/sqft |
Source: OneKey® MLS as distributed by MLS GRID #H6313487 Report a problem | ||
| 12/16/2024 | Price change | $199,990+11.1%$256/sqft |
Source: OneKey® MLS as distributed by MLS GRID #H6313487 Report a problem | ||
| 7/28/2024 | Price change | $180,000-7.7%$231/sqft |
Source: OneKey® MLS as distributed by MLS GRID #H6313487 Report a problem | ||
| 6/18/2024 | Price change | $195,000-2.5%$250/sqft |
Source: OneKey® MLS as distributed by MLS GRID #H6313487 Report a problem | ||
| 3/5/2024 | Listed for sale | $200,000+14.4%$256/sqft |
Source: Owner Report a problem | ||
| 2/17/2024 | Listing removed | -- |
Source: OneKey® MLS as distributed by MLS GRID #H6273848 Report a problem | ||
| 12/7/2023 | Price change | $174,900-5.9%$224/sqft |
Source: OneKey® MLS as distributed by MLS GRID #H6273848 Report a problem | ||
| 10/18/2023 | Listed for sale | $185,900$238/sqft |
Source: OneKey® MLS as distributed by MLS GRID #H6273848 Report a problem | ||
Public tax history
| Year | Property taxes | Tax assessment |
|---|---|---|
| 2025 | -- | $64,900 |
| 2024 | -- | $64,900 |
| 2023 | -- | $64,900 |
| 2022 | -- | $64,900 |
| 2021 | -- | $64,900 |
| 2020 | -- | $64,900 |
| 2019 | -- | $64,900 |
| 2018 | -- | $64,900 |
| 2017 | $2,089 | $64,900 |
| 2016 | -- | $64,900 |
| 2015 | -- | $64,900 |
| 2014 | -- | $64,900 |
| 2013 | -- | $64,900 -7.9% |
| 2012 | -- | $70,500 |
| 2011 | -- | $70,500 |
| 2010 | -- | $70,500 -14.8% |
| 2009 | -- | $82,700 |
| 2008 | -- | $82,700 +3% |
| 2007 | -- | $80,300 +17.1% |
| 2006 | -- | $68,600 +15.1% |
| 2005 | -- | $59,600 +1% |
| 2004 | -- | $59,000 +45% |
| 2003 | -- | $40,700 +14.6% |
| 2002 | -- | $35,500 |
| 2001 | -- | $35,500 |
| 2000 | -- | $35,500 |
Find assessor info on the county website
Monthly payment
Climate risks
Neighborhood: 12737
Nearby schools
Schools provided by the listing agent
- Elementary: George Ross Mackenzie Elem Sch
- Middle: Eldred Junior-Senior High School
- High: Eldred Junior-Senior High School
Source: OneKey® MLS as distributed by MLS GRID. This data may not be complete. We recommend contacting the local school district to confirm school assignments for this home.
Similar homes
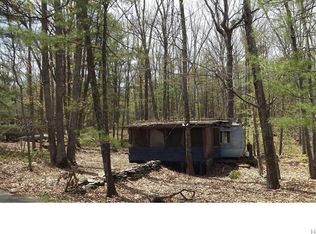
- $189,0002 bd1 ba792 sqft148 Lakeview Drive Road, Highland Lake, NY 12743For Sale

 MLS ID #1014138, Caroline Akt, Listing by: Caroline Akt Realty LLC. OneKey® MLS as distributed by MLS GRID
 - $110,0003 bd2 ba1k sqft21 Huron Trail, Glen Spey, NY 12737For Sale
 MLS ID #1036415, Kristen Payne, Listing by: Payne Team LLC. OneKey® MLS as distributed by MLS GRID
 - $149,0001 bd1 ba700 sqft8 Anna Drive, Glen Spey, NY 12737For Sale
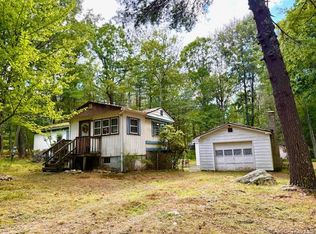 MLS ID #904163, Donna M Geba, Listing by: Century 21 Geba Realty. OneKey® MLS as distributed by MLS GRID
 - $199,9002 bd1 ba884 sqft94 Airport Road, Eldred, NY 12732For Sale
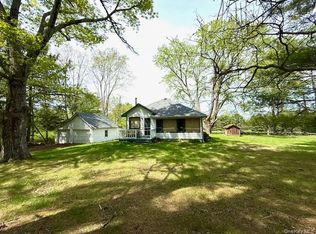 MLS ID #967910, Donna M Geba, Listing by: Century 21 Geba Realty. OneKey® MLS as distributed by MLS GRID
 - $249,0003 bd2 ba1k sqft35 Oneida Trail, Glen Spey, NY 12737For SaleMLS ID #1014931, Dawn M. Payne, Listing by: Payne Team LLC. OneKey® MLS as distributed by MLS GRID
- $179,0003 bd2 ba1.1k sqft337 Oak Hill Rd, Hawley, PA 18428For Sale
 MLS ID #PW262303, Xander Weidenbaum, Redstone Run Realty, LLC. PWAR as distributed by MLS GRID
 - $250,0003 bd2 ba960 sqft24 Frazier Road, Eldred, NY 12732For SaleMLS ID #1039956, Sean Walker, Listing by: Keller Williams Realty. OneKey® MLS as distributed by MLS GRID
- $220,0003 bd1 ba1k sqft127 Karl Hope Blvd, Lackawaxen, PA 18435For SaleMLS ID #PW253010, Matthew MacDonald, Keller Williams RE Hawley. PWAR as distributed by MLS GRID
- $139,0003 bd2 ba911 sqft13 Eldridge Street S, Bethel, NY 12720For SaleMLS ID #923052, Sandra Ozoria, Listing by: Cruz Network The Bronx Realty. OneKey® MLS as distributed by MLS GRID
- $249,0003 bd1 ba1k sqft5 Steges Road, Eldred, NY 12743For SaleMLS ID #1022486, Dali Levy, Listing by: KW Hudson Valley United. OneKey® MLS as distributed by MLS GRID
- $210,0002 bd1 ba1k sqft565 Cold Spring Road, Monticello, NY 12701For SaleMLS ID #1014425, Alla Sienitsky, Listing by: Resort Realty. OneKey® MLS as distributed by MLS GRID
- $155,0002 bd1 ba672 sqft24 N Mohican Trail, Smallwood, NY 12778For SaleMLS ID #936025, Gabriella Beretta, Listing by: Malek Properties. OneKey® MLS as distributed by MLS GRID
- $249,0002 bd2 ba1k sqft140 Highland Lake Road, Highland Lake, NY 12743For SaleMLS ID #938207, Lorraine K Smith, Listing by: Century 21 Geba Realty. OneKey® MLS as distributed by MLS GRID
- $225,0003 bd1 ba1.1k sqft139 Lake View Cir, Hawley, PA 18428For SaleMLS ID #PW262782, Stacy Egli, Keller Williams RE Hawley. PWAR as distributed by MLS GRID
- $149,9003 bd1 ba960 sqft77 Bavarian Hill Rd, Beach Lake, PA 18405For SaleMLS ID #PW261465, Sarah Elizabeth Tigue, Keller Williams RE Hawley. PWAR as distributed by MLS GRID
- $205,0002 bd1 ba1k sqft10 Mountain Top Lane, Huguenot, NY 12746For SaleMLS ID #975010, Natalie Rajsz Steimle, Listing by: Century 21 Geba Realty. OneKey® MLS as distributed by MLS GRID
- $199,0002 bd1 ba906 sqft6115 State Route 52, Cochecton, NY 12726For SaleMLS ID #896213, David B Wilson, Listing by: Hudson Premium Realty. OneKey® MLS as distributed by MLS GRID
- $189,0002 bd1 ba812 sqft15 W Delaware Place, Bethel, NY 12720For SaleMLS ID #1018527, Lorraine K Smith, Listing by: Century 21 Geba Realty. OneKey® MLS as distributed by MLS GRID
- $199,9992 bd1 ba494 sqft118 E Thompson Place, Smallwood, NY 12778For SaleMLS ID #1018951, Vitaly Isaacs, Listing by: Magic Of Great Neck Realty Inc. OneKey® MLS as distributed by MLS GRID
