Rustic Charm with Lake Access & Convenience!
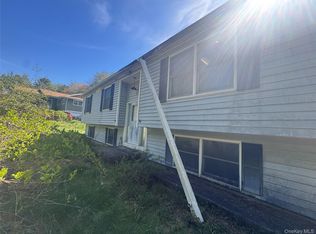
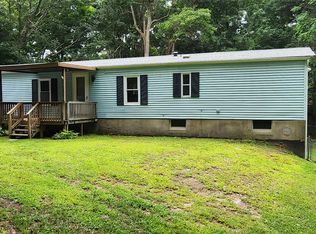
Welcome to this warm and inviting 3 bedroom, 2 bath home showcasing rich woodwork, hardwood floors, and plenty of windows that bring the outdoors in. The kitchen is a true centerpiece, featuring custom countertops, a double copper sink, stainless steel appliances, a gas/propane stove for cooking, and vaulted ceilings. Relax in the living room by the pellet stove or step out onto the brand new decks and enjoy the peace of a private corner lot on a quiet dead end road. The full walk out basement with oil heat offers plenty of storage and flexibility. Lake rights, with the option to launch your boat for just $100 per year, perfect for long summer days on the water. With the additional acreage, this property is the ideal rustic retreat for year-round living. And when you’re ready to explore, you’ll find excellent local restaurants, antique shops, Barryville’s farmers markets just minutes away. Enjoy the Delaware River, Bethel Woods performing art center, the Kadampa Meditation Center, and nearby skiing, all within easy reach. Plus, you’re just 15 minutes to the Metro-North train and 2 hours from New York City.
For sale
$249,000
35 Oneida Trail, Glen Spey, NY 12737
3beds
1,056sqft
Manufactured Home, Residential
Built in 1996
10,019 Square Feet Lot
$-- Zestimate®
$236/sqft
$8/mo HOA
What's special
- 60 days |
- 271 |
- 14 |
Zillow last checked:
Listing updated:
Listed by:
Payne Team LLC 845-649-1720,
Dawn M. Payne 845-649-1720
Source: OneKey® MLS as distributed by MLS GRID,MLS#: 1014931
Facts & features
Interior
Bedrooms & bathrooms
- Bedrooms: 3
- Bathrooms: 2
- Full bathrooms: 2
Bathroom 3
- Level: First
Heating
- Forced Air, Oil, Other, Wood
Cooling
- None
Appliances
- Included: Dishwasher, Gas Cooktop, Gas Oven, Oven, Refrigerator, Stainless Steel Appliance(s)
- Laundry: Electric Dryer Hookup, In Basement, Washer Hookup
Features
- First Floor Bedroom, First Floor Full Bath, Ceiling Fan(s), Eat-in Kitchen, High Ceilings, High Speed Internet, Natural Woodwork, Open Floorplan, Open Kitchen, Primary Bathroom
- Flooring: Carpet, Ceramic Tile, Hardwood
- Windows: Insulated Windows
- Basement: Full,Unfinished,Walk-Out Access
- Attic: None
- Fireplace features: Pellet Stove, Wood Burning Stove
Interior area
- Total structure area: 1,056
- Total interior livable area: 1,056 sqft
Property
Parking
- Parking features: Other
Features
- Levels: One
Lot
- Size: 10,019 Square Feet
- Features: Corner Lot, Level
Details
- Parcel number: 380000700014002000
- Special conditions: None
Construction
Type & style
- Home type: MobileManufactured
- Architectural style: Ranch
- Property subtype: Manufactured Home, Residential
Materials
- Vinyl Siding
- Foundation: Block
Condition
- Year built: 1996
Utilities & green energy
- Sewer: Septic Tank
- Water: Well
- Utilities for property: Trash Collection Private
Community & HOA
HOA
- Has HOA: Yes
- Services included: Other
- HOA fee: $100 annually
Location
- Region: Glen Spey
Financial & listing details
- Price per square foot: $236/sqft
- Tax assessed value: $129,091
- Annual tax amount: $2,302
- Date on market: 6/17/2026
- Cumulative days on market: 343 days
- Listing agreement: Exclusive Right To Sell
- Body type: Double Wide
Estimated market value
Not available
Estimated sales range
Not available
Not available
Price history
| Date | Event | Price |
|---|---|---|
| 6/17/2026 | Price change | $249,000-16.7%$236/sqft |
Source:  OneKey® MLS as distributed by MLS GRID #1014931 Report a problem OneKey® MLS as distributed by MLS GRID #1014931 Report a problem | ||
| 9/8/2025 | Listed for sale | $299,000+2035.7%$283/sqft |
Source: OneKey® MLS as distributed by MLS GRID #909896 Report a problem | ||
| 7/11/2019 | Sold | $14,000-89.9%$13/sqft |
Source: Public Record Report a problem | ||
| 1/1/2012 | Listing removed | $139,000$132/sqft |
Source: Geba Realty Associates, Inc. #516043 Report a problem | ||
| 12/16/2011 | Price change | $139,000-26.5%$132/sqft |
Source: Geba Realty Associates, Inc. #516043 Report a problem | ||
| 9/27/2011 | Listed for sale | $189,000$179/sqft |
Source: Geba Realty Associates, Inc. #516043 Report a problem | ||
Public tax history
| Year | Property taxes | Tax assessment |
|---|---|---|
| 2025 | -- | $71,000 |
| 2024 | -- | $71,000 |
| 2023 | -- | $71,000 |
| 2022 | -- | $71,000 |
| 2021 | -- | $71,000 |
| 2020 | -- | $71,000 -38.3% |
| 2019 | -- | $115,000 |
| 2018 | -- | $115,000 |
| 2017 | $3,609 | $115,000 |
| 2016 | -- | $115,000 |
| 2015 | -- | $115,000 |
Find assessor info on the county website
Monthly payment
Climate risks
Neighborhood: 12737
Nearby schools
GreatSchools rating
- 5/10George Ross Mackenzie Elementary SchoolGrades: PK-6Distance: 2.3 mi
- 3/10Eldred Junior Senior High SchoolGrades: 7-12Distance: 3.1 mi
Schools provided by the listing agent
- Elementary: George Ross Mackenzie Elem Sch
- Middle: Eldred Junior-Senior High School
- High: Eldred Junior-Senior High School
Source: OneKey® MLS as distributed by MLS GRID. This data may not be complete. We recommend contacting the local school district to confirm school assignments for this home.
- $232,4001 bd1 ba1.1k sqft39 Oneida Trl, Glen Spey, NY 12737Off Market
- $2,909-- bd-- ba-- sqft39 Oneida Trl, Glen Spey, NY 12737Off Market
- $154,8002 bd1 ba624 sqft32 Oneida Trl, Glen Spey, NY 12737Off Market
- $44,000-- bd-- ba-- sqft29 Oneida Trl, Glen Spey, NY 12737Off Market
- $347,8003 bd2 ba1.7k sqft39 Elk Trl, Glen Spey, NY 12737Off Market
- $318,0003 bd2 ba1.2k sqft42 Elk Trl, Glen Spey, NY 12737Off Market
- $277,2002 bd2 ba1.4k sqft25 Oneida Trl, Glen Spey, NY 12737Off Market
- $40,0002 bd1 ba896 sqft22 Oneida Trl, Glen Spey, NY 12737Sold
A local agent can set up tours, give advice and negotiate with sellers.
Similar homes
- $224,9993 bd2 ba1.2k sqft1613 Forestburgh Road, Glen Spey, NY 12737For Sale
 MLS ID #999217, Vincent Reda, Listing by: Keller Williams Realty. OneKey® MLS as distributed by MLS GRID
 - $239,0003 bd2 ba1k sqft263 Mongaup Road, Hurleyville, NY 12747For Sale
 MLS ID #1037206, Ronald D. Lindridge, Listing by: The Maxx Group LLC. OneKey® MLS as distributed by MLS GRID
 - $275,0002 bd2 ba1k sqft40 Darraugh Lane, Sparrowbush, NY 12780For Sale
 MLS ID #1033831, Dominick J Tufano, Listing by: RE/MAX Benchmark Realty Group. OneKey® MLS as distributed by MLS GRID
 - $249,0003 bd1 ba1k sqft5 Steges Road, Eldred, NY 12743For Sale
 MLS ID #1022486, Dali Levy, Listing by: KW Hudson Valley United. OneKey® MLS as distributed by MLS GRID
 - $259,0004 bd2 ba1.2k sqft168 Harris Road, Harris, NY 12742For SaleMLS ID #1011409, Ronald D. Lindridge, Listing by: The Maxx Group LLC. OneKey® MLS as distributed by MLS GRID
- $229,9003 bd2 ba1k sqft205 Fawn Lake Dr, Hawley, PA 18428For Sale
 MLS ID #PW262741, Kris Nistad, Wallenpaupack Realty. PWAR as distributed by MLS GRID
 - $249,0003 bd1 ba1.1k sqft141 Wild Meadow Dr, Milford, PA 18337For SaleMLS ID #PW262623, Simon Feisenberger, Weichert Realtors - Ruffino Real Estate. PWAR as distributed by MLS GRID
- $275,0003 bd2 ba1.1k sqft117 Park Ridge Dr, Milford, PA 18337For SaleMLS ID #PW262755, Anne Marie Bartlett, Associate Broker, Keller Williams RE Hawley. PWAR as distributed by MLS GRID
- $264,0003 bd2 ba960 sqft33 E Tusten Place, Smallwood, NY 12778For SaleMLS ID #986835, Gabriella Beretta, Listing by: Malek Properties. OneKey® MLS as distributed by MLS GRID
- $274,0003 bd1 ba1k sqft973 State Route 42, Sparrowbush, NY 12780For SaleMLS ID #1001553, Thomas J. Santore, Listing by: Coldwell Banker Realty. OneKey® MLS as distributed by MLS GRID
- $235,0003 bd1 ba1k sqft1048 Old Liberty Road, Monticello, NY 12701For SaleMLS ID #1033109, Jason L. Grossman, Listing by: KW Hudson Valley United. OneKey® MLS as distributed by MLS GRID
- $245,0002 bd2 ba1.1k sqft8 Central Avenue, White Lake, NY 12786For SaleMLS ID #972278, Dawn J. Curreri, Listing by: Eagle Valley Realty. OneKey® MLS as distributed by MLS GRID
- $265,5002 bd1 ba1.3k sqft607 Happy Avenue, Swan Lake, NY 12783For SaleMLS ID #1030753, Helene Chappell, Listing by: Malek Properties. OneKey® MLS as distributed by MLS GRID
- $189,0002 bd1 ba792 sqft148 Lakeview Drive Road, Highland Lake, NY 12743For SaleMLS ID #1014138, Caroline Akt, Listing by: Caroline Akt Realty LLC. OneKey® MLS as distributed by MLS GRID
- $260,9002 bd2 ba1.3k sqft121 Ledgeview Dr, Hawley, PA 18428For SaleMLS ID #PW262346, David Dellert, RE/MAX of Lake Wallenpaupack - Greentown. PWAR as distributed by MLS GRID
- $248,5002 bd1 ba721 sqft24 Eldridge Street S, Smallwood, NY 12778For SaleMLS ID #1018533, Kerry M. Bigness, Listing by: Malek Properties. OneKey® MLS as distributed by MLS GRID
- $229,9002 bd1 ba800 sqft25 George Segar Road, Swan Lake, NY 12783For SaleMLS ID #1033069, Carol Malek, Listing by: Malek Properties. OneKey® MLS as distributed by MLS GRID
- $229,0002 bd2 ba1.3k sqft113 Blueridge Ln, Hawley, PA 18428For SaleMLS ID #PW262760, Jennifer Dwan, Payne Team Real Estate. PWAR as distributed by MLS GRID
- $284,0003 bd2 ba1.5k sqft253 Harris Bushville Road, Monticello, NY 12701For SaleMLS ID #1005533, Pedro Garcia, Listing by: Curasi Realty, Inc.. OneKey® MLS as distributed by MLS GRID
- $259,9003 bd1 ba1.2k sqft118 Stonehenge Rd, Milford, PA 18337For SaleMLS ID #PW261751, Lori Beth Kistle, Davis R. Chant - Lake Wallenpaupack. PWAR as distributed by MLS GRID
