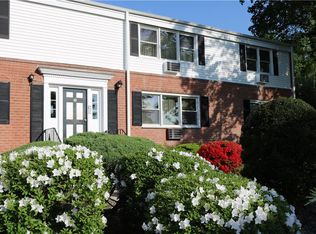
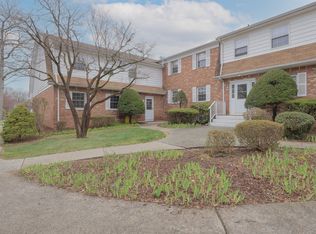
Why rent when you can own? Bright and breezy second floor one bedroom co-op in beautiful Bon Aire Park! Freshly painted with hardwood floors and new lighting throughout. Spacious living room has large windows with Ramapo Mountain views and open floor plan to dining room. Immaculate kitchen with updated cabinetry and hardware, new flooring, newer sink and faucet, and newer appliances including gas range with griddle, refrigerator, and dishwasher. Sliders off dining room to private Trex deck with view of back courtyard and green space. New sink, countertop, faucets, and toilet in bathroom. Updated plumbing and electrical including new electric box. Verizon Fios connection in unit for fast-speed Internet. Stay organized with closets galore including large coat closet in entry hall, pantry, spacious linen closet, two closets in MBR, plus bonus walk-in closet off living room currently used as an office. Common charges include taxes, heat, water, cooking gas, snow removal, landscaping, plus garbage and recycling. One assigned parking space and plenty of free parking in back lot plus on-street parking in front of unit. Shared laundry room with private and secure storage in basement of building. Secure building with locked entry and intercom. Tennis, bocce, basketball, swimming pool, and playground in complex a short walk from unit. Close to NJ border and commuter’s dream with easy access to NYS Thruway, Route 287, Route 17, and bus/rail into NYC. Convenient to schools, shopping, restaurants, and Harriman State Park nearby. Relax, you’re home!
Pending
$179,900
2 Lenox Court #704, Suffern, NY 10901
1beds
800sqft
Stock Cooperative, Residential
Built in 1960
-- sqft lot
$-- Zestimate®
$225/sqft
$-- HOA
What's special
- 52 days
- 79
- 2
Likely to sell faster than
Zillow last checked:
Listing updated:
Listed by:
Terrie OConnor 201-786-9055,
Elizabeth G Ray 845-323-0095,
Gayjone Carroll 914-391-0437,
Terrie OConnor
Source: OneKey® MLS as distributed by MLS GRID,MLS#: 1038084
Facts & features
Interior
Bedrooms & bathrooms
- Bedrooms: 1
- Bathrooms: 1
- Full bathrooms: 1
Heating
- Baseboard
Cooling
- Wall/Window Unit(s)
Appliances
- Included: Dishwasher, Microwave, Oven, Range, Refrigerator
Features
- Walk-In Closet(s)
- Flooring: Wood
- Basement: Storage Space
- Attic: None
- Common walls with other units/homes: No One Above
Interior area
- Total structure area: 800
- Total interior livable area: 800 sqft
Property
Parking
- Total spaces: 1
- Parking features: Common, Off Street, Open
Features
- Levels: One
- Exterior features: Balcony, Courtyard, Mailbox, Playground
- Has view: Yes
- View description: Mountain(s)
Details
- Special conditions: None
Construction
Type & style
- Home type: Cooperative
- Architectural style: Garden
- Property subtype: Stock Cooperative, Residential
- Attached to another structure: Yes
Materials
- Block, Brick
Condition
- Year built: 1960
Utilities & green energy
- Sewer: Public Sewer
- Water: Public
- Utilities for property: Cable Available, Natural Gas Connected, Sewer Connected, Trash Collection Private, Water Available, Water Connected
Community & HOA
HOA
- Has HOA: No
- HOA name: mmsgroup.com
- HOA phone: 845-368-2400
Location
- Region: Suffern
Financial & listing details
- Price per square foot: $225/sqft
- Date on market: 8/22/2026
- Cumulative days on market: 52 days
- Listing agreement: Exclusive Right To Sell
- Exclusions: none
Estimated market value
Not available
Estimated sales range
Not available
Not available
Price history
| Date | Event | Price |
|---|---|---|
| 9/11/2026 | Pending sale | $179,900$225/sqft |
Source:  OneKey® MLS as distributed by MLS GRID #1038084 Report a problem OneKey® MLS as distributed by MLS GRID #1038084 Report a problem | ||
| 8/22/2026 | Listed for sale | $179,900$225/sqft |
Source: OneKey® MLS as distributed by MLS GRID #1038084 Report a problem | ||
Public tax history
Tax history is unavailable.
Monthly payment
Climate risks
Neighborhood: 10901
Nearby schools
Schools provided by the listing agent
- Elementary: Sloatsburg Elementary School
- Middle: Suffern Middle School
- High: Suffern Senior High School
Source: OneKey® MLS as distributed by MLS GRID. This data may not be complete. We recommend contacting the local school district to confirm school assignments for this home.
Similar homes
- $185,0002 bd1 ba1.1k sqft8 Bon Aire Circle #104, Suffern, NY 10901For Sale

 MLS ID #1037692, Mary C Lovera, Listing by: Wright Bros Real Estate Inc.. OneKey® MLS as distributed by MLS GRID
 - $205,0002 bd2 ba1.2k sqft66 Parkside Drive #66, Suffern, NY 10901For Sale
 MLS ID #936460, Martina Cinarli, Listing by: Prominent Properties Sotheby's. OneKey® MLS as distributed by MLS GRID
 - $235,0002 bd2 ba1.1k sqftStonegate X, Suffern, NY 10901For Sale
 MLS ID #12001294, Severine Picquet, Listing by: AM GLOBAL CONSULTING LLC. NY State MLS
 - $169,0001 bd1 ba820 sqft5 Secora #F2, Monsey, NY 10952For Sale
 MLS ID #1042075, Yolanda DeJesus, Listing by: Century 21 Full Service Realty. OneKey® MLS as distributed by MLS GRID
 - $120,0001 bd1 ba850 sqft40 S Cole Avenue #1H, Spring Valley, NY 10977For SaleMLS ID #1032855, Bryant Moran, Listing by: YourHomeSold Guaranteed Realty. OneKey® MLS as distributed by MLS GRID
- $165,0001 bd1 ba889 sqft1840 Crompond Road #6C3, Peekskill, NY 10566For SaleMLS ID #1026343, Maria Campanelli, Listing by: BHHS River Towns Real Estate. OneKey® MLS as distributed by MLS GRID
- $161,0001 bd1 ba700 sqft150 Overlook Avenue #1P, Peekskill, NY 10566For SaleMLS ID #1050866, Ann Hoffman, Listing by: Keller Williams Realty Partner. OneKey® MLS as distributed by MLS GRID
- $177,5001 bd1 ba750 sqft5621 Netherland Avenue #3D, Bronx, NY 10471For SaleMLS ID #1058080, Maria Porco Rosa, Listing by: Weichert Realtors Legacy Group. OneKey® MLS as distributed by MLS GRID
- $199,0001 bd1 ba850 sqft5601 Riverdale Avenue #3R, Bronx, NY 10471For SaleMLS ID #1029498, Hermi Aquino, Listing by: RE/MAX Distinguished Hms.&Prop. OneKey® MLS as distributed by MLS GRID
- $199,9001 bd1 ba800 sqft68 E Hartsdale Avenue #4K, Hartsdale, NY 10530For SaleMLS ID #1053056, Chintan Trivedi, Listing by: RE/MAX In The City. OneKey® MLS as distributed by MLS GRID
- $223,0002 bd1 ba950 sqft135 South Highland Ave #3B3, Ossining, NY 10520For SaleMLS ID #1058239, Peter Van Markwyk, Listing by: BHHS Hudson Valley Properties. OneKey® MLS as distributed by MLS GRID
- $169,0001 bd1 ba869 sqft300 N Broadway #4M, Yonkers, NY 10701For SaleMLS ID #1050688, Jean-Charles DeOliveira Scappaticc, Listing by: ERA Insite Realty Services. OneKey® MLS as distributed by MLS GRID
- $215,0001 bd1 ba719 sqft135 Main Street #302, Ossining, NY 10562For SaleMLS ID #1057950, Mariah Oliveira, Listing by: Keller Williams Prestige Prop. OneKey® MLS as distributed by MLS GRID
- $195,0001 bd1 ba780 sqft16 Scenic Drive #K, Croton-on-Hudson, NY 10520For SaleMLS ID #1040150, Jody Pallak, Listing by: William Raveis Real Estate. OneKey® MLS as distributed by MLS GRID
- $170,0001 bd1 ba800 sqft5614 Netherland Avenue #4E, Bronx, NY 10471For SaleMLS ID #958174, Elena Stephanopoulos, Listing by: Compass Greater NY, LLC. OneKey® MLS as distributed by MLS GRID
- $235,0001 bd1 ba825 sqft13 Brevoort Drive #2C, Pomona, NY 10970For SaleMLS ID #1050884, Susan McMullen, Listing by: eXp Realty. OneKey® MLS as distributed by MLS GRID
- $245,0001 bd1 ba947 sqft376 Country Club Lane, Pomona, NY 10970For SaleMLS ID #1017609, Elise Ennis, Listing by: Terrie OConnor. OneKey® MLS as distributed by MLS GRID
- $239,0002 bd2 ba1k sqft40 Tanager Road #4002, Monroe, NY 10950For SaleMLS ID #1058467, Dirsehan Savas, Listing by: eXp Realty. OneKey® MLS as distributed by MLS GRID
- $175,000-- bd1 ba500 sqft225 Schrade Road #1E, Briarcliff Manor, NY 10510For SaleMLS ID #1011526, Cristina Gameiro, Listing by: Howard Hanna Rand Realty. OneKey® MLS as distributed by MLS GRID
