Nicely renovated 1 BR Co-op, 4 miles to the Croton RR Station. Top floor unit with HW flooring. Renovated open concept white kitchen with island, Granite counters and stainless appliances. Generous sized BR with Double closets. Renovated bath with tile and Granite. New closet doors throughout. Step out onto your private terrace and enjoy nature. Assigned parking space right in front.
Grocery store and restaurants within walking distance. Special Assessment ends 12/31/26. Maint goes back to $1,170/mo
Board Approval required. 750 Credit Score. 35% DTI
For sale
$195,000
16 Scenic Drive #K, Croton-on-Hudson, NY 10520
1beds
780sqft
Stock Cooperative, Residential
Built in 1970
-- sqft lot
$-- Zestimate®
$250/sqft
$-- HOA
What's special
Private terraceTop floor unitStainless appliancesHw flooringGranite countersNew closet doors throughout
- 4 hours |
- 25 |
- 3 |
Zillow last checked:
Listing updated:
Listed by:
William Raveis Real Estate 914-245-0460,
Jody Pallak 914-494-7543
Source: OneKey® MLS as distributed by MLS GRID,MLS#: 1040150
Facts & features
Interior
Bedrooms & bathrooms
- Bedrooms: 1
- Bathrooms: 1
- Full bathrooms: 1
Bathroom 1
- Description: Nice size w/double closets
Bathroom 1
- Description: Tile & Granite
Other
- Description: Common Laundry and lg storage closet
- Level: Basement
Kitchen
- Description: Open concept, granite, stainless appl
Living room
- Description: HW floors, Dr to Terrace
Heating
- Natural Gas
Cooling
- Wall/Window Unit(s)
Appliances
- Included: Dishwasher, Gas Range, Microwave, Refrigerator, Stainless Steel Appliance(s)
- Laundry: Common Area
Features
- Granite Counters, Kitchen Island, Open Kitchen
- Flooring: Wood
- Basement: Common,Storage Space
- Common walls with other units/homes: 1 Common Wall
Interior area
- Total structure area: 780
- Total interior livable area: 780 sqft
Property
Parking
- Total spaces: 1
- Parking features: Assigned
Features
- Levels: One
- Patio & porch: Terrace
- Has view: Yes
- View description: Trees/Woods
Details
- Special conditions: None
Construction
Type & style
- Home type: Cooperative
- Property subtype: Stock Cooperative, Residential
- Attached to another structure: Yes
Materials
- Brick
Condition
- Year built: 1970
Utilities & green energy
- Sewer: Public Sewer
- Water: Public
- Utilities for property: Trash Collection Public
Community & HOA
Community
- Subdivision: Hudson Woods
HOA
- Has HOA: No
Location
- Region: Croton On Hudson
Financial & listing details
- Price per square foot: $250/sqft
- Date on market: 8/19/2026
- Listing agreement: Exclusive Right To Sell
- Inclusions: Range, Refrig, DW
Estimated market value
Not available
Estimated sales range
Not available
Not available
Price history
| Date | Event | Price |
|---|---|---|
| 8/20/2026 | Listed for sale | $195,000$250/sqft |
Source:  OneKey® MLS as distributed by MLS GRID #1040150 Report a problem OneKey® MLS as distributed by MLS GRID #1040150 Report a problem | ||
Public tax history
Tax history is unavailable.
Monthly payment
Climate risks
Neighborhood: 10520
Nearby schools
GreatSchools rating
- 6/10Frank G Lindsey Elementary SchoolGrades: 3-5Distance: 2.5 mi
- 6/10Blue Mountain Middle SchoolGrades: 6-8Distance: 2.3 mi
- 8/10Hendrick Hudson High SchoolGrades: 9-12Distance: 2.5 mi
Schools provided by the listing agent
- Elementary: Hendrick Hudson
- Middle: Blue Mountain Middle School
- High: Hendrick Hudson High School
Source: OneKey® MLS as distributed by MLS GRID. This data may not be complete. We recommend contacting the local school district to confirm school assignments for this home.
- $72,500-- bd1 ba450 sqft16 Scenic Dr APT M, Croton On Hudson, NY 10520Sold

- $110,000-- bd1 ba515 sqft16 Scenic Dr #S, Croton On Hudson, NY 10520Pending

- $---- bd-- ba-- sqft16 Scenic Dr APT F, Croton On Hudson, NY 10520Off Market
- $---- bd-- ba-- sqft16 Scenic Dr APT J, Croton On Hudson, NY 10520Off Market
- $---- bd-- ba-- sqft16 Scenic Dr APT O, Croton On Hudson, NY 10520Off Market
- $---- bd-- ba-- sqft16 Scenic Dr APT H, Croton On Hudson, NY 10520Off Market
- $231,0002 bd1 ba1k sqft16 Scenic Dr APT X, Croton On Hudson, NY 10520Sold
- $271,4002 bd1 ba1k sqft16 Scenic Dr APT U, Croton On Hudson, NY 10520Off Market
A local agent can set up tours, give advice and negotiate with sellers.
Similar homes
- $235,0002 bd1 ba1k sqft4 Dove Court #V, Croton-on-Hudson, NY 10520For Sale
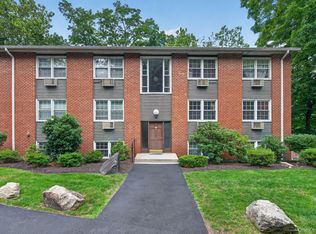
 MLS ID #1037763, Marquise Fulmore, Listing by: HomeSmart Homes & Estates. OneKey® MLS as distributed by MLS GRID
 - $240,0002 bd1 ba967 sqft13 Scenic Drive #U, Croton-on-Hudson, NY 10520For Sale
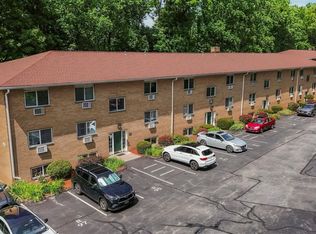 MLS ID #1026307, Charles Wilson, Listing by: BHHS River Towns Real Estate. OneKey® MLS as distributed by MLS GRID
 - $129,900-- bd1 ba500 sqft6 Dove Court #M, Croton-on-Hudson, NY 10520For Sale
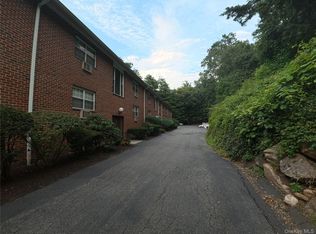 MLS ID #1038192, Jake Garay, Listing by: Serhant LLC. OneKey® MLS as distributed by MLS GRID
 - $219,0002 bd1 ba900 sqft101 Carpenter Avenue #B5, Mount Kisco, NY 10549For Sale
 MLS ID #1038239, Priscilla Goodall, Listing by: Mary Jane Pastor Realty. OneKey® MLS as distributed by MLS GRID
 - $150,000-- bd1 ba560 sqft8 Dove Court #8B, Croton-on-Hudson, NY 10520For SaleMLS ID #953432, Karen M. Serrao Cabrera, Listing by: West Green + Assoc RE Brokers. OneKey® MLS as distributed by MLS GRID
- $170,0001 bd1 ba889 sqft1840 Crompond Road #6C3, Peekskill, NY 10566For SaleMLS ID #1026343, Maria Campanelli, Listing by: BHHS River Towns Real Estate. OneKey® MLS as distributed by MLS GRID
- $169,9002 bd1 ba1k sqft1840 Crompond Road #7D4, Peekskill, NY 10566For SaleMLS ID #1017475, Michelle Drenga, Listing by: Weichert Realtor Future Vision. OneKey® MLS as distributed by MLS GRID
- $173,0001 bd1 ba940 sqft1840 Crompond Road #7C6, Peekskill, NY 10566For SaleMLS ID #969415, Annemarie Credentino, Listing by: BHHS River Towns Real Estate. OneKey® MLS as distributed by MLS GRID
- $225,0001 bd1 ba700 sqft25 Village Mill, Haverstraw, NY 10927For SaleMLS ID #1034962, Kim Adele Rosner, Listing by: Wright Bros Real Estate Inc.. OneKey® MLS as distributed by MLS GRID
- $239,0001 bd1 ba560 sqft15 Dogwood Road, Cortlandt Manor, NY 10567For SaleMLS ID #1034245, Suzanne E. Shilling, Listing by: Coldwell Banker Realty. OneKey® MLS as distributed by MLS GRID
- $179,0001 bd1 ba800 sqft28 Barker Street #C-2, Mount Kisco, NY 10549For SaleMLS ID #948666, Nora Donovan, Listing by: Compass Greater NY, LLC. OneKey® MLS as distributed by MLS GRID
- $230,0002 bd1 ba950 sqft129-1 S Highland Avenue #B3, Ossining, NY 10562For SaleMLS ID #1036334, Christopher Felice, Listing by: Howard Hanna Rand Realty. OneKey® MLS as distributed by MLS GRID
- $163,0001 bd1 ba750 sqft77 Carpenter Avenue #3B, Mount Kisco, NY 10549For SaleMLS ID #1026490, Carla Palacios, Listing by: ERA Insite Realty Services. OneKey® MLS as distributed by MLS GRID
- $239,0001 bd1 ba659 sqft1403 Villa At The Woods #1403, Peekskill, NY 10566For SaleMLS ID #1026565, Kenneth R. Dobbins, Listing by: Coldwell Banker Realty. OneKey® MLS as distributed by MLS GRID
- $185,0001 bd1 ba700 sqft505 Central Avenue #725, White Plains, NY 10606For SaleMLS ID #1021770, Imma Carletto, Listing by: Serhant LLC. OneKey® MLS as distributed by MLS GRID
- $239,9001 bd1 ba700 sqft2 Woods End Circle #L, Peekskill, NY 10566For SaleMLS ID #1026958, Margherita Eccleston, Listing by: Houlihan Lawrence Inc.. OneKey® MLS as distributed by MLS GRID
- $245,000-- bd1 ba684 sqft3214 Leeward Drive, Haverstraw, NY 10927For SaleMLS ID #1036590, Joseph M. Frullaney, Listing by: Real Broker NY LLC. OneKey® MLS as distributed by MLS GRID
- $275,0002 bd1 ba900 sqft9 N James Street #B, Peekskill, NY 10566For SaleMLS ID #1036133, Jovani D. Giron, Listing by: Connect RE Corp.. OneKey® MLS as distributed by MLS GRID
- $229,2222 bd1 ba900 sqft119 S Highland Avenue #5E, Ossining, NY 10562For SaleMLS ID #1032252, Mark J. Seiden, Listing by: Mark Seiden Real Estate Team. OneKey® MLS as distributed by MLS GRID
- $249,9992 bd1 ba900 sqft8 North James Street #I, Peekskill, NY 10566For SaleMLS ID #1018044, Tene A. Morris, Listing by: Keller Williams Village Sq Rlt. OneKey® MLS as distributed by MLS GRID
