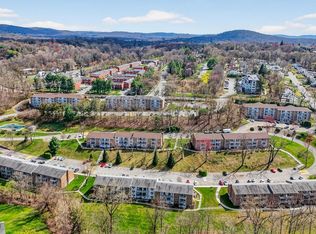
Welcome to Hudson Woods Estates, where this spacious garden-level studio offers more room than most studios in the complex and a peaceful setting surrounded by greenery. Step inside to a flexible open layout featuring two oversized closets plus a linen closet, providing excellent storage rarely found in studio living.
A private concrete patio extends your living space outdoors, perfect for morning coffee or quiet evenings overlooking the trees behind the property. The unit is ready for your personal touch, offering cosmetic update potential.
The laundry room is conveniently located on the same floor. The unit also has an assigned storage closet, located in the laundry room. One assigned parking spot is included, along with additional visitor spaces for guests. Cats are permitted (up to two).
Hudson Woods Estates offers a serene, quiet community just moments from everyday conveniences: supermarket, bank, restaurants, and local nail/hair salons are all nearby, as well as transportation (Just 2 miles from Cortlandt Metro-North train station and less than 4 miles from Croton-Harmon train station) and the charm of Croton-on-Hudson.
Monthly maintenance: $621.40, plus a temporary assessment of $151.67 through 5/31/26.
Pending
$110,000
16 Scenic Drive #S, Croton-on-Hudson, NY 10520
0beds
515sqft
Stock Cooperative, Residential
Built in 1971
-- sqft lot
$-- Zestimate®
$214/sqft
$-- HOA
What's special
- 265 days |
- 20 |
- 0 |
Zillow last checked:
Listing updated:
Listed by:
BHHS River Towns Real Estate 914-271-3300,
Valeria Fratta 646-919-9453
Source: OneKey® MLS as distributed by MLS GRID,MLS#: 935986
Facts & features
Interior
Bedrooms & bathrooms
- Bedrooms: 0
- Bathrooms: 1
- Full bathrooms: 1
Heating
- Baseboard
Cooling
- Wall/Window Unit(s)
Appliances
- Included: Dishwasher, Range, Refrigerator
- Laundry: Common Area
Features
- Open Floorplan, Storage
- Has fireplace: No
- Common walls with other units/homes: 2+ Common Walls,No One Below
Interior area
- Total structure area: 515
- Total interior livable area: 515 sqft
Property
Parking
- Total spaces: 1
- Parking features: Assigned
Features
- Levels: One
Details
- Special conditions: None
Construction
Type & style
- Home type: Cooperative
- Architectural style: Garden
- Property subtype: Stock Cooperative, Residential
- Attached to another structure: Yes
Materials
- Brick
Condition
- Year built: 1971
Utilities & green energy
- Sewer: Public Sewer
- Water: Public
- Utilities for property: Electricity Connected, Water Connected
Community & HOA
Community
- Subdivision: Hudson Woods Estates
HOA
- Has HOA: No
- Services included: Common Area Maintenance, Maintenance Structure, Heat, Hot Water, Sewer, Snow Removal, Trash
Location
- Region: Croton On Hudson
Financial & listing details
- Price per square foot: $214/sqft
- Date on market: 11/25/2025
- Cumulative days on market: 260 days
- Listing agreement: Exclusive Right To Sell
- Inclusions: Range, Dishwasher, AC window unit
- Exclusions: Ring doorbell camera
- Electric utility on property: Yes
Estimated market value
Not available
Estimated sales range
Not available
Not available
Price history
| Date | Event | Price |
|---|---|---|
| 6/12/2026 | Pending sale | $110,000$214/sqft |
Source:  OneKey® MLS as distributed by MLS GRID #935986 Report a problem OneKey® MLS as distributed by MLS GRID #935986 Report a problem | ||
| 11/25/2025 | Listed for sale | $110,000$214/sqft |
Source: OneKey® MLS as distributed by MLS GRID #935986 Report a problem | ||
Public tax history
Tax history is unavailable.
Monthly payment
Climate risks
Neighborhood: 10520
Nearby schools
GreatSchools rating
- 6/10Frank G Lindsey Elementary SchoolGrades: 3-5Distance: 2.5 mi
- 6/10Blue Mountain Middle SchoolGrades: 6-8Distance: 2.3 mi
- 8/10Hendrick Hudson High SchoolGrades: 9-12Distance: 2.5 mi
Schools provided by the listing agent
- Elementary: Furnace Woods Elementary School
- Middle: Blue Mountain Middle School
- High: Hendrick Hudson High School
Source: OneKey® MLS as distributed by MLS GRID. This data may not be complete. We recommend contacting the local school district to confirm school assignments for this home.
- $72,500-- bd1 ba450 sqft16 Scenic Dr APT M, Croton On Hudson, NY 10520Sold

- $---- bd-- ba-- sqft16 Scenic Dr APT F, Croton On Hudson, NY 10520Off Market
- $---- bd-- ba-- sqft16 Scenic Dr APT J, Croton On Hudson, NY 10520Off Market
- $---- bd-- ba-- sqft16 Scenic Dr APT O, Croton On Hudson, NY 10520Off Market
- $---- bd-- ba-- sqft16 Scenic Dr APT H, Croton On Hudson, NY 10520Off Market
- $231,0002 bd1 ba1k sqft16 Scenic Dr APT X, Croton On Hudson, NY 10520Sold
- $265,6002 bd1 ba1k sqft16 Scenic Dr APT U, Croton On Hudson, NY 10520Off Market
- $211,7002 bd1 ba1.1k sqft16 Scenic Dr APT V, Croton On Hudson, NY 10520Off Market
A local agent can set up tours, give advice and negotiate with sellers.
Similar homes
- $83,000-- bd-- ba660 sqftD-20 Half Moon Bay Marina, Croton-on-Hudson, NY 10520For Sale
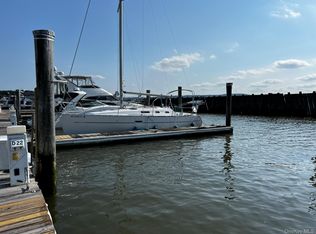
 MLS ID #992642, Lynn A. Harmonay, Listing by: North Country Sothebys Int Rlt. OneKey® MLS as distributed by MLS GRID
 - $150,000-- bd1 ba560 sqft8 Dove Court #8B, Croton-on-Hudson, NY 10520For Sale
 MLS ID #953432, Karen M. Serrao Cabrera, Listing by: West Green + Assoc RE Brokers. OneKey® MLS as distributed by MLS GRID
 - $122,0001 bd1 ba750 sqft1840 Crompond Road #4A3, Peekskill, NY 10566For Sale
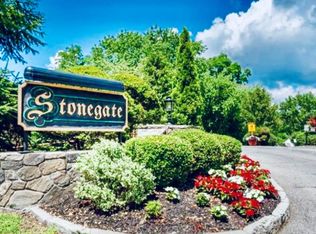 MLS ID #965867, Christine M. MacDonald, Listing by: Houlihan Lawrence Inc.. OneKey® MLS as distributed by MLS GRID
 - $128,0001 bd1 ba700 sqft1840 Crompond Road #1A4, Peekskill, NY 10566For Sale
 MLS ID #982872, Cecilia Feng, Listing by: BHHS River Towns Real Estate. OneKey® MLS as distributed by MLS GRID
 - $129,9001 bd1 ba700 sqft1840 Crompond Road #9B7, Peekskill, NY 10566For SaleMLS ID #957085, Elizabeth A. Arias, Listing by: Corcoran Baer & McIntosh. OneKey® MLS as distributed by MLS GRID
- $124,900-- bd1 ba650 sqft117 Highland #4F, Ossining, NY 10562For SaleMLS ID #1031793, Benjamin E. Gonzalez, Listing by: Amo Realty. OneKey® MLS as distributed by MLS GRID
- $105,0001 bd1 ba750 sqft122 Sneden Place #122, Spring Valley, NY 10977For SaleMLS ID #941794, Anthony Marion, Listing by: Howard Hanna Rand Realty. OneKey® MLS as distributed by MLS GRID
- $163,0001 bd1 ba750 sqft77 Carpenter Avenue #3B, Mount Kisco, NY 10549For SaleMLS ID #1026490, Carla Palacios, Listing by: ERA Insite Realty Services. OneKey® MLS as distributed by MLS GRID
- $95,000-- bd1 ba602 sqft35 Stewart Place #204A, Mount Kisco, NY 10549For SaleMLS ID #1003649, Kimra Pierre, Listing by: Corcoran Legends Realty. OneKey® MLS as distributed by MLS GRID
- $125,0001 bd1 ba700 sqft284 Sneden Place W #284, Spring Valley, NY 10977For SaleMLS ID #1013404, Anthony Marion, Listing by: Howard Hanna Rand Realty. OneKey® MLS as distributed by MLS GRID
- $101,0001 bd1 ba725 sqft5 Oakdale Manor #B18, Suffern, NY 10901For SaleMLS ID #962480, Elsa N. Seguinot, Listing by: Coldwell Banker Realty. OneKey® MLS as distributed by MLS GRID
- $145,000-- bd1 ba500 sqft64 Rockledge Road Rockledge #2B, Hartsdale, NY 10530For SaleMLS ID #1035815, Gay Rosen, Listing by: Julia B Fee Sothebys Int. Rlty. OneKey® MLS as distributed by MLS GRID
- $155,0001 bd1 ba750 sqft50 Barker Street #332, Mount Kisco, NY 10549For SaleMLS ID #1010947, Danielle Reese, Listing by: Serhant LLC. OneKey® MLS as distributed by MLS GRID
- $165,0001 bd1 ba700 sqft150 Overlook #5F, Peekskill, NY 10566For SaleMLS ID #1010912, Teresa A. McManus, Listing by: Coldwell Banker Realty. OneKey® MLS as distributed by MLS GRID
- $150,0001 bd1 ba750 sqft129-3 S Highland Avenue #A2, Ossining, NY 10562For SaleMLS ID #1024369, Jose Cruz, Listing by: Douglas Elliman Real Estate. OneKey® MLS as distributed by MLS GRID
- $130,000-- bd1 ba500 sqft182 Pinewood Road #25, Hartsdale, NY 10530For SaleMLS ID #1016709, Marilyn Krizansky, Listing by: Houlihan Lawrence Inc.. OneKey® MLS as distributed by MLS GRID
- $155,000-- bd1 ba550 sqft23 Old Mamaroneck Road #5K, White Plains, NY 10605For SaleMLS ID #1021805, Christopher S. Zielinski, Listing by: Coldwell Banker Realty. OneKey® MLS as distributed by MLS GRID
- $130,0001 bd1 ba620 sqft8 Secora Road #J-4, Monsey, NY 10952For SaleMLS ID #934786, Carol Ruderman-Seidel, Listing by: Weichert Realtors. OneKey® MLS as distributed by MLS GRID
- $75,0002 bd1 ba735 sqft3485 US 9, Cold Spring, NY 10516For SaleMLS ID #928789, Jeffrey D. Hanrahan, Listing by: Keller Williams Realty Group. OneKey® MLS as distributed by MLS GRID
- $145,000-- bd1 ba450 sqft2 Westchester Avenue #2N, White Plains, NY 10601For SaleMLS ID #1012686, Mark Boyland, Listing by: Keller Williams Realty Partner. OneKey® MLS as distributed by MLS GRID
