Skip main navigation
Off market
  • $216,300

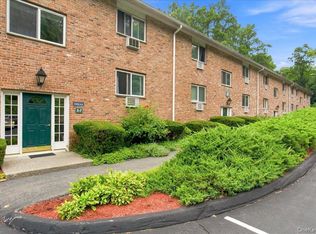
    16 Scenic Dr APT V, Croton On Hudson, NY 10520

    2beds
    1,100sqft
    Cooperative
    Built in 1970
    -- sqft lot
    $216,300 Zestimate®
    $197/sqft
    $2,791 Estimated rent

    Home value

    $216,300

    $197,000 - $238,000

    $2,791/mo

    Zestimate® history
    Loading
    Loading...

    Owner options

    List your home for rent

    $2,791/mo

    Rent Zestimate®

    Find your next renter with Zillow Rental Manager. Plus, with online applications, you can quickly screen prospective tenants – for free.

    Learn more

    $2,791/mo

    Rent Zestimate®

    Refinance and save

    $2,298/mo

    Est. payment

    Refinancing to a lower rate could help reduce your monthly payments and save thousands over the life of the loan.

    See today's rates

    $2,298/mo

    Est. payment

    Explore your selling options

    Work with a Zillow partner agent

    Leverage their expertise and Zillow's premium Showcase listings to get your home seen by more buyers.

    Get started

    List with your own agent

    Get your home in front of millions of buyers by listing it on Zillow.

    Learn how to do it

    Sell it yourself

    Take full control of how buyers see your home on Zillow by listing For Sale by Owner (FSBO).

    List your home

    What's special

    Private terraceSpacious bedroomDouble closetsOutdoor parking spacesLarge master bedroomTons of closet spaceEasy care flooring

    Fully furnished 2-bedroom co-op apartment. Tons of closet space, private terrace and two assigned outdoor parking spaces add to this easy choice. The apartment features a large master bedroom with double closets, another spacious bedroom, bathroom, an open concept living room/dining room, kitchen with an updated range, easy care flooring and counter, built in table and shelf. Restaurants, shopping and banking right down the street. Easy commute on Metro North trains from the Croton Harmon train station as well as Amtrak.

    This property is not currently displayed as for sale or rent on Zillow. This may be different from what's on other websites or public sources.

    Facts & features

    Interior

    Bedrooms & bathrooms
    • Bedrooms: 2
    • Bathrooms: 1
    • Full bathrooms: 1
    Heating
    • Baseboard, Gas
    Cooling
    • Wall
    Appliances
    • Included: Dishwasher, Microwave, Range / Oven, Refrigerator
    • Laundry: Common Area
    Features
    • Eat-in Kitchen, Entrance Foyer, Storage
    • Flooring: Carpet
    Interior area
    • Total interior livable area: 1,100 sqft

    Property

    Lot
    • Size: 87 Square Feet
    • Features: Near Public Transit

    Construction

    Type & style
    • Home type: Cooperative
    • Architectural style: Garden Apartment
    Condition
    • Year built: 1970

    Utilities & green energy

    • Sewer: Public Sewer
    • Water: Public

    Community & HOA

    Community
    • Features: On Site Laundry Available
    HOA
    • Has HOA: Yes
    • Services included: Heat, Hot Water
    • HOA fee: $1,100 monthly
    Location
    • Region: Croton On Hudson

    Financial & listing details

    • Price per square foot: $197/sqft
    • Inclusions: Dishwasher, Refrigerator, Oven/Range, Microwave, Shades/Blinds, A/C Units, Ceiling Fan, Light Fixtures, Screens, Wall to Wall Carpet, Chandelier(s), Curtains/Drapes, Flat Screen TV Bracket

    Price history

    DateEventPrice
    1/29/2024Listing removed--
    Source: Owner Report a problem
    10/31/2023Listed for sale$210,000+44.8%$191/sqft
    Source: Owner Report a problem
    4/13/2021Sold$145,000-7.9%$132/sqft
    Source: OneKey® MLS as distributed by MLS GRID #H6073000 Report a problem
    12/23/2020Pending sale$157,500$143/sqft
    Source: OneKey® MLS as distributed by MLS GRID #H6073000 Report a problem
    11/3/2020Price change$157,500-5.1%$143/sqft
    Source: Berkshire Hathaway HomeServices New England Properties #6073000 Report a problem
    9/28/2020Listed for sale$166,000$151/sqft
    Source: Berkshire Hathaway HS West. Pr #H6073000 Report a problem

    Public tax history

    Tax history is unavailable.

    Neighborhood: 10520

    Nearby schools

    GreatSchools rating
    Schools provided by the listing agent
    • Elementary: Hendrick Hudson
    • Middle: Hendrick Hudson
    • High: Hendrick Hudson
    • District: Hendrick Hudson

    Source: The MLS. This data may not be complete. We recommend contacting the local school district to confirm school assignments for this home.