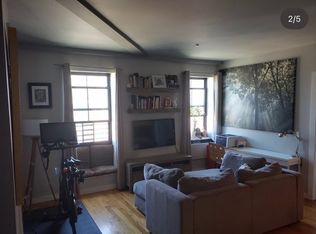
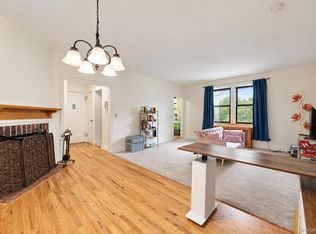
Why rent when you can own? Welcome to your new home! In the heart of the Village of Ossining, is this charming 1-bedroom condo that offers the perfect combination of comfort and convenience! Enjoy a vibrant, walkable lifestyle with easy access to the train station, restaurants, shops, farmers' market, seasonal festivals, waterfront park, community recreation center, library, and more.
Pet-friendly for both cats and dogs, with a maximum of two pets per unit. There is also laundry facilities in the basement available to all residents. Each unit has its own storage unit for added convenience. Owners may also obtain parking permits for both Village and train station parking. A new parking garage is currently being built behind the building providing more parking options as seen in the aerial photos.
This property is part of the "Fair and Affordable" housing program and is subject to HOME Program affordability requirements. Prospective purchaser(s) must meet applicable income eligibility guidelines, be a first time homebuyer and occupy the unit as their primary residence; investors are not permitted. As of September 2026, household income may not exceed 80% of the Westchester County Area Median Income (AMI), with the following limits: 1 occupant: $95,000, 2 occupants: $108,600, 3 occupants: $122,150 - Income limits are subject to change. There is a $30,000 Westchester County subsidy is available for this unit which has already been accounted for in the listing price.
Note: Photos have been digitally enhanced for informational purposes only. Property is being sold as-is.
AGENTS: Please review the confidential remarks and all MLS attachments for additional requirements, eligibility information, and further instructions.
For sale
$215,000
135 Main Street #302, Ossining, NY 10562
1beds
719sqft
Condominium, Residential
Built in 1874
-- sqft lot
$-- Zestimate®
$299/sqft
$424/mo HOA
What's special
- 1 day
- 472
- 30
Zillow last checked:
Listing updated:
Listed by:
Keller Williams Prestige Prop 203-327-6700,
Mariah Oliveira 914-804-4265
Source: OneKey® MLS as distributed by MLS GRID,MLS#: 1057950
Facts & features
Interior
Bedrooms & bathrooms
- Bedrooms: 1
- Bathrooms: 1
- Full bathrooms: 1
Heating
- Electric
Cooling
- Wall/Window Unit(s)
Appliances
- Included: Dishwasher, Electric Oven, Electric Range, Microwave, Refrigerator
- Laundry: Common Area, In Basement
Features
- Eat-in Kitchen
- Flooring: Ceramic Tile, Hardwood
- Basement: Common,Storage Space
- Attic: None
- Has fireplace: No
- Common walls with other units/homes: 2+ Common Walls
Interior area
- Total structure area: 719
- Total interior livable area: 719 sqft
Property
Parking
- Parking features: On Street, Other
- Has uncovered spaces: Yes
Features
- Levels: One
Lot
- Size: 14 Square Feet
Details
- Parcel number: 42030890190000000000010003026
- Special conditions: Third Party Approval
Construction
Type & style
- Home type: Condo
- Architectural style: Garden
- Property subtype: Condominium, Residential
- Attached to another structure: Yes
Materials
- Other
- Foundation: Other
Condition
- Year built: 1874
Utilities & green energy
- Sewer: Public Sewer
- Water: Public
- Utilities for property: Cable Connected, Electricity Connected
Community & HOA
HOA
- Has HOA: Yes
- Amenities included: Elevator(s), Snow Removal, Trash
- Services included: Common Area Maintenance, Maintenance Structure, Water
- HOA fee: $424 monthly
- HOA name: Ossining TB Flats Condominiums
Location
- Region: Ossining
Financial & listing details
- Price per square foot: $299/sqft
- Annual tax amount: $3,743
- Date on market: 10/6/2026
- Cumulative days on market: 2 days
- Listing agreement: Exclusive Right To Sell
- Listing terms: Cash,Conventional
- Electric utility on property: Yes
Estimated market value
Not available
Estimated sales range
Not available
Not available
Price history
| Date | Event | Price |
|---|---|---|
| 10/6/2026 | Listed for sale | $215,000-14%$299/sqft |
Source:  OneKey® MLS as distributed by MLS GRID #1057950 Report a problem OneKey® MLS as distributed by MLS GRID #1057950 Report a problem | ||
| 5/21/2026 | Listing removed | $250,000$348/sqft |
Source: eXp Realty #983983 Report a problem | ||
| 4/12/2026 | Listed for sale | $250,000$348/sqft |
Source: OneKey® MLS as distributed by MLS GRID #983983 Report a problem | ||
Public tax history
Tax history is unavailable.
Monthly payment
Climate risks
Neighborhood: 10562
Nearby schools
Schools provided by the listing agent
- Elementary: Claremont School
- Middle: Anne M Dorner Middle School
- High: Ossining High School
Source: OneKey® MLS as distributed by MLS GRID. This data may not be complete. We recommend contacting the local school district to confirm school assignments for this home.
Similar homes
- $150,0001 bd1 ba750 sqft129-3 S Highland Avenue #A2, Ossining, NY 10562For Sale
 MLS ID #1024369, Jose Cruz, Listing by: Douglas Elliman Real Estate. OneKey® MLS as distributed by MLS GRID
 - $229,0001 bd1 ba750 sqft31 Pondfield Road West #51, Bronxville, NY 10708For Sale
 MLS ID #1058278, Daniel R. D'Amico, Listing by: Damico Group Real Estate. OneKey® MLS as distributed by MLS GRID
 - $245,0001 bd1 ba627 sqft1 Beecher Lane #C7, Peekskill, NY 10566For Sale
 MLS ID #1017208, Amber N. Thomas, Listing by: Compass Greater NY, LLC. OneKey® MLS as distributed by MLS GRID
 - $199,9001 bd1 ba800 sqft68 E Hartsdale Avenue #4K, Hartsdale, NY 10530For Sale
 MLS ID #1053056, Chintan Trivedi, Listing by: RE/MAX In The City. OneKey® MLS as distributed by MLS GRID
 - $259,0002 bd2 ba964 sqft4 Lexington Hill #3, Harriman, NY 10926For SaleMLS ID #1050249, Mary Ann M Mitchell, Listing by: eXp Realty. OneKey® MLS as distributed by MLS GRID
- $239,0001 bd1 ba850 sqft52 Underhill Road #ML, Scarsdale, NY 10583For SaleMLS ID #1058116, Anthony DeBellis, Listing by: Douglas Elliman Real Estate. OneKey® MLS as distributed by MLS GRID
- $258,0001 bd1 ba950 sqft253 Garth Road #2A, Scarsdale, NY 10583For SaleMLS ID #1057336, Robyn A. Rosenberg, Listing by: Houlihan Lawrence Inc.. OneKey® MLS as distributed by MLS GRID
- $229,8881 bd1 ba875 sqft1 Bronxville Road #6A, Bronxville, NY 10708For SaleMLS ID #996503, Brent R. VanAken, Listing by: Keller Williams Village Sq Rlt. OneKey® MLS as distributed by MLS GRID
- $239,0001 bd1 ba780 sqft1 Bronxville Road #3S, Bronxville, NY 10708For SaleMLS ID #1046669, Thomas Bimonte, Listing by: Christie's Int. Real Estate. OneKey® MLS as distributed by MLS GRID
- $185,0002 bd1 ba900 sqft636 N Terrace Avenue #2B, Fleetwood, NY 10552For SaleMLS ID #1055928, Elizabeth Alicea, Listing by: Brown Harris Stevens. OneKey® MLS as distributed by MLS GRID
- $245,9221 bd1 ba800 sqft25 Franklin Avenue #6D, White Plains, NY 10601For SaleMLS ID #1038535, Dorothy Botsoe, Listing by: Dorothy Jensen Realty, Inc.. OneKey® MLS as distributed by MLS GRID
- $235,0002 bd1 ba1k sqft4 Dove Court #V, Croton-on-Hudson, NY 10520For SaleMLS ID #1037763, Marquise Fulmore, Listing by: HomeSmart Homes & Estates. OneKey® MLS as distributed by MLS GRID
- $245,0001 bd1 ba840 sqft10 Franklin Avenue #2A, White Plains, NY 10601For SaleMLS ID #1035588, Derrick Chaney, Listing by: Houlihan Lawrence Inc.. OneKey® MLS as distributed by MLS GRID
- $170,0001 bd1 ba800 sqft5614 Netherland Avenue #4E, Bronx, NY 10471For SaleMLS ID #958174, Elena Stephanopoulos, Listing by: Compass Greater NY, LLC. OneKey® MLS as distributed by MLS GRID
- $215,0002 bd1 ba868 sqft247 Parkview Avenue #3P, Bronxville, NY 10708For SaleMLS ID #1033744, Elizabeth C. Ritchie, Listing by: Julia B Fee Sothebys Int. Rlty. OneKey® MLS as distributed by MLS GRID
- $225,0001 bd1 ba667 sqft36 Westview Avenue #1B, Tuckahoe, NY 10707For SaleMLS ID #1018556, Diane Capone, Listing by: Berkshire Hathaway HS NY Prop. OneKey® MLS as distributed by MLS GRID
- $185,0001 bd1 ba725 sqft20 William Street #5H, Mount Vernon, NY 10552For SaleMLS ID #1017788, Astrit Selimaj, Listing by: The Select Team, LLC. OneKey® MLS as distributed by MLS GRID
- $215,0002 bd1 ba900 sqft1 Remsen Road #1F, Yonkers, NY 10710For SaleMLS ID #1021483, Dardan Berisha, Listing by: Berkshire Hathaway HS NY Prop. OneKey® MLS as distributed by MLS GRID
- $250,0002 bd1 ba900 sqft555 Bronx River Road #3P, Yonkers, NY 10704For SaleMLS ID #1003491, Philip Simonetti, Listing by: Redfin Real Estate. OneKey® MLS as distributed by MLS GRID
- $175,000-- bd1 ba500 sqft225 Schrade Road #1E, Briarcliff Manor, NY 10510For SaleMLS ID #1011526, Cristina Gameiro, Listing by: Howard Hanna Rand Realty. OneKey® MLS as distributed by MLS GRID
