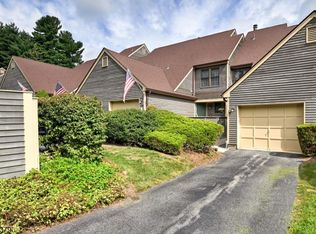
Welcome to this beautifully updated unit in desirable Bald Eagle Village. The warm and welcoming interior features an eat-in kitchen, thoughtfully updated just two years ago with quartz countertops and stainless steel appliances. Spacious living areas, an added pantry under the stairs, and a primary bedroom with a generous walk-in closet provide plenty of comfortable and functional living space. The tub and shower have also been updated and include a transferable warranty for added peace of mind.Enjoy the convenience of an in-unit washer and dryer and an attached one-car garage. Step outside to your private patio and backyard space situated on a peaceful cul-de-sac?perfect for relaxing, entertaining, or simply enjoying the surroundings.The community clubhouse is just a short walk away and offers tennis courts, a playground, and basketball hoops. Located in scenic West Milford, this maintenance-free community offers a wonderful balance of nature, recreation, and convenience, with shopping, dining, and major transportation routes nearby.
Active
$399,000
5 New Bedford Rd BLDG 5 #D, West Milford Twp., NJ 07480
2beds
1,300sqft
Townhouse
Built in 1986
-- sqft lot
$396,600 Zestimate®
$307/sqft
$428/mo HOA
What's special
Eat-in kitchenBeautifully updated unitIn-unit washer and dryerStainless steel appliancesPeaceful cul-de-sacQuartz countertopsWarm and welcoming interior
- 9 days
- 340
- 19
Zillow last checked:
Listing updated:
Listed by:
Jennifer Dasaro 973-827-6767,
Mountain Properties
Source: GSMLS,MLS#: 4051973
Facts & features
Interior
Bedrooms & bathrooms
- Bedrooms: 2
- Bathrooms: 2
- Full bathrooms: 1
- 1/2 bathrooms: 1
Primary bedroom
- Description: Walk-In Closet
Bedroom 1
- Level: Second
Bedroom 2
- Level: Second
Primary bathroom
- Features: Stall Shower And Tub
Dining room
- Level: First
Kitchen
- Features: Eat-in Kitchen
- Level: First
Living room
- Level: First
Heating
- 1 Unit, Forced Air, Natural Gas
Cooling
- 1 Unit, Central Air
Appliances
- Included: Carbon Monoxide Detector, Dishwasher, Microwave, Range/Oven-Gas, Refrigerator, Washer, Gas Water Heater
- Laundry: Level 2
Features
- Flooring: Vinyl-Linoleum
- Basement: None
- Has fireplace: No
- Common walls with other units/homes: 2+ Common Walls,Townhouse-Interior
Interior area
- Total structure area: 1,300
- Total interior livable area: 1,300 sqft
Property
Parking
- Total spaces: 3
- Parking features: 1 Car Width, Asphalt
- Garage spaces: 1
- Uncovered spaces: 3
Features
- Levels: Multi Floor Unit
- Patio & porch: Patio
Details
- Parcel number: 2515078010000000050004
- Zoning description: Res
Construction
Type & style
- Home type: Townhouse
- Property subtype: Townhouse
- Attached to another structure: Yes
Materials
- Clapboard
- Roof: Asphalt Shingle
Condition
- Year built: 1986
- Major remodel year: 2024
Utilities & green energy
- Gas: Gas-Natural
- Sewer: Public Sewer
- Water: Public
- Utilities for property: Underground Utilities, Electricity Connected, Natural Gas Connected
Community & HOA
Community
- Security: Carbon Monoxide Detector
- Subdivision: Bald Eagle Village
HOA
- Has HOA: Yes
- HOA fee: $428 monthly
Location
- Region: West Milford
Financial & listing details
- Price per square foot: $307/sqft
- Tax assessed value: $161,500
- Annual tax amount: $6,991
- Date on market: 9/10/2026
- Ownership type: Fee Simple
- Electric utility on property: Yes
Estimated market value
$396,600
$377,000 - $416,000
$2,519/mo
Price history
| Date | Event | Price |
|---|---|---|
| 9/10/2026 | Listed for sale | $399,000$307/sqft |
Source:  GSMLS #4051973 Report a problem GSMLS #4051973 Report a problem | ||
Public tax history
Tax history is unavailable.
Monthly payment
Est. payment
Payment breakdown
Explore the cost of this home by adjusting the details. Changes won't be saved.Climate risks
Neighborhood: Pine Cliff Lake
Nearby schools
Schools provided by the listing agent
- Elementary: Macopin
- Middle: W Milford
- High: W Milford
Source: GSMLS. This data may not be complete. We recommend contacting the local school district to confirm school assignments for this home.


Similar homes
- $369,5002 bd2 ba1.3k sqft20E Quincy Ln BLDG 20 #E, West Milford Twp., NJ 07480For Sale
 MLS ID #4047652, Kim Saade, Coldwell Banker Realty. GSMLS
 - $355,0001 bd2 ba1.2k sqft4E New Bedford Rd BLDG 4 #E, West Milford Twp., NJ 07480For Sale
 MLS ID #4050041, Kim Saade, Coldwell Banker Realty. GSMLS
 - $399,9004 bd2 ba1.4k sqft4504 Rudetown Rd, Hardyston Twp., NJ 07419For Sale
 MLS ID #4049792, Kelsey Kistle, Kistle Realty, Llc.. GSMLS
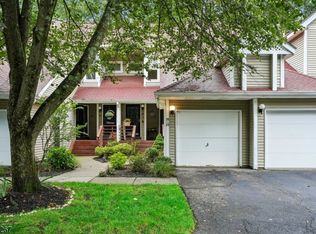
 - $379,9002 bd2 ba1.2k sqft25 Ridgeview Ter, Jefferson Twp., NJ 07438For Sale
 MLS ID #4051958, Michael Quinn, Howard Hanna Rand Realty. GSMLS
 - $280,0002 bd2 ba1.2k sqft7215 Richmond Rd, West Milford, NJ 07480For Sale
 MLS ID #2618155R, LYNN V. FITZGERALD. All Jersey MLS
 - $389,0002 bd2 ba1.1k sqft19 Somerset Drive, Suffern, NY 10901For Sale
 MLS ID #1033513, Michael P Truiano, Listing by: Howard Hanna Rand Realty. OneKey® MLS as distributed by MLS GRID
 - $374,9003 bd2 ba1.6k sqft260 Gibson Hill Road, Chester, NY 10918For SaleMLS ID #1044316, Camilia Anka, Listing by: Keller Williams Realty. OneKey® MLS as distributed by MLS GRID
- $399,0003 bd1 ba1.4k sqft74 Highland Avenue, Florida, NY 10921For SaleMLS ID #1011146, Kimberly A Corkum, Listing by: Keller Williams Realty. OneKey® MLS as distributed by MLS GRID
- $435,0002 bd1 ba1.2k sqft499 Old Dutch Hollow Road, Monroe, NY 10950For SaleMLS ID #1042705, Peter Panagiotis Kontrafouris, Listing by: eXp Realty. OneKey® MLS as distributed by MLS GRID
- $419,5003 bd2 ba1.4k sqft16 Upper Hillman Road, Warwick, NY 10990For SaleMLS ID #1030746, Marsha Talbot, Listing by: Howard Hanna Rand Realty. OneKey® MLS as distributed by MLS GRID
- $425,0003 bd2 ba1.5k sqft56 Main Street, Unionville, NY 10988For SaleMLS ID #1046846, Emelisa Mendoza, Listing by: RE/MAX Town & Country. OneKey® MLS as distributed by MLS GRID
