UNLOCK UNLIMITED POTENTIAL IN WARWICK VALLEY SCHOOLS! Are you ready to stop renting, build instant equity, and design your dream home from the ground up? This hidden gem off Gibson Hill Road is your golden ticket into one of Orange County’s most desirable school districts at a rare and unbeatable entry-level price!
Whether you are a savvy investor looking for your next high-margin flip, a contractor seeking a prime project, or a first-time homebuyer eager to earn serious sweat equity, the upside potential here is off the charts! Nestled in a peaceful setting with a shared private access setup off well-maintained Speranza Ct, you get the perfect balance of serene rural living with easy access to regional commuter routes, local dining, shopping, and wineries. Set on an acre of private, flat land, this 3 bedroom bi-level is a handyman special. Bring your contractor, bring your measuring tape, and bring your inspiration—roll up your sleeves and transform this structure into a showstopping countryside retreat! Property is being sold AS-IS. Bring your offers and turn your homeownership vision into reality today! No gov't loans due to condition.
Pending
$374,900
260 Gibson Hill Road, Chester, NY 10918
3beds
1,644sqft
Single Family Residence, Residential
Built in 1980
1.1 Acres Lot
$-- Zestimate®
$228/sqft
$-- HOA
What's special
Peaceful setting
- 49 days
- 1,549
- 128
Likely to sell faster than
Zillow last checked:
Listing updated:
Listed by:
Keller Williams Realty 845-928-8000,
Camilia Anka 973-600-0150
Source: OneKey® MLS as distributed by MLS GRID,MLS#: 1044316
Facts & features
Interior
Bedrooms & bathrooms
- Bedrooms: 3
- Bathrooms: 2
- Full bathrooms: 1
- 1/2 bathrooms: 1
Heating
- Baseboard
Cooling
- None
Appliances
- Included: Oven
Features
- Eat-in Kitchen
- Attic: Scuttle
- Has fireplace: Yes
Interior area
- Total structure area: 1,644
- Total interior livable area: 1,644 sqft
Property
Parking
- Total spaces: 2
- Parking features: Driveway, Private, Shared Driveway
- Garage spaces: 2
- Has uncovered spaces: Yes
Features
- Patio & porch: Deck
Lot
- Size: 1.1 Acres
- Features: Back Yard, Corner Lot, Level, Near Public Transit, Near School, Near Shops, See Remarks
Details
- Parcel number: 3322890180000001004.2000000
- Special conditions: Probate Listing
Construction
Type & style
- Home type: SingleFamily
- Property subtype: Single Family Residence, Residential
Materials
- Vinyl Siding
Condition
- Year built: 1980
Utilities & green energy
- Sewer: Septic Tank
- Water: Well
- Utilities for property: Cable Available, See Remarks
Community & HOA
HOA
- Has HOA: No
Location
- Region: Chester
Financial & listing details
- Price per square foot: $228/sqft
- Tax assessed value: $144,000
- Annual tax amount: $9,522
- Date on market: 8/28/2026
- Cumulative days on market: 48 days
- Listing agreement: Exclusive Right To Sell
- Listing terms: Cash,Conventional
Estimated market value
Not available
Estimated sales range
Not available
Not available
Price history
| Date | Event | Price |
|---|---|---|
| 10/1/2026 | Pending sale | $374,900$228/sqft |
Source:  OneKey® MLS as distributed by MLS GRID #1044316 Report a problem OneKey® MLS as distributed by MLS GRID #1044316 Report a problem | ||
| 8/28/2026 | Listed for sale | $374,900$228/sqft |
Source: OneKey® MLS as distributed by MLS GRID #1044316 Report a problem | ||
Public tax history
| Year | Property taxes | Tax assessment |
|---|---|---|
| 2025 | -- | $144,000 |
| 2024 | -- | $144,000 |
| 2023 | -- | $144,000 |
| 2022 | -- | $144,000 |
| 2021 | -- | $144,000 |
| 2020 | -- | $144,000 |
| 2019 | -- | $144,000 |
| 2018 | -- | $144,000 |
| 2017 | $7,079 | $144,000 |
| 2016 | -- | $144,000 |
| 2015 | -- | $144,000 |
| 2014 | -- | $144,000 |
| 2013 | -- | $144,000 |
| 2012 | -- | $144,000 |
| 2011 | -- | $144,000 |
| 2010 | -- | $144,000 |
| 2009 | -- | $144,000 |
| 2007 | -- | $144,000 |
| 2006 | -- | $144,000 |
| 2005 | -- | $144,000 |
| 2004 | -- | $144,000 |
| 2002 | -- | $144,000 |
| 2001 | -- | $144,000 |
| 2000 | -- | $144,000 |
Find assessor info on the county website
Monthly payment
Climate risks
Neighborhood: 10918
Nearby schools
Schools provided by the listing agent
- Elementary: Park Avenue Elementary School
- Middle: Warwick Valley Middle School
- High: Warwick Valley High School
Source: OneKey® MLS as distributed by MLS GRID. This data may not be complete. We recommend contacting the local school district to confirm school assignments for this home.
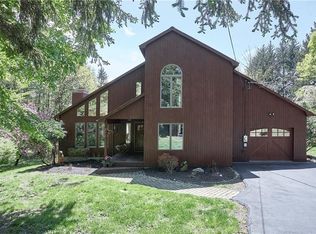
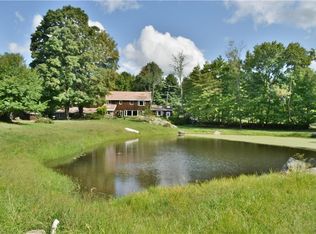
Similar homes
- $419,0003 bd3 ba1.3k sqft70 Main Street, Chester, NY 10918For Sale
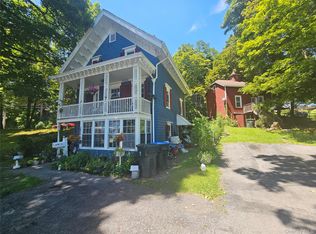
 MLS ID #1034449, Pedro Garcia, Listing by: Curasi Realty, Inc.. OneKey® MLS as distributed by MLS GRID
 - $485,0003 bd3 ba2.4k sqft94 Booth Road, Chester, NY 10918For Sale
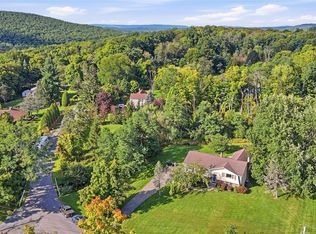 MLS ID #1050173, Alyssa Scancarello, Listing by: Howard Hanna Rand Realty. OneKey® MLS as distributed by MLS GRID
 - $425,0003 bd2 ba2.4k sqft23 Pike Court, Monroe, NY 10950For Sale
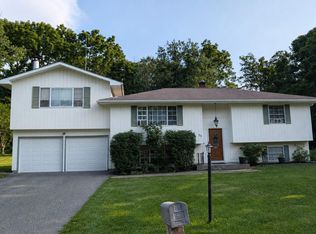 MLS ID #1031523, Patricia M Sassi, Listing by: RE/MAX Benchmark Realty Group. OneKey® MLS as distributed by MLS GRID
 - $399,5003 bd2 ba1.4k sqft16 Upper Hillman Road, Warwick, NY 10990For Sale
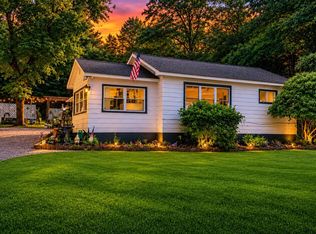 MLS ID #1030746, Marsha Talbot, Listing by: Howard Hanna Rand Realty. OneKey® MLS as distributed by MLS GRID
 - $415,0003 bd2 ba2.1k sqft27 Lancaster Avenue, Montrose, NY 10548For SaleMLS ID #984998, Emmanuel Faure, Listing by: Schunk Realty Group. OneKey® MLS as distributed by MLS GRID
- $370,0003 bd3 ba1.3k sqft4704 Whispering Hills, Chester, NY 10918For SaleMLS ID #1038636, Evelyn Martino, Listing by: Sahagian Realty LLC. OneKey® MLS as distributed by MLS GRID
- $364,9003 bd3 ba1.3k sqft2921 Whispering Hills, Chester, NY 10918For SaleMLS ID #1043986, Amanda M Dnistrian, Listing by: ARC Realty 1 in Sales. OneKey® MLS as distributed by MLS GRID
- $355,0003 bd3 ba1.3k sqft2522 Whispering Hills, Chester, NY 10918For SaleMLS ID #1027103, Ann Marie Silvani, Listing by: Howard Hanna Rand Realty. OneKey® MLS as distributed by MLS GRID
- $475,0003 bd2 ba2k sqft141 W Mombasha Road, Monroe, NY 10950For SaleMLS ID #1047390, Loretta Wolff, Listing by: NexLvl Real Estate Inc.. OneKey® MLS as distributed by MLS GRID
- $399,4993 bd2 ba1.5k sqft5 Maple Avenue, Harriman, NY 10950For SaleMLS ID #1022084, John N Biasi, Listing by: Howard Hanna Rand Realty. OneKey® MLS as distributed by MLS GRID
- $435,0002 bd1 ba1.1k sqft368 Old Dutch Hollow Road, Greenwood Lake, NY 10925For SaleMLS ID #1036599, Jennifer DiCostanzo, Listing by: RE/MAX Town & Country. OneKey® MLS as distributed by MLS GRID
- $549,9003 bd2 ba2.1k sqft3318 State Route 94, Chester, NY 10918For SaleMLS ID #1008703, Asha Keegan, Listing by: Howard Hanna Rand Realty. OneKey® MLS as distributed by MLS GRID
- $449,0002 bd2 ba1.3k sqft47 Lake Region Boulevard, Monroe, NY 10950For SaleMLS ID #1044838, Avrahom Lewinson, Listing by: Keller Williams Realty. OneKey® MLS as distributed by MLS GRID
- $439,9003 bd2 ba1.1k sqft11 Amity Road, Warwick, NY 10990For SaleMLS ID #1059602, Frances H. Schmidt, Listing by: BHHS Gross & Jansen. OneKey® MLS as distributed by MLS GRID
- $369,9002 bd2 ba1.3k sqft7 Ironwood Drive, Highland Mills, NY 10930For SaleMLS ID #1039455, John N Biasi, Listing by: Howard Hanna Rand Realty. OneKey® MLS as distributed by MLS GRID
- $415,0004 bd3 ba2.2k sqft11 Kevin Court, Montgomery, NY 12549For SaleMLS ID #1014332, Amanda Ferrantello, Listing by: Hudson Valley Griffith. OneKey® MLS as distributed by MLS GRID
- $459,9993 bd2 ba1.6k sqft172 Ridge Road, Highland Mills, NY 10930For SaleMLS ID #1033827, John A. Scarano, Listing by: Keller Williams Realty. OneKey® MLS as distributed by MLS GRID
- $410,0003 bd2 ba1.5k sqft23 Windwood Drive, Newburgh, NY 12550For SaleMLS ID #1044736, Thomas Atkin, Listing by: Alliance Realty. OneKey® MLS as distributed by MLS GRID
- $295,0003 bd2 ba1.4k sqft721 Goshen Turnpike, Circleville, NY 10919For SaleMLS ID #1059690, Patricia M Sassi, Listing by: RE/MAX Benchmark Realty Group. OneKey® MLS as distributed by MLS GRID
