Luxury Living at its very Best! 45 min to NYC. This Gorgeous Home features Bamboo Flooring Throughout, New Windows, Doors and Water Softener. Inviting Entry with Vaulted Ceilings and Skylight. Designer High End Kemper Kitchen, with beautiful Granite Countertops with breakfast Bar, with Pendulum lighting, Tumbled Marble Backsplash, Top of the Line Jen Air Refrigerator & Dishwasher, Capital Commercial Stove with Gas Grill, 1200 CFM Blower, and Recessed Lighting. Living Rm with Custom Stone Gas. Spacious Formal Dining Rm, Laundry Rm. Bathroom with custom tiled stone inlay floor, Maple Vanity with Granite Countertop and Maintenance Free Tub / Shower. Generous size bedroom. Huge Master Br Suite with recessed lighting, Spacious Walk in Closet and Additional Closet. Spa Bathroom that offers Marble Flooring, Cherry Vanity with Marble top, 2 Person Marble Shower that includes a Bench seat, Waterfalls, and a rain Shower Head. Private Backyard that backs up to woods. Additional Information: Amenities: Tennis, ParkingFeatures:1 Car Attached,
For sale
$395,000
7 Ironwood Drive, Highland Mills, NY 10930
2beds
1,334sqft
Single Family Residence, Residential
Built in 1984
1,956 Square Feet Lot
$-- Zestimate®
$296/sqft
$330/mo HOA
What's special
Generous size bedroomRecessed lightingPendulum lightingTumbled marble backsplashBamboo flooring throughoutNew windows
- 2 days
- 182
- 11
Zillow last checked:
Listing updated:
Listed by:
Howard Hanna Rand Realty 845-562-0050,
John N Biasi 914-447-3308
Source: OneKey® MLS as distributed by MLS GRID,MLS#: 1039455
Facts & features
Interior
Bedrooms & bathrooms
- Bedrooms: 2
- Bathrooms: 2
- Full bathrooms: 2
Primary bedroom
- Level: First
Bedroom 1
- Level: First
Bathroom 1
- Level: First
Bathroom 2
- Level: First
Bonus room
- Description: Entry / Eating area
- Level: First
Dining room
- Level: First
Kitchen
- Level: First
Laundry
- Level: First
Living room
- Level: First
Heating
- Forced Air, Natural Gas
Cooling
- Central Air
Appliances
- Included: Dishwasher, Dryer, Refrigerator, Washer, Gas Water Heater
Features
- Eat-in Kitchen, First Floor Bedroom, Granite Counters, Master Downstairs, Marble Counters, Primary Bathroom, Walk-In Closet(s)
- Flooring: Hardwood
- Windows: Skylight(s)
- Basement: Crawl Space
- Attic: Pull Stairs
- Number of fireplaces: 1
Interior area
- Total structure area: 1,334
- Total interior livable area: 1,334 sqft
Property
Parking
- Total spaces: 1
- Parking features: Attached, Driveway
- Garage spaces: 1
- Has uncovered spaces: Yes
Features
- Levels: One
- Patio & porch: Patio
- Pool features: Community
Lot
- Size: 1,956 Square Feet
- Features: Level, Near Public Transit, Near School, Near Shops
Details
- Parcel number: 335809.237.0000004053.000/0000
- Special conditions: None
Construction
Type & style
- Home type: SingleFamily
- Architectural style: Ranch
- Property subtype: Single Family Residence, Residential
- Attached to another structure: Yes
Materials
- Frame, Wood Siding
Condition
- Actual
- Year built: 1984
- Major remodel year: 2005
Details
- Builder model: Ranch
Utilities & green energy
- Sewer: Public Sewer
- Water: Public
- Utilities for property: Trash Collection Private
Community & HOA
Community
- Features: Park, Pool, Tennis Court(s)
- Subdivision: Timber Ridge
HOA
- Has HOA: Yes
- Amenities included: Park
- Services included: Common Area Maintenance, Snow Removal, Trash, Water
- HOA fee: $330 monthly
Location
- Region: Highland Mills
Financial & listing details
- Price per square foot: $296/sqft
- Tax assessed value: $93,380
- Annual tax amount: $8,417
- Date on market: 8/27/2026
- Cumulative days on market: 3 days
- Listing agreement: Exclusive Right To Sell
Estimated market value
Not available
Estimated sales range
Not available
Not available
Price history
| Date | Event | Price |
|---|---|---|
| 8/27/2026 | Listed for sale | $395,000+33.9%$296/sqft |
Source:  OneKey® MLS as distributed by MLS GRID #1039455 Report a problem OneKey® MLS as distributed by MLS GRID #1039455 Report a problem | ||
| 5/4/2022 | Listing removed | -- |
Source:  Howard Hanna Rand Realty Report a problem Howard Hanna Rand Realty Report a problem | ||
| 3/22/2022 | Price change | $2,500-5.7%$2/sqft |
Source: Howard Hanna Rand Realty #H6162966 Report a problem | ||
| 3/15/2022 | Price change | $2,650-11.7%$2/sqft |
Source: Howard Hanna Rand Realty #H6162966 Report a problem | ||
| 3/1/2022 | Listed for rent | $3,000$2/sqft |
Source: Howard Hanna Rand Realty #H6162966 Report a problem | ||
| 12/15/2020 | Sold | $295,000+1.8%$221/sqft |
Source: OneKey® MLS as distributed by MLS GRID #H5104777 Report a problem | ||
| 8/17/2020 | Listed for sale | $289,900$217/sqft |
Source: BHG Rand Realty #H5104777 Report a problem | ||
Public tax history
| Year | Property taxes | Tax assessment |
|---|---|---|
| 2025 | -- | $77,500 |
| 2024 | -- | $77,500 |
| 2023 | -- | $77,500 |
| 2022 | -- | $77,500 |
| 2021 | -- | $77,500 |
| 2020 | -- | $77,500 -17% |
| 2019 | -- | $93,380 |
| 2018 | -- | $93,380 |
| 2017 | $6,787 | $93,380 |
| 2016 | -- | $93,380 |
| 2015 | -- | $93,380 |
| 2014 | -- | $93,380 |
| 2013 | -- | $93,380 |
| 2012 | -- | $93,380 |
| 2011 | -- | $93,380 |
| 2010 | -- | $93,380 |
| 2009 | -- | $93,380 -6.6% |
| 2007 | -- | $100,000 |
Find assessor info on the county website
Monthly payment
Climate risks
Neighborhood: 10930
Nearby schools
Schools provided by the listing agent
- Elementary: Smith Clove Elementary School
- Middle: Monroe-Woodbury Middle School
- High: Monroe-Woodbury High School
Source: OneKey® MLS as distributed by MLS GRID. This data may not be complete. We recommend contacting the local school district to confirm school assignments for this home.

Similar homes
- $380,0002 bd2 ba1.4k sqft20 Redwood Drive, Highland Mills, NY 10930Auction
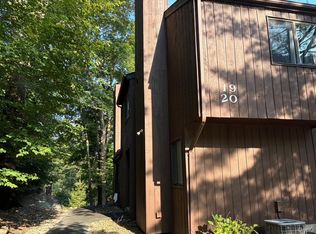
 MLS ID #913681, Ernest Acampora, River Realty Services, Inc.. OneKey® MLS as distributed by MLS GRID
 - $349,9003 bd2 ba1.5k sqft30 Sycamore Court, Highland Mills, NY 10930For Sale
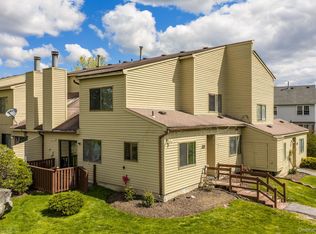 MLS ID #997661, Danielle Riggs, Listing by: KW Hudson Valley United. OneKey® MLS as distributed by MLS GRID
 - $440,0003 bd2 ba1.3k sqft10 Park Avenue, Highland Mills, NY 10930For Sale
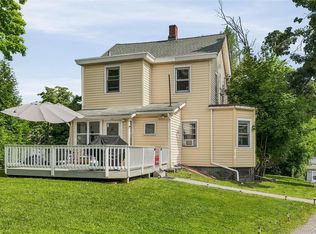 MLS ID #1031034, Shlomo Epstein, Listing by: eRealty Advisors, Inc. OneKey® MLS as distributed by MLS GRID
 - $299,9002 bd2 ba1.2k sqft45 Redwood Drive, Highland Mills, NY 10930For Sale
 MLS ID #1033890, Tyler Prokosch, Listing by: John J Lease REALTORS Inc. OneKey® MLS as distributed by MLS GRID
 - $479,9993 bd2 ba1.6k sqft172 Ridge Road, Highland Mills, NY 10930For SaleMLS ID #1033827, John A. Scarano, Listing by: Keller Williams Realty. OneKey® MLS as distributed by MLS GRID
- $324,9002 bd2 ba1k sqft308 Magnolia Court, Highland Mills, NY 10930For SaleMLS ID #1037618, Devon King, Listing by: HomeSmart Homes & Estates. OneKey® MLS as distributed by MLS GRID
- $498,0003 bd3 ba1.5k sqft1 Ledger View Court, Highland Mills, NY 10930For SaleMLS ID #1027087, Lynn A. Harmonay, Listing by: North Country Sothebys Int Rlt. OneKey® MLS as distributed by MLS GRID
- $529,0003 bd2 ba1.6k sqft17 Hunter Street, Highland Mills, NY 10930For SaleMLS ID #1032668, David Mires, Listing by: Smitchger Realty. OneKey® MLS as distributed by MLS GRID
- $415,0003 bd2 ba1.2k sqft22 Valley Avenue, Central Valley, NY 10917For SaleMLS ID #1013266, Jennifer Gillett, Listing by: Howard Hanna Rand Realty. OneKey® MLS as distributed by MLS GRID
- $499,0003 bd2 ba1.8k sqft10 Andre Drive, Highland Mills, NY 10930For SaleMLS ID #1036840, Warren Mitchell, Listing by: Opulence Realty Group. OneKey® MLS as distributed by MLS GRID
- $524,9994 bd2 ba1.5k sqft246 Skyline Drive, Highland Mills, NY 10930For SaleMLS ID #1030332, Guy Cusumano, Listing by: Howard Hanna Rand Realty. OneKey® MLS as distributed by MLS GRID
- $589,9994 bd2 ba1.8k sqft5 Columbia Circle, Highland Mills, NY 10930For SaleMLS ID #1037720, John A. Scarano, Listing by: Keller Williams Realty. OneKey® MLS as distributed by MLS GRID
- $500,0003 bd3 ba1.9k sqft19 Helene Circle, Woodbury, NY 10930For SaleMLS ID #1034231, Jarel Carroll, Listing by: Exit Realty DKC. OneKey® MLS as distributed by MLS GRID
- $569,9004 bd2 ba1.6k sqft100 Birchwood Drive, Highland Mills, NY 10930For SaleMLS ID #1037218, Angelo Acierno, Listing by: Keller Williams Realty. OneKey® MLS as distributed by MLS GRID
- $475,0003 bd2 ba1.6k sqft30 Somerset Drive, Washingtonville, NY 10992For SaleMLS ID #1041177, Parrish R. Paschall, Listing by: Real Broker NY LLC. OneKey® MLS as distributed by MLS GRID
- $450,0002 bd3 ba1.5k sqft10 Rockridge Drive, Highland Mills, NY 10930For SaleMLS ID #1008921, Idalmis E. Perrone Aguero, Listing by: Exit Realty DKC. OneKey® MLS as distributed by MLS GRID
- $425,0003 bd1 ba1.1k sqft124 Rye Hill Road, Monroe, NY 10950For SaleMLS ID #1039778, Claude Y Brischoux, Listing by: Keller Williams Realty. OneKey® MLS as distributed by MLS GRID
- $269,9002 bd2 ba1.2k sqft13 Redwood Drive, Highland Mills, NY 10930For SaleMLS ID #1014150, Jacqueline A Siracuse, Listing by: Absolute Real Estate of NY Inc. OneKey® MLS as distributed by MLS GRID
- $415,0002 bd2 ba1k sqft17 Valley Avenue, Central Valley, NY 10917For SaleMLS ID #1013310, Karen R Taphorn, Listing by: Howard Hanna Rand Realty. OneKey® MLS as distributed by MLS GRID
- $345,0003 bd2 ba1.3k sqft9 Heritage Drive #B, Harriman, NY 10926For SaleMLS ID #1043714, Jonathon Z. Lee, Listing by: KW Hudson Valley United. OneKey® MLS as distributed by MLS GRID
