Welcome to Harriman Hills!
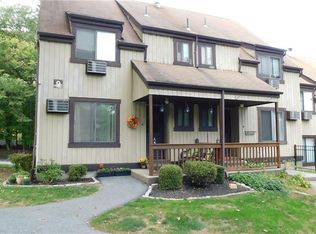
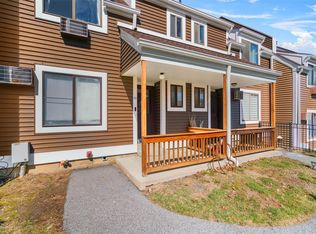
This beautifully maintained, move-in-ready 3-bedroom, 1.5-bath townhome offers a comfortable layout, modern updates, and low-maintenance living in a desirable community. The main level features a spacious living and dining area with wood flooring, a convenient powder room, and an updated kitchen with stainless steel appliances, and a peninsula with seating. Sliding glass doors open to a private balcony/porch—perfect for enjoying your morning coffee or relaxing outdoors.
The upper level offers three bedrooms, a full bathroom, and ample closet space. The lower level includes an attached one-car garage, in-unit washer and dryer, and additional storage.
Harriman Hills has recently been updated with new siding and a new roof. Community amenities include a swimming pool and tennis courts. Conveniently located near shopping, restaurants, parks, and public transportation, with an easy commute to surrounding areas. A wonderful opportunity to own a well-maintained home in a convenient and amenity-rich community!
For sale
$345,000
9 Heritage Drive #B, Harriman, NY 10926
3beds
1,361sqft
Condominium, Residential
Built in 1975
-- sqft lot
$-- Zestimate®
$253/sqft
$588/mo HOA
What's special
Modern updatesTennis courtsNew roofIn-unit washer and dryerAttached one-car garageNew sidingWood flooring
- 5 days
- 285
- 19
Zillow last checked:
Listing updated:
Listed by:
KW Hudson Valley United 845-610-6065,
Jonathon Z. Lee 917-747-6688
Source: OneKey® MLS as distributed by MLS GRID,MLS#: 1043714
Facts & features
Interior
Bedrooms & bathrooms
- Bedrooms: 3
- Bathrooms: 2
- Full bathrooms: 1
- 1/2 bathrooms: 1
Bedroom 1
- Level: Second
Bedroom 2
- Level: Second
Bedroom 3
- Level: Second
Bathroom 1
- Level: First
Bathroom 2
- Level: Second
Dining room
- Level: First
Kitchen
- Level: First
Laundry
- Level: Lower
Living room
- Level: First
Heating
- Baseboard, Oil
Cooling
- Wall/Window Unit(s)
Appliances
- Included: Dishwasher, Dryer, Electric Range, Range, Refrigerator, Stainless Steel Appliance(s)
- Laundry: Washer/Dryer Hookup, In Unit, Laundry Room
Features
- Breakfast Bar, Ceiling Fan(s), Recessed Lighting, Storage
- Basement: Walk-Out Access
- Attic: None
- Common walls with other units/homes: 2+ Common Walls
Interior area
- Total structure area: 1,361
- Total interior livable area: 1,361 sqft
Property
Parking
- Total spaces: 1
- Parking features: Driveway, Garage, Parking Lot
- Garage spaces: 1
- Has uncovered spaces: Yes
Features
- Levels: Tri-Level
Lot
- Size: 436 Square Feet
Details
- Parcel number: 3340890490000001001.0000066
- Special conditions: None
Construction
Type & style
- Home type: Condo
- Architectural style: Garden
- Property subtype: Condominium, Residential
- Attached to another structure: Yes
Materials
- Frame
Condition
- Year built: 1975
Utilities & green energy
- Sewer: Public Sewer
- Water: Public
- Utilities for property: Electricity Connected, Sewer Connected, Trash Collection Public, Water Connected
Community & HOA
HOA
- Has HOA: Yes
- Services included: Common Area Maintenance, Maintenance Structure, Maintenance Grounds, Pool Service, Snow Removal, Trash
- HOA fee: $588 monthly
Location
- Region: Harriman
Financial & listing details
- Price per square foot: $253/sqft
- Tax assessed value: $30,800
- Annual tax amount: $6,072
- Date on market: 8/27/2026
- Cumulative days on market: 6 days
- Listing agreement: Exclusive Right To Sell
- Electric utility on property: Yes
Estimated market value
Not available
Estimated sales range
Not available
Not available
Price history
| Date | Event | Price |
|---|---|---|
| 8/27/2026 | Listed for sale | $345,000+1.8%$253/sqft |
Source:  OneKey® MLS as distributed by MLS GRID #1043714 Report a problem OneKey® MLS as distributed by MLS GRID #1043714 Report a problem | ||
| 12/29/2025 | Sold | $339,000-1.5%$249/sqft |
Source: OneKey® MLS as distributed by MLS GRID #888091 Report a problem | ||
| 10/9/2025 | Pending sale | $344,000$253/sqft |
Source: OneKey® MLS as distributed by MLS GRID #888091 Report a problem | ||
| 10/7/2025 | Listing removed | $344,000$253/sqft |
Source: OneKey® MLS as distributed by MLS GRID #888091 Report a problem | ||
| 8/25/2025 | Price change | $344,000-1.4%$253/sqft |
Source: OneKey® MLS as distributed by MLS GRID #888091 Report a problem | ||
| 7/18/2025 | Listed for sale | $349,000+74.6%$256/sqft |
Source: OneKey® MLS as distributed by MLS GRID #888091 Report a problem | ||
| 10/14/2022 | Sold | $199,900$147/sqft |
Source: OneKey® MLS as distributed by MLS GRID #H6201706 Report a problem | ||
| 8/27/2022 | Pending sale | $199,900$147/sqft |
Source: OneKey® MLS as distributed by MLS GRID #H6201706 Report a problem | ||
| 7/28/2022 | Listed for sale | $199,900-11.2%$147/sqft |
Source: OneKey® MLS as distributed by MLS GRID #H6201706 Report a problem | ||
| 12/22/2003 | Sold | $225,000$165/sqft |
Source: Public Record Report a problem | ||
Public tax history
| Year | Property taxes | Tax assessment |
|---|---|---|
| 2025 | -- | $30,800 |
| 2024 | -- | $30,800 |
| 2023 | -- | $30,800 |
| 2022 | -- | $30,800 |
| 2021 | -- | $30,800 |
| 2020 | -- | $30,800 |
| 2019 | -- | $30,800 |
| 2018 | -- | $30,800 |
| 2017 | $4,911 | $30,800 |
| 2016 | -- | $30,800 |
| 2015 | -- | $30,800 |
| 2014 | -- | $30,800 |
| 2013 | -- | $30,800 |
| 2012 | -- | $30,800 |
| 2011 | -- | $30,800 -3.4% |
| 2010 | -- | $31,900 |
| 2009 | -- | $31,900 |
| 2007 | -- | $31,900 |
| 2006 | -- | $31,900 |
| 2005 | -- | $31,900 |
| 2004 | -- | $31,900 |
| 2002 | -- | $31,900 |
| 2001 | -- | $31,900 |
| 2000 | -- | $31,900 |
Find assessor info on the county website
Monthly payment
Climate risks
Neighborhood: 10926
Nearby schools
Schools provided by the listing agent
- Elementary: Pine Tree Elementary School
- Middle: Monroe-Woodbury Middle School
- High: Monroe-Woodbury High School
Source: OneKey® MLS as distributed by MLS GRID. This data may not be complete. We recommend contacting the local school district to confirm school assignments for this home.


Similar homes
- $324,9002 bd2 ba1k sqft308 Magnolia Court, Highland Mills, NY 10930For Sale

 MLS ID #1037618, Devon King, Listing by: HomeSmart Homes & Estates. OneKey® MLS as distributed by MLS GRID
 - $245,0002 bd2 ba950 sqft18 Lexington Hill #8, Harriman, NY 10926For Sale
 MLS ID #984536, Donna A Reese, Listing by: KW Hudson Valley United. OneKey® MLS as distributed by MLS GRID
 - $374,9003 bd3 ba1.3k sqft2921 Whispering Hills, Chester, NY 10918For Sale
 MLS ID #1043986, Amanda M Dnistrian, Listing by: ARC Realty 1 in Sales. OneKey® MLS as distributed by MLS GRID
 - $425,0003 bd1 ba1.1k sqft124 Rye Hill Road, Monroe, NY 10950For Sale
 MLS ID #1039778, Claude Y Brischoux, Listing by: Keller Williams Realty. OneKey® MLS as distributed by MLS GRID
 - $415,0003 bd2 ba1.2k sqft22 Valley Avenue, Central Valley, NY 10917For SaleMLS ID #1013266, Jennifer Gillett, Listing by: Howard Hanna Rand Realty. OneKey® MLS as distributed by MLS GRID
- $344,9993 bd2 ba1.5k sqft276 Temple Hill Road #2001, New Windsor, NY 12553For SaleMLS ID #984763, A Lena Silk, Listing by: National Veterans Realty Group. OneKey® MLS as distributed by MLS GRID
- $349,0003 bd2 ba1.9k sqft2 Echo Trail, Monroe, NY 10950For SaleMLS ID #1017854, Avigder Samet, Listing by: Avion. OneKey® MLS as distributed by MLS GRID
- $389,9003 bd3 ba1.6k sqft213 Eagleton Drive, Monroe, NY 10950For SaleMLS ID #1030733, Deborah H Warner, Listing by: Keller Williams Valley Realty. OneKey® MLS as distributed by MLS GRID
- $369,0002 bd2 ba1k sqft39 Sussex Drive #B, Yorktown Heights, NY 10598For SaleMLS ID #1028904, Mary L. Craig, Listing by: Coldwell Banker Realty. OneKey® MLS as distributed by MLS GRID
- $349,0003 bd2 ba1.8k sqft425 Old Dutch Hollow Road, Monroe, NY 10950For SaleMLS ID #1017442, Avigder Samet, Listing by: Avion. OneKey® MLS as distributed by MLS GRID
- $315,0002 bd3 ba1.1k sqft65 Yorkshire Terrace, Washingtonville, NY 10992For SaleMLS ID #1023471, Jacqueline A Siracuse, Listing by: Absolute Real Estate of NY Inc. OneKey® MLS as distributed by MLS GRID
- $339,0002 bd2 ba1.2k sqft10 Brevoort Drive #2A, Pomona, NY 10970For SaleMLS ID #1031917, Davidson Louis, Listing by: Weichert Realtors. OneKey® MLS as distributed by MLS GRID
- $435,0002 bd1 ba1.2k sqft499 Old Dutch Hollow Road, Monroe, NY 10950For SaleMLS ID #1042705, Peter Panagiotis Kontrafouris, Listing by: eXp Realty. OneKey® MLS as distributed by MLS GRID
- $496,0003 bd3 ba1.4k sqft226 Coachlight Square, Montrose, NY 10548For SaleMLS ID #1039205, Judith Hermesch, Listing by: Coldwell Banker Realty. OneKey® MLS as distributed by MLS GRID
- $339,9001 bd1 ba800 sqft90 Molly Pitcher Lane #F, Yorktown Heights, NY 10598For SaleMLS ID #1030553, Jayne Morelock, Listing by: Howard Hanna Rand Realty. OneKey® MLS as distributed by MLS GRID
- $299,0002 bd1 ba1k sqft2124 Whispering Hills, Chester, NY 10918For SaleMLS ID #1042658, Beverly Huaman, Listing by: Howard Hanna Rand Realty. OneKey® MLS as distributed by MLS GRID
- $290,0002 bd2 ba1k sqft1005 Whispering Hills, Chester, NY 10918For SaleMLS ID #1043197, Kristie A. Jacques, Listing by: Century 21 Full Service Realty. OneKey® MLS as distributed by MLS GRID
- $429,0003 bd2 ba1.4k sqft4 Maple Lane, Monroe, NY 10950For SaleMLS ID #1008564, Joseph Rosenfeld, Listing by: Flag Realty Group. OneKey® MLS as distributed by MLS GRID
- $499,0003 bd3 ba1.8k sqft3344 Route 207, Goshen, NY 10924For SaleMLS ID #1043676, Matthew Skowronski, Listing by: HomeSmart Homes & Estates. OneKey® MLS as distributed by MLS GRID
- $319,9992 bd1 ba864 sqft381 Mountain Lodge Road, Monroe, NY 10950For SaleMLS ID #H6300828, Michael A. Scimeca, Listing by: Howard Hanna Rand Realty. OneKey® MLS as distributed by MLS GRID
