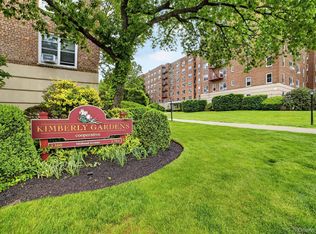
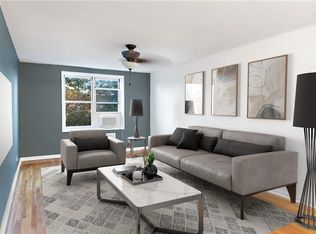
Jr. 4 Sponsor unit fully available at the Kimberly Gardens. Great unit on the 4th floor that has been totally renovated and ready for you to move into. The living room is 12' x 26'-8"; the large bedroom is 11' x 17'-2" and the small bedroom right off of the kitchen is 10'-9" x 17'-2". The kitchen has all new cabinets, stainless steal appliances, tile floor and a quartz counter top. The bathroom has been renovated with a modern look. The building is situated right across the street from the Cross County Shopping Center and the Fleetwood train station is less than a 10 min walk from the building. On site parking has a wait list of 6 to 12 months.
For sale
$300,000
1304 Midland Avenue #A43, Yonkers, NY 10704
2beds
850sqft
Stock Cooperative, Residential
Built in 1959
-- sqft lot
$-- Zestimate®
$353/sqft
$-- HOA
What's special
- 45 days
- 193
- 10
Zillow last checked:
Listing updated:
Listed by:
Venture Realty Assoc. LTD 914-803-0809,
Sheryl A. Davitt 914-803-0809
Source: OneKey® MLS as distributed by MLS GRID,MLS#: 1035558
Facts & features
Interior
Bedrooms & bathrooms
- Bedrooms: 2
- Bathrooms: 1
- Full bathrooms: 1
Heating
- Steam
Cooling
- None
Appliances
- Included: Dishwasher, Gas Oven, Microwave, Refrigerator, Stainless Steel Appliance(s)
Features
- Quartz/Quartzite Counters, Recessed Lighting
- Has fireplace: No
- Common walls with other units/homes: 2+ Common Walls
Interior area
- Total structure area: 850
- Total interior livable area: 850 sqft
Property
Parking
- Parking features: Off Street, Waitlist
Features
- Levels: One
Details
- Special conditions: None
Construction
Type & style
- Home type: Cooperative
- Property subtype: Stock Cooperative, Residential
- Attached to another structure: Yes
Materials
- Block, Brick
Condition
- Year built: 1959
Utilities & green energy
- Sewer: Public Sewer
- Water: Public
- Utilities for property: Cable Available, Electricity Available, Phone Available, Sewer Connected, Water Connected
Community & HOA
Community
- Security: Key Card Entry, Video Cameras
HOA
- Has HOA: No
- HOA name: Kimberly Gardens
- HOA phone: 914-237-0660
Location
- Region: Yonkers
Financial & listing details
- Price per square foot: $353/sqft
- Date on market: 8/6/2026
- Cumulative days on market: 46 days
- Listing agreement: Exclusive Right To Sell
- Inclusions: AS IS
- Electric utility on property: Yes
Estimated market value
Not available
Estimated sales range
Not available
Not available
Price history
| Date | Event | Price |
|---|---|---|
| 8/6/2026 | Listed for sale | $300,000$353/sqft |
Source:  OneKey® MLS as distributed by MLS GRID #1035558 Report a problem OneKey® MLS as distributed by MLS GRID #1035558 Report a problem | ||
Public tax history
Tax history is unavailable.
Monthly payment
Climate risks
Neighborhood: Fleetwood
Nearby schools
Schools provided by the listing agent
- Elementary: Yonkers (School Choice)
- Middle: Yonkers (School Choice)
- High: Yonkers (School Choice)
Source: OneKey® MLS as distributed by MLS GRID. This data may not be complete. We recommend contacting the local school district to confirm school assignments for this home.

Similar homes
- $285,0002 bd1 ba850 sqft1300 Midland Avenue #A-36, Yonkers, NY 10704For Sale

 MLS ID #956080, Sheryl A. Davitt, Listing by: Venture Realty Assoc. LTD. OneKey® MLS as distributed by MLS GRID
 - $295,0002 bd2 ba1.1k sqft679 Warburton Avenue #1L, Yonkers, NY 10701For Sale
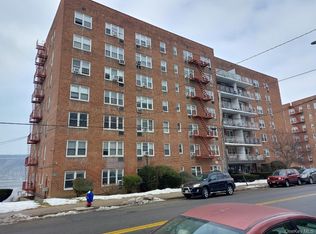 MLS ID #1028438, Sidney Walker, Listing by: Weichert Realtors Heritage Pro. OneKey® MLS as distributed by MLS GRID
 - $250,0002 bd1 ba1k sqft1 Vincent Unit 3K, Bronxville, NY 10708For Sale
 MLS ID #967858, Lynn A. Harmonay, Listing by: North Country Sothebys Int Rlt. OneKey® MLS as distributed by MLS GRID
 - $270,0002 bd1 ba1.1k sqft104 Highland Ave #26-D, Yonkers, NY 10705For Sale
 MLS ID #1012571, Joan Perez, Listing by: Precise Elite Realty, LLC. OneKey® MLS as distributed by MLS GRID
 - $239,9002 bd1 ba900 sqft480 Riverdale Avenue #1F, Yonkers, NY 10705For SaleMLS ID #1032322, David J. DeLaura, Listing by: 360 Capital LLC. OneKey® MLS as distributed by MLS GRID
- $165,0001 bd1 ba768 sqft143 Bruce Avenue #3G, Yonkers, NY 10705For SaleMLS ID #1047451, John Willis, Listing by: Howard Hanna Rand Realty. OneKey® MLS as distributed by MLS GRID
- $150,0001 bd1 ba750 sqft671 Bronx River Road #4G, Yonkers, NY 10704For SaleMLS ID #1018314, Justina Martins, Listing by: Century 21 Dawns Gold Realty. OneKey® MLS as distributed by MLS GRID
- $225,0001 bd1 ba750 sqft230 Pelham Road #2H, New Rochelle, NY 10805For SaleMLS ID #983894, Nicholas Weinstein, Listing by: BronxChester Realty. OneKey® MLS as distributed by MLS GRID
- $298,8001 bd1 ba660 sqft52-30 39 Drive #LN, Woodside, NY 11377For SaleMLS ID #1052916, John W. Keane GRI CBR, Listing by: RE/MAX Team. OneKey® MLS as distributed by MLS GRID
- $170,0001 bd1 ba660 sqft671 Bronx River Road #6G, Yonkers, NY 10704For SaleMLS ID #1013147, Carmela Greaney, Listing by: Houlihan Lawrence Inc.. OneKey® MLS as distributed by MLS GRID
- $260,0002 bd1 ba1.1k sqft2090 Barnes Avenue #3G, Bronx, NY 10462For SaleMLS ID #949467, Carlos J. Mercedes, Listing by: Keller Williams Realty Group. OneKey® MLS as distributed by MLS GRID
- $199,9991 bd1 ba850 sqft1 Balint Drive #269, Yonkers, NY 10710For SaleMLS ID #929983, Hesham Awad, Listing by: Century 21 Dawns Gold Realty. OneKey® MLS as distributed by MLS GRID
- $265,0002 bd1 ba1.1k sqft16 Lake Street #6A, White Plains, NY 10603For SaleMLS ID #994343, Mira Palkola, Listing by: Houlihan Lawrence Inc.. OneKey® MLS as distributed by MLS GRID
- $339,9991 bd1 ba1k sqft3777 Independence Avenue #5D, Bronx, NY 10463For SaleMLS ID #1019483, Silena R. Marchetti, Listing by: S M Target Realty, LLC. OneKey® MLS as distributed by MLS GRID
- $298,0001 bd1 ba700 sqft17-85 215 Street #1R, Bayside, NY 11360For SaleMLS ID #1034400, Leela Sharma, Listing by: Keller Williams Rty Gold Coast. OneKey® MLS as distributed by MLS GRID
- $299,0001 bd1 ba669 sqft33-15 81st Street #6E, Elmhurst, NY 11372For SaleMLS ID #1029494, Somnath Ghosh, Listing by: Winzone Realty Inc. OneKey® MLS as distributed by MLS GRID
- $449,5002 bd1 ba1.1k sqft210 Martine Avenue #6L, White Plains, NY 10601For SaleMLS ID #1014078, Angel Tejada, Listing by: All County Realty Group Corp.. OneKey® MLS as distributed by MLS GRID
