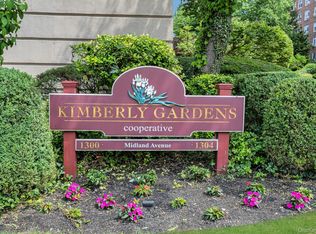
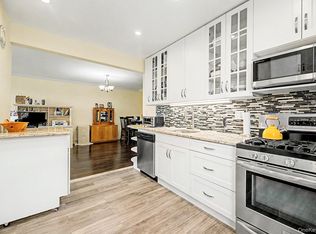
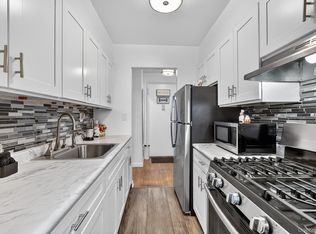
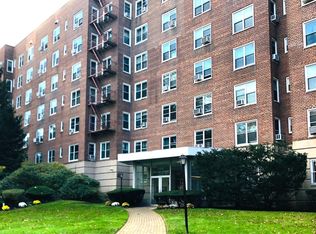
Renovated Jr. 4 sponsor unit in the beautifully maintained Kimberly Gardens. This is a 3rd floor unit and is all ready to move into. This unit has been fully renovated with plenty of closet space. The large bedrooms is 11' x 17'; the living room is 12' x 30.5' and the small bedroom off the kitchen is 10' x 11'. The kitchen has all new cabinets, appliances, tile floor and a quartz counter top. The bathroom has been renovated with a modern look. This building is situated right across the street from the Cross County Shopping Center. The Fleetwood train station is less than a 10 min walk from the building. 6-12 month wait list for assigned parking.
For sale
Price cut: $15K (6/30)
$285,000
1300 Midland Avenue #A-36, Yonkers, NY 10704
2beds
850sqft
Stock Cooperative, Residential
Built in 1959
-- sqft lot
$-- Zestimate®
$335/sqft
$-- HOA
What's special
Fully renovatedPlenty of closet space
- 223 days
- 235
- 15
Zillow last checked:
Listing updated:
Listed by:
Venture Realty Assoc. LTD 914-803-0809,
Sheryl A. Davitt 914-803-0809
Source: OneKey® MLS as distributed by MLS GRID,MLS#: 956080
Facts & features
Interior
Bedrooms & bathrooms
- Bedrooms: 2
- Bathrooms: 1
- Full bathrooms: 1
Heating
- Hot Water, Oil, Radiant
Cooling
- Wall/Window Unit(s)
Appliances
- Included: Dishwasher, Microwave, Oven, Refrigerator
- Laundry: Common Area
Features
- Elevator
- Flooring: Laminate
- Has fireplace: No
- Common walls with other units/homes: 1 Common Wall
Interior area
- Total structure area: 850
- Total interior livable area: 850 sqft
Property
Parking
- Parking features: Assigned
Features
- Levels: One
Lot
- Features: Near Public Transit, Near School, Near Shops
Details
- Special conditions: None
Construction
Type & style
- Home type: Cooperative
- Architectural style: Other
- Property subtype: Stock Cooperative, Residential
- Attached to another structure: Yes
Materials
- Brick
Condition
- Actual
- Year built: 1959
- Major remodel year: 1988
Utilities & green energy
- Sewer: Public Sewer
- Water: Public
- Utilities for property: Trash Collection Public
Community & HOA
Community
- Subdivision: Kimberly Gardens
HOA
- Has HOA: No
- Amenities included: Elevator(s), Live In Super
- Services included: Heat, Hot Water, Sewer, Water
- HOA name: Kimberly Gardens
- HOA phone: 914-237-0660
Location
- Region: Bronxville
Financial & listing details
- Price per square foot: $335/sqft
- Date on market: 1/28/2026
- Cumulative days on market: 224 days
- Listing agreement: Exclusive Right To Sell
Estimated market value
Not available
Estimated sales range
Not available
Not available
Price history
| Date | Event | Price |
|---|---|---|
| 6/30/2026 | Price change | $285,000-5%$335/sqft |
Source:  OneKey® MLS as distributed by MLS GRID #956080 Report a problem OneKey® MLS as distributed by MLS GRID #956080 Report a problem | ||
| 1/28/2026 | Listed for sale | $300,000$353/sqft |
Source: OneKey® MLS as distributed by MLS GRID #956080 Report a problem | ||
Public tax history
Tax history is unavailable.
Monthly payment
Climate risks
Neighborhood: Fleetwood
Nearby schools
Schools provided by the listing agent
- Elementary: Yonkers (School Choice)
- Middle: Yonkers (School Choice)
- High: Yonkers (School Choice)
Source: OneKey® MLS as distributed by MLS GRID. This data may not be complete. We recommend contacting the local school district to confirm school assignments for this home.
- $230,0001 bd1 ba750 sqft1300 Midland Ave APT A30, Bronxville, NY 10708For Sale
- $249,9002 bd1 ba900 sqft1300 Midland Ave APT C73, Bronxville, NY 10708For Sale
- $79,9001 bd1 ba550 sqft1300 Midland Ave APT C76, Bronxville, NY 10708Pending
- $200,0001 bd1 ba800 sqft1300 Midland Ave #A50, Bronxville, NY 10708Pending
Similar homes
- $300,0002 bd1 ba850 sqft1304 Midland Avenue #A43, Yonkers, NY 10704For Sale
 MLS ID #1035558, Sheryl A. Davitt, Listing by: Venture Realty Assoc. LTD. OneKey® MLS as distributed by MLS GRID
 - $250,0002 bd1 ba1k sqft1 Vincent Unit 3K, Bronxville, NY 10708For Sale
 MLS ID #967858, Lynn A. Harmonay, Listing by: North Country Sothebys Int Rlt. OneKey® MLS as distributed by MLS GRID
 - $159,9991 bd1 ba750 sqft765 Bronx River #3F, Bronxville, NY 10708For Sale
 MLS ID #1046699, Susan T Alex, Listing by: Exit Realty Connections. OneKey® MLS as distributed by MLS GRID
 - $270,0002 bd1 ba1.1k sqft104 Highland Ave #26-D, Yonkers, NY 10705For Sale
 MLS ID #1012571, Joan Perez, Listing by: Precise Elite Realty, LLC. OneKey® MLS as distributed by MLS GRID
 - $239,9002 bd1 ba900 sqft480 Riverdale Avenue #1F, Yonkers, NY 10705For SaleMLS ID #1032322, David J. DeLaura, Listing by: 360 Capital LLC. OneKey® MLS as distributed by MLS GRID
- $225,0001 bd1 ba750 sqft230 Pelham Road #2H, New Rochelle, NY 10805For SaleMLS ID #983894, Nicholas Weinstein, Listing by: BronxChester Realty. OneKey® MLS as distributed by MLS GRID
- $150,0001 bd1 ba750 sqft671 Bronx River Road #4G, Yonkers, NY 10704For SaleMLS ID #1018314, Justina Martins, Listing by: Century 21 Dawns Gold Realty. OneKey® MLS as distributed by MLS GRID
- $260,0001 bd1 ba589 sqft1591 Metropolitan Avenue #5C, Bronx, NY 10462For SaleMLS ID #1042082, Mourad Rabii, Listing by: YCL Real Estate Consulting. OneKey® MLS as distributed by MLS GRID
- $260,0001 bd1 ba613 sqft1594 Metropolitan Avenue #TD, Bronx, NY 10462For SaleMLS ID #977635, Mourad Rabii, Listing by: YCL Real Estate Consulting. OneKey® MLS as distributed by MLS GRID
- $300,0002 bd1 ba975 sqft8 Fordham hill Oval #10B, Bronx, NY 10468For SaleMLS ID #989306, Marie M. Blatch, Listing by: Charles Rutenberg Realty, Inc.. OneKey® MLS as distributed by MLS GRID
- $170,0001 bd1 ba660 sqft671 Bronx River Road #6G, Yonkers, NY 10704For SaleMLS ID #1013147, Carmela Greaney, Listing by: Houlihan Lawrence Inc.. OneKey® MLS as distributed by MLS GRID
- $310,0002 bd1 ba815 sqft13111 Kew Gardens Road #1D, Richmond Hill, NY 11418For SaleMLS ID #1002876, Thomas Balbone, Listing by: Parkside Realty of Queens Inc. OneKey® MLS as distributed by MLS GRID
- $144,9001 bd1 ba750 sqft485 Bronx River Road #C24, Yonkers, NY 10704For SaleMLS ID #973262, Trudi Iglesias, Listing by: Howard Hanna Rand Realty. OneKey® MLS as distributed by MLS GRID
- $212,5001 bd1 ba885 sqft555 Kappock Street #11P, Bronx, NY 10463For SaleMLS ID #916866, Michael D. Morris, Listing by: VYLLA Home. OneKey® MLS as distributed by MLS GRID
- $279,0002 bd1 ba1k sqft83-85 Woodhaven Boulevard #3M, Woodhaven, NY 11421For SaleMLS ID #953525, Michael P. Tirelli, Listing by: Kaye Realty & Development Inc. OneKey® MLS as distributed by MLS GRID
- $295,0001 bd1 ba750 sqft150-29 72 Rd #3L, Flushing, NY 11367For SaleMLS ID #1008265, Yunzhong A. Sun, Listing by: Goldstone N Y Realty LLC. OneKey® MLS as distributed by MLS GRID
- $425,0002 bd1 ba900 sqft5700 Arlington Avenue #3V, Bronx, NY 10471For SaleMLS ID #1035439, Rosana Chirico, Listing by: RC House Sales Realty Corp.. OneKey® MLS as distributed by MLS GRID
- $279,0001 bd1 ba750 sqft61-55 98th Street #14F, Rego Park, NY 11374For SaleMLS ID #1031674, Svetlana Benjamin, Listing by: E Z Sell Realty. OneKey® MLS as distributed by MLS GRID
- $189,0001 bd1 ba800 sqft4 Sadore Lane #7M, Yonkers, NY 10710For SaleMLS ID #1013982, Manish Manjul, Listing by: RE/MAX Distinguished Hms.&Prop. OneKey® MLS as distributed by MLS GRID
