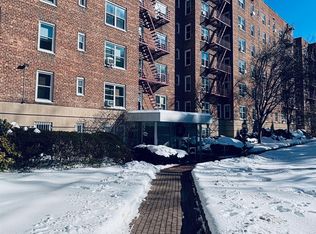
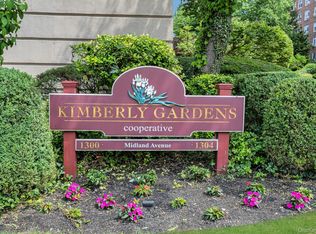
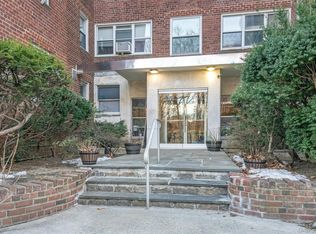
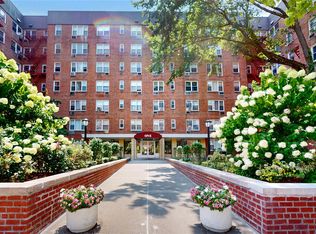
Welcome to Kimberly Gardens in the desirable Kimball & Midland Avenue section of Yonkers. This beautifully updated 2-bedroom, 1-bath cooperative apartment offers LOW maintenance and is priced ready to sell. Located in the elegant and well-maintained Kimberly Gardens Cooperative Complex, this move-in ready home provides spacious living and everyday comfort in one of Lower Westchester’s most convenient locations.
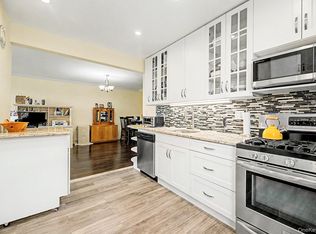
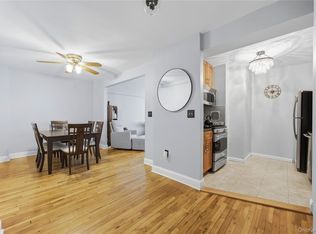
The unit features a bright eat-in kitchen, pristine hardwood flooring throughout, and an abundance of windows that fill the space with natural light. The beautifully designed living area showcases recessed lighting and elegant crown molding, enhancing the space with a modern yet timeless finish. A custom accent wall serves as a stunning focal point, featuring a sleek built-in linear fireplace with a seamlessly mounted television above, creating both warmth and sophisticated ambiance. The thoughtful design and clean lines offer the perfect setting for relaxing evenings or entertaining guests while maintaining a stylish, contemporary feel. Both bedrooms are generously sized and can accommodate king-size beds, with ample closet space throughout the apartment. As a quiet end unit, it offers exceptional privacy and a peaceful setting that truly enhances the living experience.
The complex provides excellent amenities including a laundry room, bicycle storage, and a dedicated package room for secure deliveries. Indoor and outdoor parking options are available, and additional parking can also be arranged across the street at Cross County Shopping Center for a monthly fee. Perfectly situated directly across from Cross County Center, you’ll enjoy immediate access to shopping, restaurants, grocery stores, banks, and everyday conveniences. If you’re looking for a charismatic, turnkey home in a walkable and highly accessible neighborhood, this is the opportunity you’ve been waiting for. (TV may be included with the right offer.)
Pending
$320,000
1300 Midland Avenue #A51, Yonkers, NY 10704
2beds
1,130sqft
Stock Cooperative, Residential
Built in 1952
-- sqft lot
$-- Zestimate®
$283/sqft
$-- HOA
What's special
- 163 days |
- 83 |
- 1 |
Zillow last checked:
Listing updated:
Listed by:
eXp Realty 888-276-0630,
Rayon Jeffrey 347-779-6485
Source: OneKey® MLS as distributed by MLS GRID,MLS#: 954363
Facts & features
Interior
Bedrooms & bathrooms
- Bedrooms: 2
- Bathrooms: 1
- Full bathrooms: 1
Heating
- Radiant
Cooling
- Wall/Window Unit(s)
Appliances
- Included: Dishwasher, Gas Cooktop, Gas Oven, Gas Range, Microwave, Refrigerator, Stainless Steel Appliance(s)
- Laundry: Common Area, In Basement, Laundry Room
Features
- Crown Molding, Eat-in Kitchen, Elevator, Galley Type Kitchen, High Ceilings, High Speed Internet, Natural Woodwork, Primary Bathroom, Recessed Lighting
- Flooring: Hardwood
- Number of fireplaces: 1
- Fireplace features: Living Room
Interior area
- Total structure area: 1,130
- Total interior livable area: 1,130 sqft
Property
Parking
- Parking features: Assigned, Off Street, Parking Lot, Private, Waitlist
- Has garage: Yes
Features
- Levels: One
Details
- Special conditions: None
Construction
Type & style
- Home type: Cooperative
- Architectural style: Garden
- Property subtype: Stock Cooperative, Residential
Materials
- Brick
Condition
- Actual
- Year built: 1952
Utilities & green energy
- Sewer: Public Sewer
- Water: Public
- Utilities for property: Cable Available, Cable Connected, Electricity Available, Electricity Connected, Natural Gas Connected, Sewer Connected, Trash Collection Private, Water Connected
Community & HOA
Community
- Features: Other, Sidewalks
HOA
- Has HOA: No
- Amenities included: Elevator(s), Maintenance, Maintenance Grounds, Parking, Snow Removal, Trash
- Services included: Heat, Hot Water, Sewer, Water
- HOA name: Midland Avenue Owners Corp. / Kimberly Gardens
- HOA phone: 914-237-0660
Location
- Region: Yonkers
Financial & listing details
- Price per square foot: $283/sqft
- Date on market: 3/2/2026
- Cumulative days on market: 132 days
- Listing agreement: Exclusive Right To Sell
- Electric utility on property: Yes
Estimated market value
Not available
Estimated sales range
Not available
Not available
Price history
| Date | Event | Price |
|---|---|---|
| 5/2/2026 | Pending sale | $320,000$283/sqft |
Source:  OneKey® MLS as distributed by MLS GRID #954363 Report a problem OneKey® MLS as distributed by MLS GRID #954363 Report a problem | ||
| 3/2/2026 | Listed for sale | $320,000+18.5%$283/sqft |
Source: OneKey® MLS as distributed by MLS GRID #954363 Report a problem | ||
| 3/25/2021 | Listing removed | -- |
Source: OneKey® MLS as distributed by MLS GRID #H6087808 Report a problem | ||
| 1/10/2021 | Price change | $270,000+3.8%$239/sqft |
Source: Mary Jane Pastor Realty #H6087808 Report a problem | ||
| 1/10/2021 | Price change | $260,000-7.1%$230/sqft |
Source: OneKey® MLS as distributed by MLS GRID #H6087808 Report a problem | ||
| 12/21/2020 | Listed for sale | $280,000+16.2%$248/sqft |
Source: Mary Jane Pastor Realty #H6087808 Report a problem | ||
| 8/8/2018 | Sold | $241,000+0.4%$213/sqft |
Source: OneKey® MLS as distributed by MLS GRID #H4807707 Report a problem | ||
| 4/3/2018 | Listing removed | $240,000$212/sqft |
Source: Houlihan Lawrence #4807707 Report a problem | ||
| 4/3/2018 | Pending sale | $240,000$212/sqft |
Source: Houlihan Lawrence #4807707 Report a problem | ||
| 2/26/2018 | Listed for sale | $240,000+14.8%$212/sqft |
Source: Houlihan Lawrence #4807707 Report a problem | ||
| 9/26/2016 | Listing removed | $209,000$185/sqft |
Source: Julia B Fee Sotheby's International Realty #4633987 Report a problem | ||
| 9/15/2016 | Pending sale | $209,000$185/sqft |
Source: Julia B Fee Sotheby's International Realty #4633987 Report a problem | ||
| 8/1/2016 | Listed for sale | $209,000+3%$185/sqft |
Source: Julia B Fee Sothebys Int. Rlty #4633987 Report a problem | ||
| 2/3/2016 | Sold | $203,000+4.1%$180/sqft |
Source: OneKey® MLS as distributed by MLS GRID #H4541799 Report a problem | ||
| 10/30/2015 | Listing removed | $195,000$173/sqft |
Source: Elite Real Estate Group 1 LLC #4541799 Report a problem | ||
| 9/11/2015 | Listed for sale | $195,000$173/sqft |
Source: Elite Real Estate Group 1 LLC #4541799 Report a problem | ||
Public tax history
Tax history is unavailable.
Monthly payment
Climate risks
Neighborhood: Fleetwood
Nearby schools
GreatSchools rating
- 8/10School 30Grades: PK-8Distance: 0.1 mi
- 3/10Lincoln High SchoolGrades: 9-12Distance: 1.5 mi
Schools provided by the listing agent
- Elementary: Yonkers (School Choice)
- Middle: Yonkers (School Choice)
- High: Yonkers (School Choice)
Source: OneKey® MLS as distributed by MLS GRID. This data may not be complete. We recommend contacting the local school district to confirm school assignments for this home.
- $285,0002 bd1 ba850 sqft1300 Midland Ave APT A36, Bronxville, NY 10708For Sale
- $255,0001 bd1 ba750 sqft1300 Midland Ave APT A30, Bronxville, NY 10708For Sale
- $249,9002 bd1 ba900 sqft1300 Midland Ave APT C73, Bronxville, NY 10708For Sale
- $79,9001 bd1 ba550 sqft1300 Midland Ave APT C76, Bronxville, NY 10708Pending
- $200,0001 bd1 ba800 sqft1300 Midland Ave #A50, Bronxville, NY 10708Pending
- $410,0003 bd2 ba1.3k sqft1300 Midland Ave APT A44, Yonkers, NY 10704Off Market
- $160,400-- bd1 ba546 sqft1300 Midland Ave APT B63, Yonkers, NY 10704Off Market
- $329,2001 bd1 ba900 sqft1300 Midland Ave APT C42, Yonkers, NY 10704Off Market
A local agent can set up tours, give advice and negotiate with sellers.
Similar homes
- $265,0002 bd1 ba1.1k sqft43 Bronx River Road #8P, Yonkers, NY 10704For Sale

 MLS ID #1028617, Seiba Cooper, Listing by: eXp Realty. OneKey® MLS as distributed by MLS GRID
 - $260,0002 bd2 ba1.2k sqft1234 Midland Ave #5F, Bronxville, NY 10708For Sale
 MLS ID #1023263, Richard J. Davidian, Listing by: Compass Greater NY, LLC. OneKey® MLS as distributed by MLS GRID
 - $325,0002 bd2 ba1k sqft1 Sadore Lane #3X, Yonkers, NY 10710For Sale
 MLS ID #1030216, Jeanette Justiniano, Listing by: Howard Hanna Rand Realty. OneKey® MLS as distributed by MLS GRID
 - $335,0002 bd1 ba950 sqft21 Fairview Avenue #426, Tuckahoe, NY 10707For Sale
 MLS ID #1012626, Victoria Cocozza, Listing by: Keller Williams Realty Group. OneKey® MLS as distributed by MLS GRID
 - $239,2402 bd1 ba750 sqft333 Bronx River Road #609, Yonkers, NY 10704For SaleMLS ID #1021742, Ariel R. Pena, Listing by: RE/MAX Voyage Realty. OneKey® MLS as distributed by MLS GRID
- $245,0002 bd2 ba1.2k sqft1234 Midland Avenue #6E, Bronxville, NY 10708For SaleMLS ID #1027876, Xiao T. Chen, Listing by: Century 21 Dawns Gold Realty. OneKey® MLS as distributed by MLS GRID
- $365,0002 bd1 ba1.2k sqft900 Palmer Road #6D, Bronxville, NY 10708For SaleMLS ID #1005552, Alice Regan, Listing by: Julia B Fee Sothebys Int. Rlty. OneKey® MLS as distributed by MLS GRID
- $250,0002 bd1 ba1k sqft1 Vincent Unit 3K, Bronxville, NY 10708For SaleMLS ID #967858, Lynn A. Harmonay, Listing by: North Country Sothebys Int Rlt. OneKey® MLS as distributed by MLS GRID
- $250,0002 bd1 ba1.1k sqft245 Bronx River Road #7C, Yonkers, NY 10704For SaleMLS ID #942719, Gerald L. Boone Jr, Listing by: Real Broker NY LLC. OneKey® MLS as distributed by MLS GRID
- $259,0002 bd2 ba1.1k sqft2241 Palmer Avenue #4M, New Rochelle, NY 10801For SaleMLS ID #1009062, Robert Kraft, Listing by: Howard Hanna Rand Realty. OneKey® MLS as distributed by MLS GRID
- $274,9993 bd1 ba1.6k sqft19 Abeel Street #3J, Yonkers, NY 10705For SaleMLS ID #984544, Salima S. Tongo, Listing by: HLRE LLC. OneKey® MLS as distributed by MLS GRID
- $225,0002 bd1 ba865 sqft11 Bronx River Road #1M, Yonkers, NY 10704For SaleMLS ID #1008339, Felix J. Hernandez, Listing by: Real Broker NY LLC. OneKey® MLS as distributed by MLS GRID
- $358,0002 bd1 ba1k sqft25-40 Union Street #4E, Flushing, NY 11354For SaleMLS ID #1035061, Dayu Li, Listing by: Chous Realty Group Inc. OneKey® MLS as distributed by MLS GRID
- $349,8882 bd1 ba789 sqft7435 Boulevard East APT 39, North Bergen, NJ 07047For SaleMLS ID #260015292, CHRISTIAN C DI STASIO. HCMLS
- $199,0002 bd1 ba950 sqft30 Fleetwood Avenue #1B, Mount Vernon, NY 10552For SaleMLS ID #964468, Louise Kinas, Listing by: Corcoran Legends Realty. OneKey® MLS as distributed by MLS GRID
- $260,0002 bd1 ba1.1k sqft2090 Barnes Avenue #3G, Bronx, NY 10462For SaleMLS ID #949467, Carlos J. Mercedes, Listing by: Keller Williams Realty Group. OneKey® MLS as distributed by MLS GRID
- $185,0001 bd1 ba800 sqft836 Palisade Avenue #A, Yonkers, NY 10703For SaleMLS ID #1035044, Brian L. White, Listing by: ERA Insite Realty Services. OneKey® MLS as distributed by MLS GRID
- $328,0002 bd1 ba1k sqft9935 59th Avenue #5E, Corona, NY 11368For SaleMLS ID #1019208, Yiling Zheng, Listing by: Century Homes Realty Group LLC. OneKey® MLS as distributed by MLS GRID
- $319,0002 bd1 ba1k sqft226-26 Union Turnpike #2-O, Bayside, NY 11364For SaleMLS ID #964364, Amanda Laniado, Listing by: Sell Right Group LLC. OneKey® MLS as distributed by MLS GRID
- $205,0001 bd1 ba925 sqft470 N Broadway #B23, Yonkers, NY 10701For SaleMLS ID #1033648, Tatiana Cruz, Listing by: HomeSmart Homes & Estates. OneKey® MLS as distributed by MLS GRID
