Looking for a beautiful apartment where you can get parking right away?
Want to also be only 10 minutes from the train with just over 30 min ride into Manhattan?
Want the safely and security of a well maintained private building with live in super and 2 porters?
Looking for world class shopping, groceries, Target and more just minutes away?
Want turn key updated with nothing to do but move in?
Then you have found your place to call HOME!
This spacious and well-kept residence unit offers comfortable living with a bright, airy feel. The home opens to a generously sized living room with beautiful hardwood floors, and large windows just replaced by management that fill the space with abundant natural light. The open flow into the dining area creates an ideal setting for both everyday living and entertaining and the living space is large enough to also house a small work from home office area. Storage is abundant with several oversized storage closets throughout the hall way and two closets within the spactious bedroom.
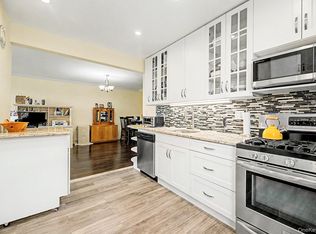
The kitchen is tastefully updated with modern finishes, featuring ample cabinetry, modern stainless steel appliances, and custom tile backsplash.
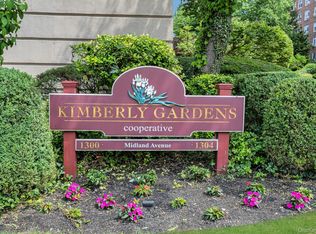
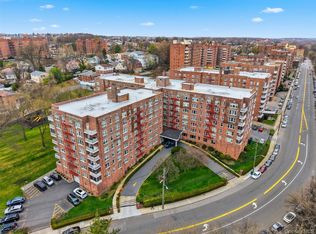
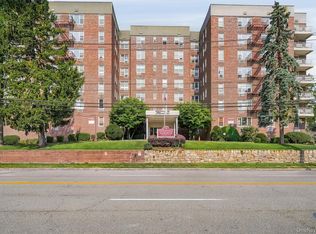
Set within a well-maintained building with a welcoming lobby and convenient on-site laundry, and landscaped grounds. Ideally located in Yonkers, this home offers convenient access to Metro-North, local shopping, dining, and parkways—making commuting to Manhattan and surrounding areas effortless. A wonderful opportunity to own a move-in-ready home that blends comfort, style, and everyday convenience. Come see how this beautiful apartment could be your next home.
Pending
$200,000
1300 Midland Avenue #A50, Yonkers, NY 10704
1beds
800sqft
Stock Cooperative, Residential
Built in 1959
-- sqft lot
$197,300 Zestimate®
$250/sqft
$-- HOA
What's special
Modern appliancesOverflow parking lot availableOn site parkingWell-maintained buildingSpacious and well-kept residenceAmple cabinetryHardwood flooring continues throughout
- 214 days
- 34
- 1
Zillow last checked:
Listing updated:
Listed by:
Keller Williams Realty Group 914-713-3270,
Erin E. Lee 917-816-1411
Source: OneKey® MLS as distributed by MLS GRID,MLS#: 959072
Facts & features
Interior
Bedrooms & bathrooms
- Bedrooms: 1
- Bathrooms: 1
- Full bathrooms: 1
Bedroom 1
- Description: Bedroom 18x11 with mirrored double closet
- Level: First
Bathroom 1
- Description: Bathroom fully updated
- Level: First
Other
- Description: Hallway with 3 closets
Dining room
- Description: Dining area 9x8
- Level: First
Kitchen
- Description: Modern galley kitchen with stainless steel appliances and custom tile backsplash
- Level: First
Living room
- Description: Large livingroom 22x12
- Level: First
Heating
- Hot Water, Oil, Other
Cooling
- Wall/Window Unit(s)
Appliances
- Included: Oven, Range, Refrigerator
- Laundry: Common Area
Features
- Other
- Flooring: Hardwood
- Windows: Double Pane Windows, ENERGY STAR Qualified Windows, New Windows, Screens
- Basement: Common
- Attic: None
- Has fireplace: No
- Common walls with other units/homes: 1 Common Wall
Interior area
- Total structure area: 800
- Total interior livable area: 800 sqft
Video & virtual tour
Property
Parking
- Parking features: Other, Waitlist
Features
- Levels: One
- Exterior features: Courtyard, Lighting, Mailbox
- Has view: Yes
- View description: City
Lot
- Features: Near Public Transit, Near Shops
Details
- Special conditions: None
Construction
Type & style
- Home type: Cooperative
- Architectural style: Other
- Property subtype: Stock Cooperative, Residential
- Attached to another structure: Yes
Materials
- Brick
Condition
- Actual
- Year built: 1959
- Major remodel year: 1959
Utilities & green energy
- Sewer: Public Sewer
- Water: Public
- Utilities for property: Trash Collection Public
Community & HOA
Community
- Features: Sidewalks
- Security: Fire Alarm, Smoke Detector(s)
- Subdivision: Kimberly Gardens
HOA
- Has HOA: No
- Amenities included: Elevator(s), Landscaping
- Services included: Hot Water, Sewer, Water
- HOA name: Kimberly Gardens
- HOA phone: 914-237-0660
Location
- Region: Bronxville
Financial & listing details
- Price per square foot: $250/sqft
- Date on market: 2/6/2026
- Cumulative days on market: 207 days
- Listing agreement: Exclusive Right To Sell
Estimated market value
$197,300
$187,000 - $207,000
$2,314/mo
Price history
| Date | Event | Price |
|---|---|---|
| 5/22/2026 | Pending sale | $200,000$250/sqft |
Source:  OneKey® MLS as distributed by MLS GRID #959072 Report a problem OneKey® MLS as distributed by MLS GRID #959072 Report a problem | ||
| 4/6/2026 | Price change | $200,000-9.1%$250/sqft |
Source: OneKey® MLS as distributed by MLS GRID #959072 Report a problem | ||
| 3/11/2026 | Price change | $220,000-2.2%$275/sqft |
Source: OneKey® MLS as distributed by MLS GRID #959072 Report a problem | ||
| 2/6/2026 | Listed for sale | $225,000+46.1%$281/sqft |
Source: OneKey® MLS as distributed by MLS GRID #959072 Report a problem | ||
| 8/13/2021 | Listing removed | -- |
Source: Zillow Rental Manager Report a problem | ||
| 7/30/2021 | Listed for rent | $1,650+3.1%$2/sqft |
Source: Zillow Rental Manager Report a problem | ||
| 4/10/2021 | Listing removed | -- |
Source: Zillow Rental Manager Report a problem | ||
| 1/30/2021 | Listed for rent | $1,600$2/sqft |
Source: Zillow Rental Manager Report a problem | ||
| 1/28/2019 | Sold | $154,000$193/sqft |
Source: OneKey® MLS as distributed by MLS GRID #H4841635 Report a problem | ||
Public tax history
Tax history is unavailable.
Monthly payment
Climate risks
Neighborhood: Fleetwood
Nearby schools
Schools provided by the listing agent
- Elementary: Yonkers (School Choice)
- Middle: Yonkers (School Choice)
- High: Yonkers (School Choice)
Source: OneKey® MLS as distributed by MLS GRID. This data may not be complete. We recommend contacting the local school district to confirm school assignments for this home.
- $285,0002 bd1 ba850 sqft1300 Midland Ave APT A36, Bronxville, NY 10708For Sale

- $230,0001 bd1 ba750 sqft1300 Midland Ave APT A30, Bronxville, NY 10708For Sale
- $249,9002 bd1 ba900 sqft1300 Midland Ave APT C73, Bronxville, NY 10708For Sale
- $79,9001 bd1 ba550 sqft1300 Midland Ave APT C76, Bronxville, NY 10708Pending
Similar homes
- $249,9002 bd1 ba900 sqft1300 Midland Avenue #C-73, Yonkers, NY 10704For Sale
 MLS ID #1028084, Nancy Rondon, Listing by: RE/MAX Distinguished Hms.&Prop. OneKey® MLS as distributed by MLS GRID
 - $199,0001 bd1 ba850 sqft333 Bronx River Road #616, Yonkers, NY 10704For Sale
 MLS ID #984064, Realta Neziraj, Listing by: Corcoran Legends Realty. OneKey® MLS as distributed by MLS GRID
 - $249,9002 bd1 ba1k sqft125 Bronx River Road #2F, Yonkers, NY 10704For Sale
 MLS ID #1026319, Tony Murphy, Listing by: Houlihan Lawrence Inc.. OneKey® MLS as distributed by MLS GRID
 - $185,0001 bd1 ba725 sqft20 William Street #5H, Mount Vernon, NY 10552For Sale
 MLS ID #1017788, Astrit Selimaj, Listing by: The Select Team, LLC. OneKey® MLS as distributed by MLS GRID
 - $250,0002 bd1 ba900 sqft555 Bronx River Road #3P, Yonkers, NY 10704For SaleMLS ID #1003491, Philip Simonetti, Listing by: Redfin Real Estate. OneKey® MLS as distributed by MLS GRID
- $149,000-- bd1 ba604 sqft1101 Midland Avenue #121, Bronxville, NY 10708For SaleMLS ID #1032742, Sherry Wiggs, Listing by: Houlihan Lawrence Inc.. OneKey® MLS as distributed by MLS GRID
- $195,0001 bd1 ba756 sqft472 Gramatan Avenue Bldg 6, Unit BB4, Mount Vernon, NY 10552For SaleMLS ID #951607, Marc Meisel, Listing by: Compass Greater NY, LLC. OneKey® MLS as distributed by MLS GRID
- $179,9991 bd1 ba965 sqft219 Bronx River Road #2L, Yonkers, NY 10704For SaleMLS ID #1017483, Tony Murphy, Listing by: Houlihan Lawrence Inc.. OneKey® MLS as distributed by MLS GRID
- $172,0001 bd1 ba800 sqft475 Bronx River Road #2D, Yonkers, NY 10704For SaleMLS ID #978067, Tierra Stanback, Listing by: eXp Realty. OneKey® MLS as distributed by MLS GRID
- $175,0001 bd1 ba800 sqft219 Bronx River Road #4N, Yonkers, NY 10704For SaleMLS ID #956593, Ramanjit Dhanoa, Listing by: eXp Realty. OneKey® MLS as distributed by MLS GRID
- $177,0001 bd1 ba775 sqft77 Bronx River Road #5H, Yonkers, NY 10704For SaleMLS ID #1019981, Edward Meltser, Listing by: RE/MAX In The City. OneKey® MLS as distributed by MLS GRID
- $196,9001 bd1 ba750 sqft70 Locust Avenue #B508, New Rochelle, NY 10801For SaleMLS ID #1041907, Anika Hall, Listing by: RE/MAX Distinguished Hms.&Prop. OneKey® MLS as distributed by MLS GRID
- $215,0002 bd1 ba1k sqft300 N Broadway #6G, Yonkers, NY 10701For SaleMLS ID #999636, Michael George, Listing by: Nest Seekers LLC. OneKey® MLS as distributed by MLS GRID
- $252,0001 bd1 ba750 sqft42 Pondfield Road W #4F, Bronxville, NY 10708For SaleMLS ID #1006341, Ralph R. Ragette, Jr, Listing by: Ragette Real Estate, Inc.. OneKey® MLS as distributed by MLS GRID
- $175,0002 bd1 ba1k sqft19 Abeel Street #4H, Yonkers, NY 10705For SaleMLS ID #1035041, Tony Murphy, Listing by: Houlihan Lawrence Inc.. OneKey® MLS as distributed by MLS GRID
- $164,9991 bd1 ba800 sqft245 Rumsey Road #5G, Yonkers, NY 10701For SaleMLS ID #956689, Sara C. Reel, Listing by: Julia B Fee Sothebys Int. Rlty. OneKey® MLS as distributed by MLS GRID
- $184,9992 bd1 ba1k sqft2 Fisher Drive #318, Mount Vernon, NY 10552For SaleMLS ID #965953, Tiffani Golding, Listing by: Call it Closed Intl. Realty. OneKey® MLS as distributed by MLS GRID
- $159,9991 bd1 ba750 sqft333 Bronx River Road #712, Yonkers, NY 10704For SaleMLS ID #1015472, Samianul Chowdhury, Listing by: Emran Estates Realty. OneKey® MLS as distributed by MLS GRID
- $199,9001 bd1 ba850 sqft90 Union Street #1A, New Rochelle, NY 10801-2426For SaleMLS ID #858024, Rosetta Bulfamante, Listing by: Houlihan Lawrence Inc.. OneKey® MLS as distributed by MLS GRID
- $275,0001 bd1 ba754 sqft42 Pondfield W #6D, Bronxville, NY 10708For SaleMLS ID #991224, Diane F. Hackett, Listing by: Compass Greater NY, LLC. OneKey® MLS as distributed by MLS GRID
