Unique, chic, and effortlessly sophisticated, this sun-filled Junior 4 with 2 full baths in the heart of Bronxville P.O. offers the perfect blend of style, comfort, and flexibility. This special apartment features a rare dedicated flex room, currently designed as a boutique-style dressing room with a custom closet, adding exceptional versatility and easily functioning as an additional living space; nursery, private home office, den, or reading room. This property also has so many fine details, including exposed brick, high ceilings, beautiful hardwood floors, elegant crown moldings, and an abundance of natural light. The stylish kitchen offers stainless steel appliances, a stunning marble countertop, and a dedicated coffee bar area. Both full baths have been tastefully updated. The impeccably maintained, pet-friendly building has recently undergone numerous improvements, including a new roof, fresh exterior painting and landscaping, updated security cameras, a bike rack, and included basement storage. New app-connected washers and dryers add everyday convenience. With restaurants, shops, a movie theater, library, Farmers' Market, river park, and scenic walking and jogging trails all nearby, there is little reason to use your car, though easy street parking is an added bonus. Just a 5-minute walk to Metro-North, enjoy a quick 30-minute ride to Grand Central Station while being moments from all that Bronxville Village has to offer. Chic, convenient, and truly one-of-a-kind, this is Bronxville living at its best.
For sale
$319,000
26 Pondfield Road #3C, Bronxville, NY 10708
1beds
900sqft
Stock Cooperative, Residential
Built in 1925
-- sqft lot
$-- Zestimate®
$354/sqft
$-- HOA
What's special
- 5 days |
- 635 |
- 42 |
Zillow last checked:
Listing updated:
Listed by:
Houlihan Lawrence Inc. 914-361-1065,
Anthony Saraco Jr. 917-295-0890,
Happy French-Zingaro 914-260-5927,
Houlihan Lawrence Inc.
Source: OneKey® MLS as distributed by MLS GRID,MLS#: 1039582
Facts & features
Interior
Bedrooms & bathrooms
- Bedrooms: 1
- Bathrooms: 2
- Full bathrooms: 2
Other
- Description: Entrance hall with Closet, Living Room with Exposed Brick Wall, New Kitchen, Full Bath, 2 Large Hall Closets, Full Bath, Bedroom with Doublewide Closet, Bonus Room Perfect for Extra Living Space; Nursery, Home Office, Den or Reading Room.
- Level: Third
Heating
- Hot Water, Oil
Cooling
- Wall/Window Unit(s)
Appliances
- Included: Dishwasher, Gas Range, Microwave, Refrigerator, Stainless Steel Appliance(s)
- Laundry: Common Area
Features
- Chandelier, Crown Molding, Entrance Foyer, Galley Type Kitchen, Walk-In Closet(s)
- Flooring: Tile, Wood
- Basement: Common,Storage Space
- Common walls with other units/homes: 2+ Common Walls
Interior area
- Total structure area: 900
- Total interior livable area: 900 sqft
Property
Parking
- Parking features: On Street
- Has uncovered spaces: Yes
Features
- Levels: One
Lot
- Size: 9,373 Square Feet
Details
- Parcel number: 180000500005660000002529
- Special conditions: None
Construction
Type & style
- Home type: Cooperative
- Property subtype: Stock Cooperative, Residential
- Attached to another structure: Yes
Materials
- Frame, Stucco
Condition
- Actual
- Year built: 1925
Utilities & green energy
- Sewer: Public Sewer
- Water: Public
- Utilities for property: Electricity Connected, Natural Gas Connected, Sewer Connected, Trash Collection Public
Community & HOA
HOA
- Has HOA: No
Location
- Region: Bronxville
Financial & listing details
- Price per square foot: $354/sqft
- Date on market: 8/24/2026
- Listing agreement: Exclusive Right To Sell
- Electric utility on property: Yes
Estimated market value
Not available
Estimated sales range
Not available
Not available
Price history
| Date | Event | Price |
|---|---|---|
| 8/24/2026 | Listed for sale | $319,000+22.7%$354/sqft |
Source:  OneKey® MLS as distributed by MLS GRID #1039582 Report a problem OneKey® MLS as distributed by MLS GRID #1039582 Report a problem | ||
| 2/14/2025 | Sold | $260,000+2%$289/sqft |
Source: OneKey® MLS as distributed by MLS GRID #H6332582 Report a problem | ||
| 11/20/2024 | Pending sale | $255,000$283/sqft |
Source: OneKey® MLS as distributed by MLS GRID #H6332582 Report a problem | ||
| 10/18/2024 | Listed for sale | $255,000-3.8%$283/sqft |
Source: OneKey® MLS as distributed by MLS GRID #H6332582 Report a problem | ||
| 10/21/2022 | Listing removed | -- |
Source: OneKey® MLS as distributed by MLS GRID #H6203546 Report a problem | ||
| 8/10/2022 | Listed for sale | $265,000$294/sqft |
Source: OneKey® MLS as distributed by MLS GRID #H6203546 Report a problem | ||
| 5/9/2022 | Listing removed | -- |
Source: OneKey® MLS as distributed by MLS GRID #H6174874 Report a problem | ||
| 3/30/2022 | Listed for sale | $265,000+122.7%$294/sqft |
Source: OneKey® MLS as distributed by MLS GRID #H6174874 Report a problem | ||
| 3/9/2013 | Listing removed | $119,000$132/sqft |
Source: Julia B. Fee Sotheby's International Realty #3227213 Report a problem | ||
| 11/17/2012 | Price change | $119,000-7.8%$132/sqft |
Source: Julia B. Fee Sotheby's International Realty #3227213 Report a problem | ||
| 9/9/2012 | Listed for sale | $129,000-21.8%$143/sqft |
Source: Julia B. Fee Sotheby's International Realty #3227213 Report a problem | ||
| 9/10/2007 | Sold | $165,000$183/sqft |
Source: Agent Provided Report a problem | ||
Public tax history
Tax history is unavailable.
Monthly payment
Climate risks
Neighborhood: Cedar Knolls
Nearby schools
GreatSchools rating
- 7/10Patricia A Dichiaro SchoolGrades: PK-8Distance: 0.2 mi
- 5/10Roosevelt High SchoolGrades: 9-12Distance: 0.8 mi
Schools provided by the listing agent
- Elementary: Yonkers (School Choice)
- Middle: Yonkers (School Choice)
- High: Yonkers (School Choice)
Source: OneKey® MLS as distributed by MLS GRID. This data may not be complete. We recommend contacting the local school district to confirm school assignments for this home.
- $---- bd1 ba490 sqft26 Pondfield Rd W #4, Bronxville, NY 10708Off Market
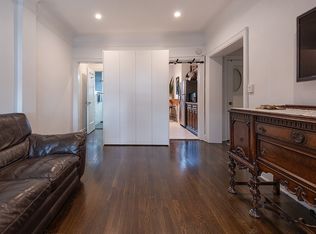
- $254,000-- bd1 ba500 sqft26 Pondfield Rd W APT 2C, Bronxville, NY 10708Off Market
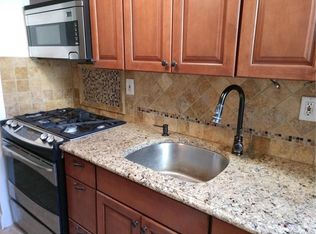
- $260,0002 bd1 ba933 sqft26 Pondfield Rd W #4F, Bronxville, NY 10708Sold
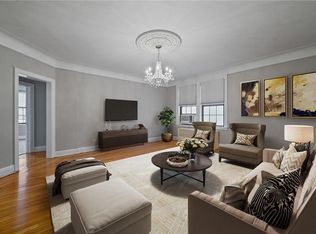
- $192,000-- bd1 ba450 sqft26 Pondfield Rd W APT 4C, Bronxville, NY 10708Off Market
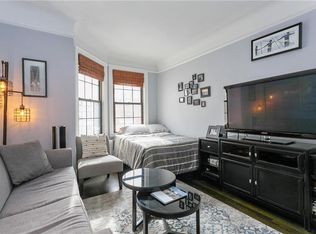
- $249,800-- bd1 ba600 sqft26 Pondfield Rd W APT 1D, Yonkers, NY 10708For Sale
- $387,5002 bd1 ba950 sqft26 Pondfield Rd W APT 1A, Bronxville, NY 10708Off Market
- $229,9001 bd1 ba700 sqft26 Pondfield Rd W APT 3E, Bronxville, NY 10708Off Market
- $389,0002 bd1 ba950 sqft26 Pondfield Rd W APT 3A, Bronxville, NY 10708Off Market
- $242,3001 bd1 ba750 sqft26 Pondfield Rd W APT 4B, Bronxville, NY 10708Off Market
A local agent can set up tours, give advice and negotiate with sellers.
Similar homes
- $299,0001 bd1 ba1k sqft35 Parkview Avenue #3E, Bronxville, NY 10708For Sale

 MLS ID #1035465, Susan Kelty Law, Listing by: Houlihan Lawrence Inc.. OneKey® MLS as distributed by MLS GRID
 - $310,0001 bd1 ba843 sqft280 Bronxville #8B, Bronxville, NY 10708For Sale
 MLS ID #1017760, Therese M. Walsh, Listing by: Compass Greater NY, LLC. OneKey® MLS as distributed by MLS GRID
 - $275,0001 bd1 ba754 sqft42 Pondfield W #6D, Bronxville, NY 10708For Sale
 MLS ID #991224, Diane F. Hackett, Listing by: Compass Greater NY, LLC. OneKey® MLS as distributed by MLS GRID
 - $360,0001 bd1 ba990 sqft35 Parkview Avenue #6G, Bronxville, NY 10708For Sale
 MLS ID #1033758, John Bucci, Listing by: Coldwell Banker Realty. OneKey® MLS as distributed by MLS GRID
 - $425,0001 bd1 ba719 sqft1133 Midland Avenue #4B, Bronxville, NY 10708For SaleMLS ID #1012813, Danielle Mango, Listing by: Houlihan Lawrence Inc.. OneKey® MLS as distributed by MLS GRID
- $315,0002 bd1 ba900 sqft365 Bronx River Road #1F, Yonkers, NY 10704For SaleMLS ID #1032796, Jermaine T. Robinson, Listing by: Real Broker NY LLC. OneKey® MLS as distributed by MLS GRID
- $252,0001 bd1 ba750 sqft42 Pondfield Road W #4F, Bronxville, NY 10708For SaleMLS ID #1006341, Ralph R. Ragette, Jr, Listing by: Ragette Real Estate, Inc.. OneKey® MLS as distributed by MLS GRID
- $249,800-- bd1 ba600 sqft26 Pondfield Road W #1D, Bronxville, NY 10708For SaleMLS ID #1005470, Christine A Naber, Listing by: RE/MAX Distinguished Hms.&Prop. OneKey® MLS as distributed by MLS GRID
- $215,0002 bd1 ba868 sqft247 Parkview Avenue #3P, Bronxville, NY 10708For SaleMLS ID #1033744, Elizabeth C. Ritchie, Listing by: Julia B Fee Sothebys Int. Rlty. OneKey® MLS as distributed by MLS GRID
- $252,0001 bd1 ba800 sqft766 Palmer Road #2D, Bronxville, NY 10708For SaleMLS ID #983040, Dana T. LaForey, Listing by: RE/MAX Distinguished Hms.&Prop. OneKey® MLS as distributed by MLS GRID
- $379,0002 bd2 ba1k sqft1332 Midland Avenue #3F, Bronxville, NY 10708For SaleMLS ID #954331, Lesley Amato, Listing by: Corcoran Legends Realty. OneKey® MLS as distributed by MLS GRID
- $199,0001 bd1 ba776 sqft20 William Street #2G, Mount Vernon, NY 10552For SaleMLS ID #1041540, Annette M. Gould, Listing by: Gould Properties & Management. OneKey® MLS as distributed by MLS GRID
- $360,0002 bd1 ba950 sqft320 Palmer Avenue #1E, Mamaroneck, NY 10543For SaleMLS ID #1030311, Ellen Lee, Listing by: Houlihan Lawrence Inc.. OneKey® MLS as distributed by MLS GRID
- $305,0002 bd1 ba1.1k sqft472 Gramatan Avenue #A3, Mount Vernon, NY 10552For SaleMLS ID #997029, Barbara Guarino Lester, Listing by: Coldwell Banker Realty. OneKey® MLS as distributed by MLS GRID
- $199,0001 bd1 ba800 sqft840 Bronx River Road #5B, Bronxville, NY 10708For SaleMLS ID #970998, Patricia Breen, Listing by: Compass Greater NY, LLC. OneKey® MLS as distributed by MLS GRID
- $455,0002 bd2 ba1.3k sqft235 Garth Road #E1G, Scarsdale, NY 10583For SaleMLS ID #1038035, Jeremy Zucker, Listing by: Keller Williams NY Realty. OneKey® MLS as distributed by MLS GRID
- $330,0001 bd1 ba908 sqft7714 113th Street #6C, Forest Hills, NY 11375For SaleMLS ID #1034698, Davon K. Harris, Listing by: Prince & Associates Realty Grp. OneKey® MLS as distributed by MLS GRID
- $275,0002 bd1 ba1.1k sqft47 N Central Avenue #3K, Hartsdale, NY 10530For SaleMLS ID #966411, Jose Lozano, Listing by: Voro LLC. OneKey® MLS as distributed by MLS GRID
- $295,0001 bd1 ba800 sqft9 Sentry Place #TR, Scarsdale, NY 10583For SaleMLS ID #1010076, Nikita Idiri, Listing by: Coldwell Banker Warburg. OneKey® MLS as distributed by MLS GRID
- $189,0001 bd1 ba800 sqft472 Gramatan Avenue #DD3, Mount Vernon, NY 10552For SaleMLS ID #1015812, Karen W. Hios, Listing by: Coldwell Banker Realty. OneKey® MLS as distributed by MLS GRID
