Welcome to this beautifully maintained one-bedroom, one-bath residence offering a spacious and versatile layout. A separate dining room provides the flexibility to be converted into a second bedroom, home office or guest room to suit your needs. The modern kitchen featuring contemporary finishes and flows seamlessly into the open living area, creating an inviting space for both everyday living and entertaining. The pristine bathroom, gleaming floors and thoughtfully designed open floor plan enhance the home's appeal. Step onto your private balcony which overlookes the green space to enjoy the fresh air, morning coffee, or unwind outdoors. This move-in condo combines comfort and style for one exceptional price. Monthly maintenance includes heat, hot water and one assigned parking space. Ideally situated near Cross County Shopping Center with convenient access to the Saw Mill River Parkway, Tibbetts Brook Park, shopping, dining and minutes to Fleetwood Railroad - a commuter's delight - making everyday errands a breeze! Yonkers has become one of the most exciting cities in NY Metro Area with a revitalization of the waterfront as well as a growing film and television industry, attracting new residents, businesses and investors. Be a part of this strong sense of community which is becoming one of the region's most promising cities.
For sale
$349,000
510 Midland Avenue #1A, Yonkers, NY 10704
1beds
900sqft
Condominium, Residential
Built in 1966
-- sqft lot
$351,600 Zestimate®
$388/sqft
$645/mo HOA
What's special
- 28 days |
- 567 |
- 22 |
Zillow last checked:
Listing updated:
Listed by:
Weichert Realtors 845-624-1700,
Joanne Vanaria 914-557-2115
Source: OneKey® MLS as distributed by MLS GRID,MLS#: 1028001
Facts & features
Interior
Bedrooms & bathrooms
- Bedrooms: 1
- Bathrooms: 1
- Full bathrooms: 1
Primary bedroom
- Description: Spacious and bright
- Level: First
Bathroom 1
- Description: Pristine
- Level: First
Dining room
- Description: Currently, being used as a 2nd Bedroom. Can be converted back to a separate Dining Room
- Level: First
Kitchen
- Description: Updated with SS Refrigerator and Natural Gas Range and Oven
- Level: First
Living room
- Description: Open and airy with access to the out door balcony
- Level: First
Heating
- Natural Gas
Cooling
- Wall/Window Unit(s)
Appliances
- Included: Range, Refrigerator
Features
- First Floor Bedroom, First Floor Full Bath, Elevator, Entrance Foyer
- Attic: None
- Has fireplace: No
- Common walls with other units/homes: 2+ Common Walls
Interior area
- Total structure area: 900
- Total interior livable area: 900 sqft
Property
Parking
- Total spaces: 1
- Parking features: Assigned
Features
- Levels: One
- Exterior features: Balcony
Lot
- Size: 1.22 Acres
Details
- Parcel number: 1800006000060500000409
- Special conditions: None
Construction
Type & style
- Home type: Condo
- Property subtype: Condominium, Residential
- Attached to another structure: Yes
Materials
- Brick
Condition
- Year built: 1966
Utilities & green energy
- Sewer: Public Sewer
- Water: Public
- Utilities for property: Electricity Connected, Natural Gas Connected
Community & HOA
HOA
- Has HOA: Yes
- Amenities included: Landscaping, Live In Super, Maintenance, Parking, Snow Removal
- Services included: Gas, Heat, Hot Water
- HOA fee: $645 monthly
- HOA name: Anthony Towers
Location
- Region: Yonkers
Financial & listing details
- Price per square foot: $388/sqft
- Tax assessed value: $2,338
- Annual tax amount: $2,069
- Date on market: 7/25/2026
- Cumulative days on market: 24 days
- Listing agreement: Exclusive Right To Sell
- Inclusions: Refrigerator, Stove/Oven, Light Fixtures/Chandeliers
- Electric utility on property: Yes
Estimated market value
$351,600
$334,000 - $369,000
$2,190/mo
Price history
| Date | Event | Price |
|---|---|---|
| 7/25/2026 | Listed for sale | $349,000+105.3%$388/sqft |
Source:  OneKey® MLS as distributed by MLS GRID #1028001 Report a problem OneKey® MLS as distributed by MLS GRID #1028001 Report a problem | ||
| 2/8/2017 | Sold | $170,000+142.9%$189/sqft |
Source: Public Record Report a problem | ||
| 7/10/2002 | Sold | $70,000$78/sqft |
Source: Public Record Report a problem | ||
Public tax history
| Year | Property taxes | Tax assessment |
|---|---|---|
| 2025 | -- | $2,029 |
| 2024 | -- | $2,029 |
| 2023 | -- | $2,029 |
| 2022 | -- | $2,029 |
| 2021 | -- | $2,029 |
| 2020 | -- | $2,029 |
| 2019 | -- | $2,029 |
| 2018 | -- | $2,029 |
| 2017 | -- | $2,029 |
| 2016 | -- | $2,029 |
| 2015 | -- | $2,029 |
| 2014 | -- | $2,029 |
| 2013 | -- | $2,029 |
| 2012 | -- | $2,029 |
| 2011 | -- | $2,029 |
| 2010 | -- | $2,029 |
| 2009 | -- | $2,029 |
| 2008 | -- | $2,029 -24.9% |
| 2007 | -- | $2,700 |
Find assessor info on the county website
Monthly payment
Climate risks
Neighborhood: Lincoln Park North
Nearby schools
GreatSchools rating
- 7/10School 17Grades: PK-6Distance: 0.6 mi
- 5/10Yonkers Middle SchoolGrades: 7-8Distance: 0.7 mi
- 3/10Lincoln High SchoolGrades: 9-12Distance: 0.4 mi
Schools provided by the listing agent
- Elementary: Yonkers (School Choice)
- Middle: Yonkers (School Choice)
- High: Yonkers (School Choice)
Source: OneKey® MLS as distributed by MLS GRID. This data may not be complete. We recommend contacting the local school district to confirm school assignments for this home.
- $341,0001 bd1 ba900 sqft510 Midland Ave APT LG, Yonkers, NY 10704Off Market
- $283,7001 bd1 ba860 sqft510 Midland Ave APT 1B, Yonkers, NY 10704Off Market
- $319,7001 bd1 ba800 sqft510 Midland Ave APT 2K, Yonkers, NY 10704Off Market
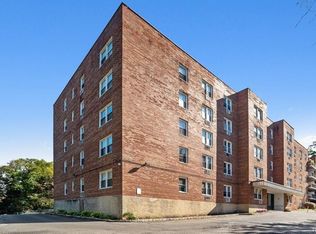
- $118,0001 bd1 ba800 sqft510 Midland Ave APT 3D, Yonkers, NY 10704Off Market
- $161,6002 bd1 ba1.1k sqft510 Midland Ave APT 3J, Yonkers, NY 10704Off Market
- $118,0001 bd-- ba800 sqft510 Midland Ave APT 4K, Yonkers, NY 10704Off Market
- $---- bd-- ba45k sqft510 Midland Ave, Yonkers, NY 10704Off Market
- $161,600-- bd-- ba-- sqft510 Midland Ave, Yonkers, NY 10704Off Market
A local agent can set up tours, give advice and negotiate with sellers.
Similar homes
- $315,0002 bd1 ba900 sqft365 Bronx River Road #1F, Yonkers, NY 10704For Sale
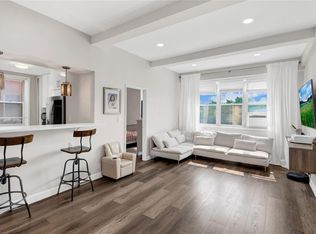
 MLS ID #1032796, Jermaine T. Robinson, Listing by: Real Broker NY LLC. OneKey® MLS as distributed by MLS GRID
 - $265,0002 bd1 ba1.1k sqft43 Bronx River Road #8P, Yonkers, NY 10704For Sale
 MLS ID #1028617, Seiba Cooper, Listing by: eXp Realty. OneKey® MLS as distributed by MLS GRID
 - $330,0002 bd1 ba771 sqft2135 Crotona Ave #2B, Bronx, NY 10457Active
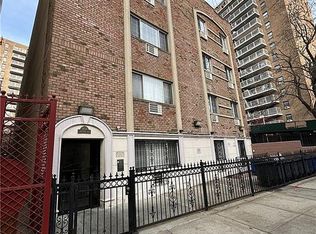 MLS ID #S1839395, Jonathan Ettricks, Listing by: Berkshire Hathaway HomeServices Fillmore Real Estate. StreetEasy
 - $399,0001 bd1 ba1k sqft2 Consulate Drive #1-A, Tuckahoe, NY 10707For Sale
 MLS ID #1006338, Yumi Ozawa, Listing by: Delta Real Estate Brokerage. OneKey® MLS as distributed by MLS GRID
 - $175,0001 bd1 ba900 sqft255 Bronx River Road #6J, Yonkers, NY 10704For SaleMLS ID #985086, Salima S. Tongo, Listing by: HLRE LLC. OneKey® MLS as distributed by MLS GRID
- $250,0002 bd2 ba1.2k sqft245 Rumsey Road #3E, Yonkers, NY 10701For SaleMLS ID #979032, Yesenia Nunez, Listing by: eRealty Advisors, Inc. OneKey® MLS as distributed by MLS GRID
- $365,0001 bd1 ba794 sqft164 Sierra Vista Lane, Valley Cottage, NY 10989For SaleMLS ID #1034288, Sheri S Chablis, Listing by: Sohn Real Estate Corp. OneKey® MLS as distributed by MLS GRID
- $384,9952 bd1 ba900 sqft5900 Arlington Avenue #3X, Bronx, NY 10471For SaleMLS ID #1000377, Luis R. Guerrero, Listing by: LG Realty Solutions Inc.. OneKey® MLS as distributed by MLS GRID
- $189,0001 bd1 ba700 sqft397 N Broadway #1M, Yonkers, NY 10701For SaleMLS ID #978927, Elsie Nunez, Listing by: Keller Williams Realty. OneKey® MLS as distributed by MLS GRID
- $368,0001 bd1 ba750 sqft84-20 51st Avenue #2K, Elmhurst, NY 11373For SaleMLS ID #1038670, Hui Xin Wong, Listing by: Skynado LLC. OneKey® MLS as distributed by MLS GRID
- $249,9992 bd2 ba1.2k sqft385 McLean Avenue #3B, Yonkers, NY 10705For SaleMLS ID #1006797, Ayana Miller, Listing by: Real Broker NY LLC. OneKey® MLS as distributed by MLS GRID
- $370,0001 bd1 ba805 sqft35 Avon Circle #A, Rye Brook, NY 10573For SaleMLS ID #1029438, RoseMarie Foti, Listing by: Weichert Realtors. OneKey® MLS as distributed by MLS GRID
- $349,9992 bd1 ba838 sqft84-70 129th Street #5B, Kew Gardens, NY 11415For SaleMLS ID #1019046, Alberto Castillo, Listing by: Atlantis Realty Group Corp. OneKey® MLS as distributed by MLS GRID
- $459,0002 bd1 ba993 sqft17 Broadway #2F, Harrison, NY 10528For SaleMLS ID #1030724, Margaret D. Chacon, Listing by: Keller Williams Realty Partner. OneKey® MLS as distributed by MLS GRID
- $225,0001 bd1 ba750 sqft230 Pelham Road #2H, New Rochelle, NY 10805For SaleMLS ID #983894, Nicholas Weinstein, Listing by: BronxChester Realty. OneKey® MLS as distributed by MLS GRID
- $235,0001 bd1 ba650 sqft210 Pelham Road #1P, New Rochelle, NY 10805For SaleMLS ID #1037286, Nicholas Weinstein, Listing by: BronxChester Realty. OneKey® MLS as distributed by MLS GRID
- $390,0002 bd1 ba850 sqft330 S Broadway #D9, Tarrytown, NY 10591For SaleMLS ID #1019764, Giovanni Gonzalez, Listing by: GioHomes Real Estate. OneKey® MLS as distributed by MLS GRID
- $205,0001 bd1 ba925 sqft470 N Broadway #B23, Yonkers, NY 10701For SaleMLS ID #1033648, Tatiana Cruz, Listing by: HomeSmart Homes & Estates. OneKey® MLS as distributed by MLS GRID
- $450,0001 bd1 ba987 sqft100 High Point #401, Hartsdale, NY 10530For SaleMLS ID #1036643, Sally Wacks, Listing by: Houlihan Lawrence Inc.. OneKey® MLS as distributed by MLS GRID
- $439,0002 bd2 ba1.2k sqft499 N Broadway #5L, White Plains, NY 10603For SaleMLS ID #1027866, Cheryl Mathew, Listing by: Hudson Affiliates, Inc.. OneKey® MLS as distributed by MLS GRID
