Welcome to McLean Towers at 385 McLean Avenue, Unit 3B, Yonkers, NY 10705, where space, convenience, and opportunity come together. This spacious two-bedroom, two-bathroom co-op offers approximately 1,200 square feet of living space and a thoughtfully designed layout that rarely becomes available in the building. The home features a king-sized primary bedroom, a generously sized second bedroom with its own en-suite bath, a full hallway bathroom with a tub, a walk-through kitchen, a separate dining area, a private balcony overlooking peaceful tree-lined views, and abundant closet space throughout. The apartment presents an exciting opportunity for its next owner to update and personalize the space to match their vision. Original parquet hardwood floors remain preserved beneath the existing carpet, waiting to be uncovered and restored. With oversized rooms, excellent natural flow, and a highly functional floor plan, the possibilities are endless. Residents of McLean Towers enjoy a well-maintained building with an on-site superintendent available seven days a week, 24-hour laundry facilities, and both indoor and outdoor parking (subject to waitlist availability). Ideally situated along vibrant McLean Avenue, the property offers exceptional convenience with a bus stop located directly in front of the building, providing easy access to public transportation, the Metro North (Harlem and Hudson lines) and major highways just minutes away. You’ll also be surrounded by neighborhood shops, restaurants, cafes, and everyday conveniences, while remaining close to Cross County Shopping Center, Ridge Hill, Untermeyer Gardens, Van Cortlandt Park, and Yonkers’ scenic waterfront destinations. If you’re searching for additional space and a home you can make your own, Unit 3B at McLean Towers is not to be missed.
For sale
$249,999
385 McLean Avenue #3B, Yonkers, NY 10705
2beds
1,200sqft
Stock Cooperative, Residential
Built in 1962
-- sqft lot
$-- Zestimate®
$208/sqft
$-- HOA
What's special
- 53 days |
- 1,127 |
- 88 |
Zillow last checked:
Listing updated:
Listed by:
Real Broker NY LLC 855-450-0442,
Ayana Miller 929-269-4283
Source: OneKey® MLS as distributed by MLS GRID,MLS#: 1006797
Facts & features
Interior
Bedrooms & bathrooms
- Bedrooms: 2
- Bathrooms: 2
- Full bathrooms: 2
Heating
- Baseboard, Other
Cooling
- Wall/Window Unit(s)
Appliances
- Included: Dishwasher, Microwave, Other, Oven, Refrigerator
- Laundry: In Basement
Features
- Ceiling Fan(s), Elevator, Formal Dining, Open Floorplan, Other, Primary Bathroom, Walk Through Kitchen
- Basement: See Remarks
- Common walls with other units/homes: 2+ Common Walls
Interior area
- Total structure area: 1,200
- Total interior livable area: 1,200 sqft
Property
Parking
- Total spaces: 1
- Parking features: Assigned, Parking Lot
- Garage spaces: 1
Details
- Special conditions: None
Construction
Type & style
- Home type: Cooperative
- Property subtype: Stock Cooperative, Residential
- Attached to another structure: Yes
Materials
- Brick
Condition
- Year built: 1962
Utilities & green energy
- Sewer: Public Sewer
- Water: Public
- Utilities for property: See Remarks
Community & HOA
HOA
- Has HOA: No
Location
- Region: Yonkers
Financial & listing details
- Price per square foot: $208/sqft
- Date on market: 6/7/2026
- Cumulative days on market: 50 days
- Listing agreement: Exclusive Right To Sell
Estimated market value
Not available
Estimated sales range
Not available
Not available
Price history
| Date | Event | Price |
|---|---|---|
| 6/7/2026 | Listed for sale | $249,999$208/sqft |
Source:  OneKey® MLS as distributed by MLS GRID #1006797 Report a problem OneKey® MLS as distributed by MLS GRID #1006797 Report a problem | ||
Public tax history
Tax history is unavailable.
Monthly payment
Climate risks
Neighborhood: McLean Heights
Nearby schools
GreatSchools rating
- 4/10Las Hermanas Mirabal Community SchoolGrades: PK-8Distance: 0.3 mi
- 3/10Lincoln High SchoolGrades: 9-12Distance: 1.1 mi
Schools provided by the listing agent
- Elementary: Yonkers (School Choice)
- Middle: Yonkers (School Choice)
- High: Yonkers (School Choice)
Source: OneKey® MLS as distributed by MLS GRID. This data may not be complete. We recommend contacting the local school district to confirm school assignments for this home.
- $100,000-- bd1 ba550 sqft385 McLean Ave APT 12G, Yonkers, NY 10705Sold

- $---- bd-- ba-- sqft385 McLean Ave APT 11A, Yonkers, NY 10705Auction
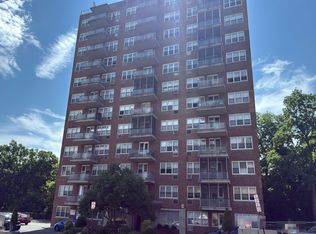
- $---- bd-- ba-- sqft385 McLean Ave APT 3C, Yonkers, NY 10705Off Market
- $---- bd-- ba-- sqft385 McLean Ave APT 2C, Yonkers, NY 10705Off Market
- $---- bd-- ba-- sqft385 McLean Ave APT 4C, Yonkers, NY 10705Off Market
- $---- bd-- ba-- sqft385 McLean Ave APT 11D, Yonkers, NY 10705Off Market
- $---- bd-- ba-- sqft385 McLean Ave APT 10G, Yonkers, NY 10705Off Market
- $---- bd-- ba-- sqft385 McLean Ave APT 10E, Yonkers, NY 10705Off Market
A local agent can set up tours, give advice and negotiate with sellers.
Similar homes
- $245,0002 bd2 ba1.2k sqft1234 Midland Avenue #6E, Bronxville, NY 10708For Sale
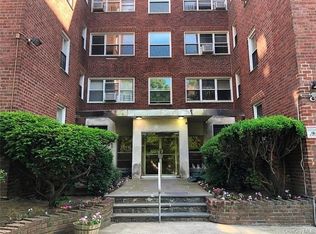
 MLS ID #1027876, Xiao T. Chen, Listing by: Century 21 Dawns Gold Realty. OneKey® MLS as distributed by MLS GRID
 - $239,2402 bd1 ba750 sqft333 Bronx River Road #609, Yonkers, NY 10704For Sale
 MLS ID #1021742, Ariel R. Pena, Listing by: RE/MAX Voyage Realty. OneKey® MLS as distributed by MLS GRID
 - $239,0002 bd1 ba900 sqft575 Bronx River Road #6C, Yonkers, NY 10704For Sale
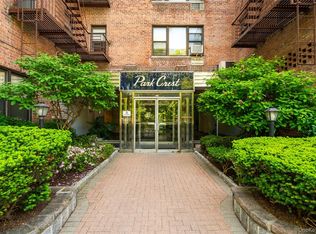 MLS ID #1001602, Eric Staub, Listing by: Keller Williams NY Realty. OneKey® MLS as distributed by MLS GRID
 - $259,0002 bd2 ba1.1k sqft2241 Palmer Avenue #4M, New Rochelle, NY 10801For Sale
 MLS ID #1009062, Robert Kraft, Listing by: Howard Hanna Rand Realty. OneKey® MLS as distributed by MLS GRID
 - $349,0001 bd1 ba900 sqft510 Midland Avenue #1A, Yonkers, NY 10704For SaleMLS ID #1028001, Joanne Vanaria, Listing by: Weichert Realtors. OneKey® MLS as distributed by MLS GRID
- $285,0002 bd2 ba1.2k sqft280 Collins Avenue #6D, Fleetwood, NY 10552For SaleMLS ID #1019040, Alfred Bruno, Listing by: Berkshire Hathaway HS NY Prop. OneKey® MLS as distributed by MLS GRID
- $280,0002 bd1 ba1k sqft5 Sadore Ln #5R, Yonkers, NY 10710For SaleMLS ID #1024765, Anthony Mottola, Listing by: Mottola Real Estate LLC. OneKey® MLS as distributed by MLS GRID
- $250,0002 bd1 ba1k sqft8 Fordham Hill Oval #17F, Bronx, NY 10468For SaleMLS ID #944864, Bruce Dominguez, Listing by: Exit Realty DKC. OneKey® MLS as distributed by MLS GRID
- $184,9002 bd1 ba1k sqft245 Rumsey Road #7O, Yonkers, NY 10701For SaleMLS ID #810114, Rey Hollingsworth Falu, Listing by: Hollingsworth Real Estate Grp.. OneKey® MLS as distributed by MLS GRID
- $349,0002 bd1 ba1.1k sqft1304 Midland Avenue #C48, Yonkers, NY 10704For SaleMLS ID #1028384, Angel Colon, Listing by: Houlihan Lawrence Inc.. OneKey® MLS as distributed by MLS GRID
- $215,0002 bd1 ba915 sqftCollege Gardens, Bronx, NY 10467ActiveMLS ID #S1828704, Gregory Tsougranis, Listing by: Keller Williams Realty NYC Group. StreetEasy
- $149,0001 bd1 ba800 sqft491 Riverdale Avenue #6D, Yonkers, NY 10705For SaleMLS ID #1014712, Beverly Morris, Listing by: BHG Real Estate Choice Realty. OneKey® MLS as distributed by MLS GRID
- $250,0002 bd1 ba1.2k sqft360 Westchester Avenue #314, Port Chester, NY 10573For SaleMLS ID #1024110, Nancy Everett, Listing by: Houlihan Lawrence Inc.. OneKey® MLS as distributed by MLS GRID
- $189,0001 bd1 ba700 sqft397 N Broadway #1M, Yonkers, NY 10701For SaleMLS ID #978927, Elsie Nunez, Listing by: Keller Williams Realty. OneKey® MLS as distributed by MLS GRID
- $369,9001 bd1 ba750 sqft28 Oregon Avenue #A, Bronxville, NY 10708For SaleMLS ID #1014330, Margie Lelia, Listing by: RE/MAX Prime Properties. OneKey® MLS as distributed by MLS GRID
- $130,0001 bd1 ba700 sqft47 Alta Avenue #3C, Yonkers, NY 10705For SaleMLS ID #1005705, Bruno F. Ruiz-Castano, Listing by: ADCNY Realty Corp. OneKey® MLS as distributed by MLS GRID
- $320,0001 bd1 ba950 sqft2550 Independence Avenue #2M, Bronx, NY 10463For SaleMLS ID #1024456, Ralph M. Harvey, Listing by: ListWithFreedom.Com. OneKey® MLS as distributed by MLS GRID
- $320,0002 bd2 ba900 sqft601 Kappock St APT 4J, Bronx, NY 10463ActiveMLS ID #S1837668, Emanuel Smith, Listing by: Re/Max In The City. StreetEasy
- $199,9991 bd1 ba881 sqft76 Dehaven Drive #1 H, Yonkers, NY 10703For SaleMLS ID #1002524, Joanne Vanaria, Listing by: Weichert Realtors. OneKey® MLS as distributed by MLS GRID
- $349,9992 bd1 ba936 sqft820 Leland Avenue #13A, Bronx, NY 10473For SaleMLS ID #1016724, David A. Vergez, Listing by: eXp Realty. OneKey® MLS as distributed by MLS GRID
