Spacious and bright "Junior 4" Coop, easily convertible into a two bedroom apartment, offering flexibility and comfort. The easy access, first floor unit features multiple exposures with South-East orientation. Entrance foyer leads to the renovated kitchen and updated bath, making this a great value. The living and dining room areas are open and airy, and can accommodate either a banquet-sized table for family gatherings or intimate dinners for two. The generous-sized bedroom offers plenty of natural light. Parquet Floors Throughout. Ample closet space, two being "walk-ins." The well-maintained complex offers a welcoming Lobby Entrance, on-site Laundry and outdoor seating areas with lots of green space. Laundry station located one quick elevator ride down. Assigned parking. Low, monthly maintenance fees include heat, hot water & taxes. Conveniently located near schools, playgrounds, shopping and public transportation, with walkable access to some everyday errands. The #9 Bus Stop is just steps away. The City has become one of fastest growing film and television production hubs, actively marketing itself at "Hollywood on the Hudson." Yonkers has been reinventing itself over the last decade boasting a walkable, riverfront district with parks, promenades, apartments, casual and fine dining, eateries and cultural spaces. Experience comfortable living and all that the City of Hills has to offer!!!
Pending
$199,999
76 Dehaven Drive #1 H, Yonkers, NY 10703
1beds
881sqft
Stock Cooperative, Residential
Built in 1960
-- sqft lot
$198,300 Zestimate®
$227/sqft
$-- HOA
What's special
Assigned parkingUpdated bathWelcoming lobby entranceParquet floors throughoutRenovated kitchenOn-site laundry
- 76 days |
- 297 |
- 7 |
Zillow last checked:
Listing updated:
Listed by:
Weichert Realtors 845-624-1700,
Joanne Vanaria 914-557-2115,
Marie Briganti 914-841-1022,
Weichert Realtors
Source: OneKey® MLS as distributed by MLS GRID,MLS#: 1002524
Facts & features
Interior
Bedrooms & bathrooms
- Bedrooms: 1
- Bathrooms: 1
- Full bathrooms: 1
Heating
- Natural Gas, Oil
Cooling
- Wall/Window Unit(s)
Appliances
- Included: Dishwasher, Gas Oven, Microwave, Oven, Range, Refrigerator
- Laundry: Common Area, In Basement
Features
- First Floor Bedroom, First Floor Full Bath, Walk-In Closet(s)
- Flooring: Laminate, Wood
- Basement: Common,Full
- Has fireplace: No
- Common walls with other units/homes: 1 Common Wall
Interior area
- Total structure area: 881
- Total interior livable area: 881 sqft
Property
Parking
- Total spaces: 1
- Parking features: Assigned
Features
- Levels: One
Details
- Special conditions: None
Construction
Type & style
- Home type: Cooperative
- Architectural style: Other
- Property subtype: Stock Cooperative, Residential
- Attached to another structure: Yes
Materials
- Brick
Condition
- Year built: 1960
- Major remodel year: 2024
Utilities & green energy
- Sewer: Public Sewer
- Water: Public
- Utilities for property: Electricity Connected, Natural Gas Connected, Water Connected
Community & HOA
Community
- Subdivision: Crestwood Heights
HOA
- Has HOA: No
- HOA name: Tudor Woods
- HOA phone: 914-288-0200
Location
- Region: Yonkers
Financial & listing details
- Price per square foot: $227/sqft
- Date on market: 5/28/2026
- Cumulative days on market: 71 days
- Listing agreement: Exclusive Right To Sell
- Inclusions: Oven/Stove, Refrigerator, Microwave, Dishwasher, Light fixtures, window blinds
- Exclusions: Crystal Chandelier in Bedroom
- Electric utility on property: Yes
Estimated market value
$198,300
$188,000 - $208,000
$2,040/mo
Price history
| Date | Event | Price |
|---|---|---|
| 7/27/2026 | Pending sale | $199,999$227/sqft |
Source:  OneKey® MLS as distributed by MLS GRID #1002524 Report a problem OneKey® MLS as distributed by MLS GRID #1002524 Report a problem | ||
| 5/28/2026 | Listed for sale | $199,999+90.5%$227/sqft |
Source: OneKey® MLS as distributed by MLS GRID #1002524 Report a problem | ||
| 8/27/2015 | Sold | $105,000-4.5%$119/sqft |
Source: OneKey® MLS as distributed by MLS GRID #H4512361 Report a problem | ||
| 6/15/2015 | Price change | $110,000-7.6%$125/sqft |
Source: ERA Insite Realty Services #4512361 Report a problem | ||
| 4/3/2015 | Price change | $119,000+900%$135/sqft |
Source: ERA Insite Realty Services #4512361 Report a problem | ||
| 4/2/2015 | Price change | $11,900-90%$14/sqft |
Source: ERA Insite Realty Services #4512361 Report a problem | ||
| 3/31/2015 | Listed for sale | $119,000$135/sqft |
Source: ERA Insite Realty #4512361 Report a problem | ||
Public tax history
Tax history is unavailable.
Monthly payment
Climate risks
Neighborhood: Homecrest
Nearby schools
GreatSchools rating
- NAYonkers Early Childhood AcademyGrades: PK-2Distance: 0.2 mi
- 6/10Cross Hill AcademyGrades: 3-8Distance: 0.2 mi
- 4/10Riverside High SchoolGrades: 9-12Distance: 1 mi
Schools provided by the listing agent
- Elementary: Yonkers (School Choice)
- Middle: Yonkers (School Choice)
- High: Yonkers (School Choice)
Source: OneKey® MLS as distributed by MLS GRID. This data may not be complete. We recommend contacting the local school district to confirm school assignments for this home.
- $200,0001 bd1 ba900 sqft76 Dehaven Dr APT 2L, Yonkers, NY 10703Sold

- $260,0002 bd2 ba1.2k sqft76 Dehaven Dr APT 4K, Yonkers, NY 10703Sold
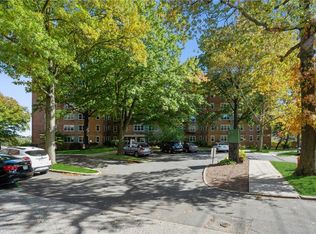
- $167,0001 bd1 ba850 sqft76 Dehaven Dr APT 3E, Yonkers, NY 10703Sold

- $175,0001 bd1 ba900 sqft76 Dehaven Dr APT 6B, Yonkers, NY 10703Sold

- $257,5002 bd2 ba1.2k sqft76 Dehaven Dr APT 2D, Yonkers, NY 10703Pending
- $135,000-- bd1 ba650 sqft76 Dehaven Dr APT 3M, Yonkers, NY 10703Pending
- $---- bd-- ba-- sqft76 Dehaven Dr APT 5M, Yonkers, NY 10703Off Market
- $---- bd-- ba-- sqft76 Dehaven Dr APT 2F, Yonkers, NY 10703Off Market
- $---- bd-- ba-- sqft76 Dehaven Dr APT 2E, Yonkers, NY 10703Off Market
A local agent can set up tours, give advice and negotiate with sellers.
Similar homes
- $205,0001 bd1 ba925 sqft470 N Broadway #B23, Yonkers, NY 10701For Sale

 MLS ID #1033648, Tatiana Cruz, Listing by: HomeSmart Homes & Estates. OneKey® MLS as distributed by MLS GRID
 - $215,0002 bd1 ba868 sqft247 Parkview Avenue #3P, Bronxville, NY 10708For Sale
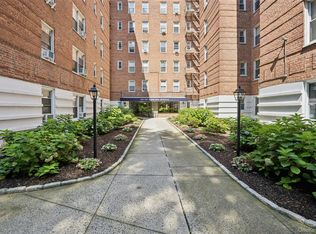 MLS ID #1033744, Elizabeth C. Ritchie, Listing by: Julia B Fee Sothebys Int. Rlty. OneKey® MLS as distributed by MLS GRID
 - $239,2402 bd1 ba750 sqft333 Bronx River Road #609, Yonkers, NY 10704For Sale
 MLS ID #1021742, Ariel R. Pena, Listing by: RE/MAX Voyage Realty. OneKey® MLS as distributed by MLS GRID
 - $239,0002 bd1 ba900 sqft575 Bronx River Road #6C, Yonkers, NY 10704For Sale
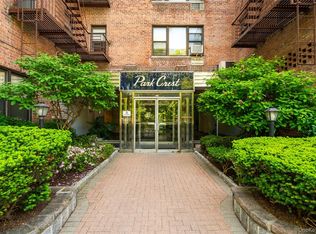 MLS ID #1001602, Eric Staub, Listing by: Keller Williams NY Realty. OneKey® MLS as distributed by MLS GRID
 - $265,0002 bd1 ba1.1k sqft43 Bronx River Road #8P, Yonkers, NY 10704For SaleMLS ID #1028617, Seiba Cooper, Listing by: eXp Realty. OneKey® MLS as distributed by MLS GRID
- $177,0001 bd1 ba750 sqft385 McLean Avenue #8D, Yonkers, NY 10705For SaleMLS ID #998113, Bruno F. Ruiz-Castano, Listing by: ADCNY Realty Corp. OneKey® MLS as distributed by MLS GRID
- $180,6001 bd1 ba800 sqft85 Bronx River Road #2K, Yonkers, NY 10704For SaleMLS ID #1007213, Angelo Ponzi, Listing by: PLI Realty. OneKey® MLS as distributed by MLS GRID
- $184,9002 bd1 ba1k sqft245 Rumsey Road #7O, Yonkers, NY 10701For SaleMLS ID #810114, Rey Hollingsworth Falu, Listing by: Hollingsworth Real Estate Grp.. OneKey® MLS as distributed by MLS GRID
- $185,0001 bd1 ba750 sqft5620 Netherland Avenue #5D, Bronx, NY 10471For SaleMLS ID #1025840, Diane Cremin, Listing by: Keller Williams Realty Partner. OneKey® MLS as distributed by MLS GRID
- $199,9751 bd1 ba800 sqft68 E Hartsdale Avenue #5D, Hartsdale, NY 10530For SaleMLS ID #1031069, Dean M. Nugent, Listing by: Mary Jane Pastor Realty. OneKey® MLS as distributed by MLS GRID
- $179,9991 bd1 ba965 sqft219 Bronx River Road #2L, Yonkers, NY 10704For SaleMLS ID #1017483, Tony Murphy, Listing by: Houlihan Lawrence Inc.. OneKey® MLS as distributed by MLS GRID
- $225,0001 bd1 ba850 sqft12 Westchester Avenue #2J, White Plains, NY 10601For SaleMLS ID #1031789, Brian Scher, Listing by: Compass Greater NY, LLC. OneKey® MLS as distributed by MLS GRID
- $225,0001 bd1 ba900 sqft290 Collins Ave #2C, Fleetwood, NY 10552For SaleMLS ID #1028331, Kevin W. Tucker Jr, Listing by: Houlihan Lawrence Inc.. OneKey® MLS as distributed by MLS GRID
- $245,0002 bd2 ba1.2k sqft1234 Midland Avenue #6E, Bronxville, NY 10708For SaleMLS ID #1027876, Xiao T. Chen, Listing by: Century 21 Dawns Gold Realty. OneKey® MLS as distributed by MLS GRID
- $225,0002 bd1 ba865 sqft11 Bronx River Road #1M, Yonkers, NY 10704For SaleMLS ID #1008339, Felix J. Hernandez, Listing by: Real Broker NY LLC. OneKey® MLS as distributed by MLS GRID
- $155,0001 bd1 ba814 sqft3520 Tryon Avenue #208, Bronx, NY 10467For SaleMLS ID #1029560, Betzaida Vericain, Listing by: Q Home Sales. OneKey® MLS as distributed by MLS GRID
- $200,0001 bd1 ba750 sqft2270 Palmer Avenue #5J, New Rochelle, NY 10801For SaleMLS ID #1010134, Richard Castro, Listing by: Howard Hanna Rand Realty. OneKey® MLS as distributed by MLS GRID
- $145,0001 bd1 ba750 sqft450 Pelham Road #2E, New Rochelle, NY 10805For SaleMLS ID #1000459, Kevin C. Grimes, Listing by: Realty ONE Group Connect. OneKey® MLS as distributed by MLS GRID
- $163,0001 bd1 ba725 sqft245 Rumsey Road #2S, Yonkers, NY 10701For SaleMLS ID #966095, Bruno F. Ruiz-Castano, Listing by: ADCNY Realty Corp. OneKey® MLS as distributed by MLS GRID
- $249,9002 bd1 ba1k sqft125 Bronx River Road #2F, Yonkers, NY 10704For SaleMLS ID #1026319, Tony Murphy, Listing by: Houlihan Lawrence Inc.. OneKey® MLS as distributed by MLS GRID
