Lovely, large studio apartment in the desirable Tudor Woods complex. Sunny 3rd Floor front-facing apartment overlooking lush flower filled gardens. This Unit has a spacious main room that can be configured in many ways, an eat-in kitchen, full bath, as well as a separate alcove that is perfect as a bedroom, office or dining area. Very clean unit, recently painted, with finished hardwood floors, ample lighting, and plenty of closets with custom shelving. Kitchen appliances were recently updated as was the AC wall unit. This meticulously maintained building is located in a bucolic setting near Untermeyer Park and, with its Western exposure, the Unit enjoys beautiful afternoon sunsets that is tempered by custom window treatments that keep the unit comfortable during those days of hot summer sun (Triple window has custom shutters & Roman shades are on 2 other windows), Tudor Woods is within walking distance to Buses, Metro North train service, shops, restaurants, and St John's Riverside hospital and its related medical buildings. This beautiful friendly environment includes elevators, a beautiful lobby, Laundry Room, Security Cameras, and a playground. Cats ok, but no Dogs allowed. Unit comes with one outdoor assigned parking space (indoor garage waitlisted) and Street Parking is easily available.
Pending
$135,000
76 DeHaven Drive #3M, Yonkers, NY 10703
0beds
650sqft
Stock Cooperative, Residential
Built in 1960
-- sqft lot
$-- Zestimate®
$208/sqft
$-- HOA
What's special
- 215 days |
- 21 |
- 0 |
Zillow last checked:
Listing updated:
Listed by:
Lucille Esposito Realty 914-233-5300,
Joseph J. Pavone 914-316-7657
Source: OneKey® MLS as distributed by MLS GRID,MLS#: 939562
Facts & features
Interior
Bedrooms & bathrooms
- Bedrooms: 0
- Bathrooms: 1
- Full bathrooms: 1
Heating
- Baseboard
Cooling
- Wall/Window Unit(s)
Appliances
- Included: Gas Cooktop, Gas Oven, Microwave, Refrigerator, Stainless Steel Appliance(s)
- Laundry: Common Area, Laundry Room
Features
- Eat-in Kitchen, Entrance Foyer, Primary Bathroom
- Flooring: Wood
- Has fireplace: No
- Common walls with other units/homes: Center
Interior area
- Total structure area: 650
- Total interior livable area: 650 sqft
Property
Parking
- Total spaces: 1
- Parking features: Assigned, Parking Lot
- Garage spaces: 1
Features
- Levels: One
Details
- Special conditions: None
Construction
Type & style
- Home type: Cooperative
- Architectural style: Other
- Property subtype: Stock Cooperative, Residential
- Attached to another structure: Yes
Materials
- Brick
Condition
- Year built: 1960
Utilities & green energy
- Sewer: Public Sewer
- Water: Public
- Utilities for property: Electricity Connected, Natural Gas Connected, Sewer Connected, Water Connected
Community & HOA
HOA
- Has HOA: No
Location
- Region: Yonkers
Financial & listing details
- Price per square foot: $208/sqft
- Date on market: 1/6/2026
- Cumulative days on market: 179 days
- Listing agreement: Exclusive Right To Sell
- Electric utility on property: Yes
Estimated market value
Not available
Estimated sales range
Not available
Not available
Price history
| Date | Event | Price |
|---|---|---|
| 5/5/2026 | Pending sale | $135,000$208/sqft |
Source:  OneKey® MLS as distributed by MLS GRID #939562 Report a problem OneKey® MLS as distributed by MLS GRID #939562 Report a problem | ||
| 1/6/2026 | Listed for sale | $135,000$208/sqft |
Source: OneKey® MLS as distributed by MLS GRID #939562 Report a problem | ||
Public tax history
Tax history is unavailable.
Monthly payment
Climate risks
Neighborhood: Homecrest
Nearby schools
GreatSchools rating
- NAYonkers Early Childhood AcademyGrades: PK-2Distance: 0.2 mi
- 6/10Cross Hill AcademyGrades: 3-8Distance: 0.2 mi
- 4/10Riverside High SchoolGrades: 9-12Distance: 1 mi
Schools provided by the listing agent
- Elementary: Yonkers (School Choice)
- Middle: Yonkers (School Choice)
- High: Yonkers (School Choice)
Source: OneKey® MLS as distributed by MLS GRID. This data may not be complete. We recommend contacting the local school district to confirm school assignments for this home.
- $200,0001 bd1 ba900 sqft76 Dehaven Dr APT 2L, Yonkers, NY 10703Sold

- $260,0002 bd2 ba1.2k sqft76 Dehaven Dr APT 4K, Yonkers, NY 10703Sold
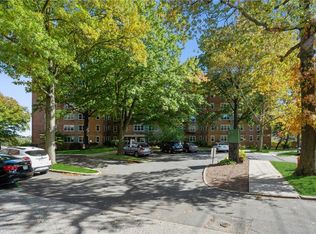
- $167,0001 bd1 ba850 sqft76 Dehaven Dr APT 3E, Yonkers, NY 10703Sold

- $175,0001 bd1 ba900 sqft76 Dehaven Dr APT 6B, Yonkers, NY 10703Sold

- $257,5002 bd2 ba1.2k sqft76 Dehaven Dr APT 2D, Yonkers, NY 10703Pending
- $---- bd-- ba-- sqft76 Dehaven Dr APT 5M, Yonkers, NY 10703Off Market
- $---- bd-- ba-- sqft76 Dehaven Dr APT 2F, Yonkers, NY 10703Off Market
- $---- bd-- ba-- sqft76 Dehaven Dr APT 2E, Yonkers, NY 10703Off Market
A local agent can set up tours, give advice and negotiate with sellers.
Similar homes
- $145,0001 bd1 ba750 sqft1 Fisher Drive #607, Mount Vernon, NY 10552For Sale
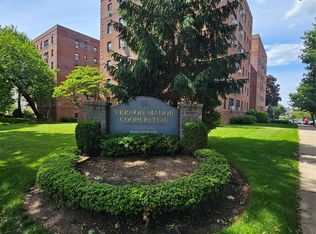
 MLS ID #1009636, Maira J. Fret-Coleman, Listing by: eXp Realty. OneKey® MLS as distributed by MLS GRID
 - $130,0001 bd1 ba700 sqft47 Alta Avenue #3C, Yonkers, NY 10705For Sale
 MLS ID #1005705, Bruno F. Ruiz-Castano, Listing by: ADCNY Realty Corp. OneKey® MLS as distributed by MLS GRID
 - $139,000-- bd1 ba550 sqft475 Bronx River Road #1B, Yonkers, NY 10704For Sale
 MLS ID #1016601, Adrian H. Djonbalaj, Listing by: Henry Djonbalaj Real Estate. OneKey® MLS as distributed by MLS GRID
 - $130,0001 bd1 ba800 sqft245 Rumsey Road #7B, Yonkers, NY 10701For Sale
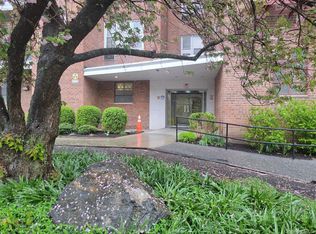 MLS ID #990780, Tom K. Osbeck, Listing by: Keller Williams NY Realty. OneKey® MLS as distributed by MLS GRID
 - $139,000-- bd1 ba550 sqft445 Gramatan Avenue #GC2, Mount Vernon, NY 10552For SaleMLS ID #830700, Xiao T. Chen, Listing by: Century 21 Dawns Gold Realty. OneKey® MLS as distributed by MLS GRID
- $139,000-- bd1 ba600 sqft2 Sadore Lane #1R, Yonkers, NY 10710For SaleMLS ID #991920, Monica P. Monaco, Listing by: PLI Realty. OneKey® MLS as distributed by MLS GRID
- $125,0001 bd1 ba750 sqft47 Alta #6G, Yonkers, NY 10705For SaleMLS ID #996326, Khuzama Y. DaCosta, Listing by: Christie's Int. Real Estate. OneKey® MLS as distributed by MLS GRID
- $149,0001 bd1 ba800 sqft491 Riverdale Avenue #6D, Yonkers, NY 10705For SaleMLS ID #1014712, Beverly Morris, Listing by: BHG Real Estate Choice Realty. OneKey® MLS as distributed by MLS GRID
- $185,0001 bd1 ba750 sqft397 N Broadway #2K, Yonkers, NY 10701For SaleMLS ID #1005634, Jazmine Santana, Listing by: Charles Rutenberg Realty, Inc.. OneKey® MLS as distributed by MLS GRID
- $179,0001 bd1 ba800 sqft355 Bronx River Road #6I, Yonkers, NY 10704For SaleMLS ID #1001276, Justina Martins, Listing by: Century 21 Dawns Gold Realty. OneKey® MLS as distributed by MLS GRID
- $129,900-- bd1 ba502 sqft6291 Broadway #A4, Bronx, NY 10471For SaleMLS ID #1003734, Charmaine Covington, Listing by: Axe Realty NYC LLC. OneKey® MLS as distributed by MLS GRID
- $159,9991 bd1 ba750 sqft765 Bronx River #3F, Bronxville, NY 10708For SaleMLS ID #960740, Susan T Alex, Listing by: Exit Realty Connections. OneKey® MLS as distributed by MLS GRID
- $159,9001 bd1 ba700 sqft7 Balint Drive #521, Yonkers, NY 10710For SaleMLS ID #965030, Michele DeVito, Listing by: PLI Realty. OneKey® MLS as distributed by MLS GRID
- $145,0001 bd1 ba694 sqft5621 Netherland Ave APT 3C, Bronx, NY 10471ActiveMLS ID #S1679910, Joseph Cosentino, Listing by: Morris Park Realty Group. StreetEasy
- $169,8001 bd1 ba750 sqft365 Bronx River Road #3J, Yonkers, NY 10704For SaleMLS ID #1005298, William F. Knight III, Listing by: Coldwell Banker Signature Prop. OneKey® MLS as distributed by MLS GRID
- $120,0001 bd1 ba603 sqft485 E Lincoln Avenue #214, Mount Vernon, NY 10552For SaleMLS ID #1021946, Richard D. Merritt, Listing by: Keller Williams NY Realty. OneKey® MLS as distributed by MLS GRID
- $125,0001 bd1 ba750 sqft2922 Barnes Avenue #6L, Bronx, NY 10467For SaleMLS ID #1019804, Miriam I. Rosa, Listing by: Century 21 Kafcos Realty. OneKey® MLS as distributed by MLS GRID
- $165,000-- bd1 ba600 sqft4 Sadore #1R, Yonkers, NY 10710For SaleMLS ID #972240, Jacqueline M. Rivera, Listing by: Exit Realty First Choice. OneKey® MLS as distributed by MLS GRID
- $165,9001 bd1 ba800 sqft811 Bronx River Road #1 C, Bronxville, NY 10708For SaleMLS ID #982763, Robert L. Mangieri Jr, Listing by: Houlihan Lawrence Inc.. OneKey® MLS as distributed by MLS GRID
- $195,0001 bd1 ba750 sqft133 Hilltop Acres #133, Yonkers, NY 10704For SaleMLS ID #1022498, Esther Andreana-Snetzko, Listing by: Houlihan Lawrence Inc.. OneKey® MLS as distributed by MLS GRID
