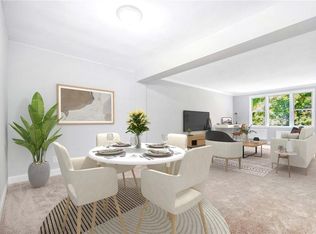
This beautifully renovated studio unit can be yours! No corner was left untouched when remodeled in 2024. You will have a sleek, modern style across the entire unit. Bright kitchen with tons of storage, including an appliance garage tucked away behind beautiful, white custom cabinets. You will find a thoughtfully renovated bathroom with custom floor-to-ceiling tiles. The illuminated mirror is just the right amount of light for early mornings. Let's not forget the walk-in shower with a bench! Large, porcelain tiles flow continuously throughout the unit, custom storage, a built-in desk, and a designated sleeping area are just a few more of the luxuries this unit has to offer you. There is nothing to do but to bring your belongings and settle right in. An Olympic-sized swimming pool with an extensive sundeck is yours to use during the summer months. A parking space is also included as an added convenience. Easy access to Metro-North stations, major parkways, shopping, and dining.
For sale
$165,000
4 Sadore #1R, Yonkers, NY 10710
0beds
600sqft
Stock Cooperative, Residential
Built in 1962
-- sqft lot
$-- Zestimate®
$275/sqft
$363/mo HOA
What's special
Thoughtfully renovated bathroomOlympic-sized swimming poolCustom floor-to-ceiling tilesBeautifully renovated studio unitExtensive sundeckBuilt-in deskSleek modern style
- 224 days
- 129
- 15
Zillow last checked:
Listing updated:
Listed by:
Exit Realty First Choice 718-380-2500,
Jacqueline M. Rivera 718-380-2500
Source: OneKey® MLS as distributed by MLS GRID,MLS#: 972240
Facts & features
Interior
Bedrooms & bathrooms
- Bedrooms: 0
- Bathrooms: 1
- Full bathrooms: 1
Other
- Description: Studio apartment spaciously divided with sleeping and living area, Fully renovated Bathroom, Remodeled kitchen
- Level: First
Heating
- Hot Water
Cooling
- Wall/Window Unit(s)
Appliances
- Included: Freezer, Gas Cooktop, Gas Range, Refrigerator
- Laundry: Laundry Room
Features
- Built-in Features, Crown Molding, Galley Type Kitchen, Pantry, Quartz/Quartzite Counters, Recessed Lighting, Storage
- Flooring: Ceramic Tile
- Attic: None
- Common walls with other units/homes: 2+ Common Walls
Interior area
- Total structure area: 600
- Total interior livable area: 600 sqft
Property
Parking
- Total spaces: 1
- Parking features: Assigned, Private
Features
- Pool features: Community, In Ground
Details
- Parcel number: 147741
- Special conditions: None
Construction
Type & style
- Home type: Cooperative
- Architectural style: Other
- Property subtype: Stock Cooperative, Residential
- Attached to another structure: Yes
Materials
- Brick
Condition
- Updated/Remodeled
- Year built: 1962
Utilities & green energy
- Sewer: Public Sewer
- Water: Other
- Utilities for property: Electricity Available
Community & HOA
Community
- Features: Playground, Pool
HOA
- Has HOA: Yes
- Amenities included: Parking, Playground, Pool, Snow Removal
- Services included: Common Area Maintenance, Maintenance Structure, Gas, Maintenance Grounds, Heat, Hot Water, Pool Service, Sewer, Snow Removal, Trash, Water
- HOA fee: $363 monthly
Location
- Region: Yonkers
Financial & listing details
- Price per square foot: $275/sqft
- Date on market: 3/16/2026
- Cumulative days on market: 152 days
- Listing agreement: Exclusive Right To Sell
- Listing terms: Cash,Conventional
- Electric utility on property: Yes
Estimated market value
Not available
Estimated sales range
Not available
Not available
Price history
| Date | Event | Price |
|---|---|---|
| 3/16/2026 | Listed for sale | $165,000+57.1%$275/sqft |
Source:  OneKey® MLS as distributed by MLS GRID #972240 Report a problem OneKey® MLS as distributed by MLS GRID #972240 Report a problem | ||
| 11/8/2022 | Sold | $105,000+16.8%$175/sqft |
Source: OneKey® MLS as distributed by MLS GRID #H6195154 Report a problem | ||
| 7/20/2022 | Pending sale | $89,900$150/sqft |
Source: OneKey® MLS as distributed by MLS GRID #H6195154 Report a problem | ||
| 7/18/2022 | Listing removed | -- |
Source: OneKey® MLS as distributed by MLS GRID #H6195154 Report a problem | ||
| 6/30/2022 | Listed for sale | $89,900$150/sqft |
Source: OneKey® MLS as distributed by MLS GRID #H6195154 Report a problem | ||
Public tax history
Tax history is unavailable.
Monthly payment
Climate risks
Neighborhood: Hearthstone
Nearby schools
Schools provided by the listing agent
- Elementary: Yonkers
- Middle: Yonkers Middle School
- High: Yonkers High School
Source: OneKey® MLS as distributed by MLS GRID. This data may not be complete. We recommend contacting the local school district to confirm school assignments for this home.

Similar homes
- $185,0001 bd1 ba800 sqft4 Sadore Lane #7M, Yonkers, NY 10710For Sale

 MLS ID #1064538, Manish Manjul, Listing by: RE/MAX Distinguished Hms.&Prop. OneKey® MLS as distributed by MLS GRID
 - $174,0001 bd1 ba800 sqft2 Sadore Lane #5Z, Yonkers, NY 10710For Sale
 MLS ID #1044530, Zakia X Wisdom, Listing by: Z Wisdom Realty Inc.. OneKey® MLS as distributed by MLS GRID
 - $199,9991 bd1 ba850 sqft1 Balint Dr Unit :, Yonkers, NY 10710For Sale
 MLS ID #11599860, Abraham Mathew, Listing by: CENTURY 21 DAWNS GOLD. NY State MLS
 - $179,0001 bd1 ba750 sqft9 Stokes Road #2B, Yonkers, NY 10710For Sale
 MLS ID #1040662, Teresa M. Peteli, Listing by: PLI Realty. OneKey® MLS as distributed by MLS GRID
 - $164,9001 bd1 ba800 sqft355 Bronx River Road #6I, Yonkers, NY 10704For SaleMLS ID #1001276, Justina Martins, Listing by: Century 21 Dawns Gold Realty. OneKey® MLS as distributed by MLS GRID
- $199,9991 bd1 ba850 sqft1841 Central Park Avenue #16J, Yonkers, NY 10710For SaleMLS ID #1046639, David Gaudio, Listing by: Houlihan Lawrence Inc.. OneKey® MLS as distributed by MLS GRID
- $149,0001 bd1 ba740 sqft25 Trinity Place #3M, New Rochelle, NY 10805For SaleMLS ID #1065444, Jomina L. Gauuan, Listing by: Keller Williams Realty Group. OneKey® MLS as distributed by MLS GRID
- $159,9991 bd1 ba750 sqft765 Bronx River #3F, Bronxville, NY 10708For SaleMLS ID #1046699, Susan T Alex, Listing by: Exit Realty Connections. OneKey® MLS as distributed by MLS GRID
- $160,0001 bd1 ba750 sqft485 Bronx River Road #A23, Yonkers, NY 10704For SaleMLS ID #1059534, Dimitrios Kolotouros, Listing by: Compass Greater NY, LLC. OneKey® MLS as distributed by MLS GRID
- $185,9992 bd1 ba900 sqft3176 Decatur Avenue #4F, Bronx, NY 10467For SaleMLS ID #1065986, Angelo Ponzi, Listing by: PLI Realty. OneKey® MLS as distributed by MLS GRID
- $170,0001 bd1 ba660 sqft671 Bronx River Road #6G, Yonkers, NY 10704For SaleMLS ID #1013147, Carmela Greaney, Listing by: Houlihan Lawrence Inc.. OneKey® MLS as distributed by MLS GRID
- $134,990-- bd1 ba550 sqft445 Gramatan Avenue #GC2, Mount Vernon, NY 10552For SaleMLS ID #830700, Xiao T. Chen, Listing by: Century 21 Dawns Gold Realty. OneKey® MLS as distributed by MLS GRID
- $162,500-- bd1 ba500 sqft90 BRYANT Avenue #E-6D, White Plains, NY 10605For SaleMLS ID #1043551, Gail Simring, Listing by: The Foxes Real Estate. OneKey® MLS as distributed by MLS GRID
- $159,8001 bd1 ba750 sqft365 Bronx River Road #3J, Yonkers, NY 10704For SaleMLS ID #1005298, William F. Knight III, Listing by: Coldwell Banker Signature Prop. OneKey® MLS as distributed by MLS GRID
- $130,0001 bd1 ba750 sqft47 Alta Avenue #4D, Yonkers, NY 10705For SaleMLS ID #1051245, Annette Aviles, Listing by: Exit Realty Group. OneKey® MLS as distributed by MLS GRID
- $139,0001 bd1 ba750 sqft505 Central Avenue #305, White Plains, NY 10606For SaleMLS ID #1058097, Christina M. Lafaro, Listing by: ERA Insite Realty Services. OneKey® MLS as distributed by MLS GRID
- $199,9992 bd1 ba900 sqft2 Fisher Drive #501, Mount Vernon, NY 10552For SaleMLS ID #1064083, Avinash Tewari, Listing by: Park Assets Real Estate Corp. OneKey® MLS as distributed by MLS GRID
- $127,999-- bd1 ba550 sqft475 Bronx River Road #1B, Yonkers, NY 10704For SaleMLS ID #1016601, Adrian H. Djonbalaj, Listing by: Henry Djonbalaj Real Estate. OneKey® MLS as distributed by MLS GRID
- $210,0001 bd1 ba806 sqft1304 Midland Avenue #B41, Yonkers, NY 10704For SaleMLS ID #1056396, Gordan Duffield, Listing by: Julia B Fee Sothebys Int. Rlty. OneKey® MLS as distributed by MLS GRID
