Welcome to Park Hill! This spacious one-bedroom co-op offers breathtaking views of the Hudson River from the highly desirable Park Hill neighborhood of Yonkers. Perched on the top floor, the unit is filled with amazing natural sunlight throughout the day, creating a bright and inviting atmosphere. The layout provides plenty of space and potential — bring your vision and a little TLC to make this home truly shine. Parking is available by waitlist. Don’t miss this opportunity to own in one of Yonkers’ most sought-after locations, just minutes from shops, restaurants, and easy commuting options.
For sale
$125,000
47 Alta #6G, Yonkers, NY 10705
1beds
750sqft
Stock Cooperative, Residential
Built in 1975
-- sqft lot
$-- Zestimate®
$167/sqft
$784/mo HOA
What's special
Bright and inviting atmosphereSpacious one-bedroom co-op
- 125 days
- 567
- 46
Zillow last checked:
Listing updated:
Listed by:
Christie's Int. Real Estate 914-200-1515,
Khuzama Y. DaCosta 914-414-1069
Source: OneKey® MLS as distributed by MLS GRID,MLS#: 996326
Facts & features
Interior
Bedrooms & bathrooms
- Bedrooms: 1
- Bathrooms: 1
- Full bathrooms: 1
Heating
- Baseboard, Natural Gas
Cooling
- Wall/Window Unit(s)
Appliances
- Included: Gas Oven, Gas Range, Refrigerator
- Laundry: In Basement
Features
- Elevator, Galley Type Kitchen, High Ceilings, Walk Through Kitchen
- Flooring: Hardwood
- Has fireplace: No
Interior area
- Total structure area: 750
- Total interior livable area: 750 sqft
Property
Parking
- Parking features: Garage
- Has garage: Yes
Details
- Parcel number: 1800001000001980000059
- Special conditions: None
Construction
Type & style
- Home type: Cooperative
- Architectural style: Other
- Property subtype: Stock Cooperative, Residential
Materials
- Brick
Condition
- Year built: 1975
Utilities & green energy
- Sewer: Public Sewer
- Water: Public
- Utilities for property: None
Community & HOA
HOA
- Has HOA: Yes
- Services included: Common Area Maintenance, Maintenance Structure, Gas, Maintenance Grounds, Heat, Hot Water, Sewer, Snow Removal, Trash, Water
- HOA fee: $784 monthly
- HOA name: J & J Management
Location
- Region: Yonkers
Financial & listing details
- Price per square foot: $167/sqft
- Date on market: 5/7/2026
- Cumulative days on market: 288 days
- Listing agreement: Exclusive Agency
Estimated market value
Not available
Estimated sales range
Not available
Not available
Price history
| Date | Event | Price |
|---|---|---|
| 5/7/2026 | Listed for sale | $125,000-3.8%$167/sqft |
Source:  OneKey® MLS as distributed by MLS GRID #996326 Report a problem OneKey® MLS as distributed by MLS GRID #996326 Report a problem | ||
| 4/24/2026 | Listing removed | $129,999$173/sqft |
Source: OneKey® MLS as distributed by MLS GRID #927688 Report a problem | ||
| 3/20/2026 | Price change | $129,999-10.3%$173/sqft |
Source: OneKey® MLS as distributed by MLS GRID #927688 Report a problem | ||
| 2/19/2026 | Price change | $145,000-3.3%$193/sqft |
Source: OneKey® MLS as distributed by MLS GRID #927688 Report a problem | ||
| 12/2/2025 | Price change | $149,999-3.2%$200/sqft |
Source: OneKey® MLS as distributed by MLS GRID #927688 Report a problem | ||
| 10/23/2025 | Listed for sale | $155,000-2.5%$207/sqft |
Source: OneKey® MLS as distributed by MLS GRID #927688 Report a problem | ||
| 9/29/2025 | Listing removed | $159,000$212/sqft |
Source: EXIT Realty broker feed #857941 Report a problem | ||
| 8/26/2025 | Price change | $159,000-3.6%$212/sqft |
Source: OneKey® MLS as distributed by MLS GRID #857941 Report a problem | ||
| 5/5/2025 | Listed for sale | $165,000$220/sqft |
Source: OneKey® MLS as distributed by MLS GRID #857941 Report a problem | ||
Public tax history
Tax history is unavailable.
Monthly payment
Climate risks
Neighborhood: Old 7th Ward
Nearby schools
Schools provided by the listing agent
- Elementary: Yonkers (School Choice)
- Middle: Yonkers (School Choice)
- High: Yonkers (School Choice)
Source: OneKey® MLS as distributed by MLS GRID. This data may not be complete. We recommend contacting the local school district to confirm school assignments for this home.

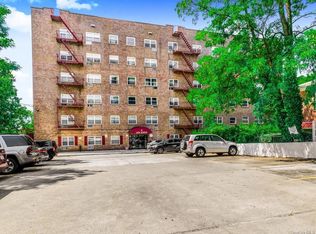
Similar homes
- $130,0001 bd1 ba700 sqft47 Alta Avenue #3C, Yonkers, NY 10705For Sale

 MLS ID #1005705, Bruno F. Ruiz-Castano, Listing by: ADCNY Realty Corp. OneKey® MLS as distributed by MLS GRID
 - $165,0001 bd1 ba768 sqft143 Bruce Avenue #3G, Yonkers, NY 10705For Sale
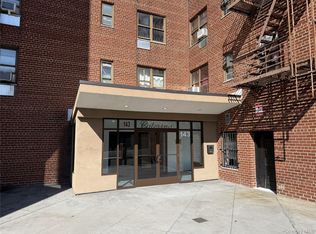 MLS ID #1047451, John Willis, Listing by: Howard Hanna Rand Realty. OneKey® MLS as distributed by MLS GRID
 - $160,0001 bd1 ba750 sqft101 Highland Avenue #3P, Yonkers, NY 10705For Sale
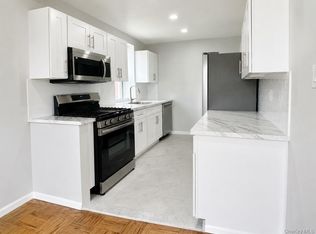 MLS ID #1039876, Erika N. King, Listing by: YourHomeSold Guaranteed Realty. OneKey® MLS as distributed by MLS GRID
 - $134,990-- bd1 ba550 sqft445 Gramatan Avenue #GC2, Mount Vernon, NY 10552For Sale
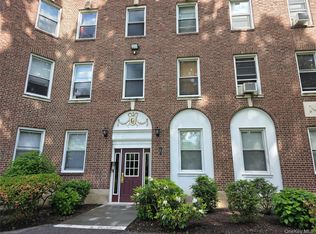 MLS ID #830700, Xiao T. Chen, Listing by: Century 21 Dawns Gold Realty. OneKey® MLS as distributed by MLS GRID
 - $130,0001 bd1 ba800 sqft245 Rumsey Road #7B, Yonkers, NY 10701For SaleMLS ID #990780, Tom K. Osbeck, Listing by: Keller Williams NY Realty. OneKey® MLS as distributed by MLS GRID
- $135,000-- bd1 ba626 sqft480 Riverdale #2U, Yonkers, NY 10705For SaleMLS ID #942595, Rosana Martinez, Listing by: SPIRAL NY Real Estate LLC. OneKey® MLS as distributed by MLS GRID
- $145,0001 bd1 ba650 sqft671 Bronx River Road #LG, Yonkers, NY 10704For SaleMLS ID #1034059, Laura Nardone, Listing by: RE/MAX Prime Properties. OneKey® MLS as distributed by MLS GRID
- $179,0001 bd1 ba850 sqft808 Bronx River Road #4E, Bronxville, NY 10708For SaleMLS ID #984299, Barbara Hallen, Listing by: Houlihan Lawrence Inc.. OneKey® MLS as distributed by MLS GRID
- $149,9991 bd1 ba712 sqft3410 De Reimer Avenue #7F, Bronx, NY 10475For SaleMLS ID #1022884, Patricia Badia, Listing by: Weichert Realtors. OneKey® MLS as distributed by MLS GRID
- $159,9991 bd1 ba750 sqft765 Bronx River #3F, Bronxville, NY 10708For SaleMLS ID #1046699, Susan T Alex, Listing by: Exit Realty Connections. OneKey® MLS as distributed by MLS GRID
- $127,999-- bd1 ba550 sqft475 Bronx River Road #1B, Yonkers, NY 10704For SaleMLS ID #1016601, Adrian H. Djonbalaj, Listing by: Henry Djonbalaj Real Estate. OneKey® MLS as distributed by MLS GRID
- $159,0001 bd1 ba775 sqft255 Bronx River Road #7L, Yonkers, NY 10704For SaleMLS ID #1045945, Lydia Maria Petrosino, Listing by: ERA Insite Realty Services. OneKey® MLS as distributed by MLS GRID
- $125,0001 bd1 ba750 sqft2922 Barnes Avenue #6L, Bronx, NY 10467For SaleMLS ID #1019804, Miriam I. Rosa, Listing by: Century 21 Kafcos Realty. OneKey® MLS as distributed by MLS GRID
- $185,0001 bd1 ba750 sqft397 N Broadway #2K, Yonkers, NY 10701For SaleMLS ID #1005634, Jazmine Santana, Listing by: Charles Rutenberg Realty, Inc.. OneKey® MLS as distributed by MLS GRID
- $125,0001 bd1 ba750 sqft2925 Matthews Avenue #6H, Bronx, NY 10467For SaleMLS ID #1034751, Miriam I. Rosa, Listing by: Century 21 Kafcos Realty. OneKey® MLS as distributed by MLS GRID
- $175,0001 bd1 ba750 sqft385 McLean Avenue #8D, Yonkers, NY 10705For SaleMLS ID #998113, Bruno F. Ruiz-Castano, Listing by: ADCNY Realty Corp. OneKey® MLS as distributed by MLS GRID
- $165,0001 bd1 ba800 sqft636 N Terrace Avenue #6C, Fleetwood, NY 10552For SaleMLS ID #978018, Margaret Martinez, Listing by: Hudson Group Rlty Network, Inc. OneKey® MLS as distributed by MLS GRID
- $150,0001 bd1 ba750 sqft671 Bronx River Road #4G, Yonkers, NY 10704For SaleMLS ID #1018314, Justina Martins, Listing by: Century 21 Dawns Gold Realty. OneKey® MLS as distributed by MLS GRID
- $120,0001 bd1 ba603 sqft485 E Lincoln Avenue #214, Mount Vernon, NY 10552For SaleMLS ID #1021946, Richard D. Merritt, Listing by: Keller Williams NY Realty. OneKey® MLS as distributed by MLS GRID
- $169,9001 bd1 ba800 sqft355 Bronx River Road #6I, Yonkers, NY 10704For SaleMLS ID #1001276, Justina Martins, Listing by: Century 21 Dawns Gold Realty. OneKey® MLS as distributed by MLS GRID
