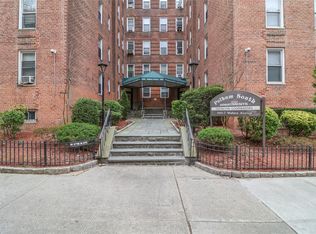
Beautifully maintained and move-in ready 1-bedroom, 1-bath co-op in the Baychester section of the Bronx—just minutes from the 5 train! The renovated kitchen features stainless steel appliances, granite countertops, and plenty of cabinet and counter space. The updated bathroom adds a modern touch. A spacious living room and formal dining area open to a balcony overlooking the neighborhood and tree-lined views—perfect for relaxing or entertaining. There’s also a bonus area ideal for a home office, reading nook, or hobby space. The well-kept building offers a security doorman, a common laundry room on the ground level, a peaceful courtyard for enjoying fresh air, and one assigned parking spot. Conveniently located near Route 95, major highways, shopping, dining, and public transportation for an easy commute to NYC. Don’t miss this comfortable and convenient home in a prime Bronx location! HOA includes PARKING AND ALL UTILITIES and special assessment fee. The special assessment fee ends in 2031 and $63 per month and is currently included in the HOA fee.
For sale
Price cut: $10K (9/7)
$149,999
3410 De Reimer Avenue #7F, Bronx, NY 10475
1beds
712sqft
Stock Cooperative, Residential
Built in 1965
-- sqft lot
$-- Zestimate®
$211/sqft
$-- HOA
What's special
Stainless steel appliancesWell-kept buildingFormal dining areaUpdated bathroomGranite countertopsRenovated kitchen
- 1 day
- 141
- 9
Zillow last checked:
Listing updated:
Listed by:
Weichert Realtors 845-782-4646,
Patricia Badia 646-281-6491
Source: OneKey® MLS as distributed by MLS GRID,MLS#: 1022884
Facts & features
Interior
Bedrooms & bathrooms
- Bedrooms: 1
- Bathrooms: 1
- Full bathrooms: 1
Heating
- Radiant
Cooling
- Wall/Window Unit(s)
Appliances
- Included: Gas Oven, Microwave, Refrigerator
- Laundry: Common Area
Features
- Elevator, Formal Dining, Galley Type Kitchen
- Flooring: Tile, Vinyl
- Has fireplace: No
- Common walls with other units/homes: 2+ Common Walls
Interior area
- Total structure area: 712
- Total interior livable area: 712 sqft
Property
Parking
- Total spaces: 1
- Parking features: Assigned
Features
- Levels: One
- Exterior features: Balcony
Details
- Parcel number: 05259001603410000000007F
- Special conditions: None
Construction
Type & style
- Home type: Cooperative
- Property subtype: Stock Cooperative, Residential
Materials
- Brick
Condition
- Year built: 1965
Utilities & green energy
- Sewer: Public Sewer
- Water: Public
- Utilities for property: Cable Available, Electricity Connected, Natural Gas Connected, Water Connected
Community & HOA
Community
- Security: Building Security, Video Cameras
HOA
- Has HOA: Yes
- Amenities included: Elevator(s), Parking, Security
- HOA name: Westchester Property Management
- HOA phone: 914-686-9500
Location
- Region: Bronx
Financial & listing details
- Price per square foot: $211/sqft
- Tax assessed value: $19,427,000
- Annual tax amount: $806,938
- Date on market: 9/7/2026
- Listing agreement: Exclusive Right To Sell
- Listing terms: Cash,Conventional
- Electric utility on property: Yes
Estimated market value
Not available
Estimated sales range
Not available
Not available
Price history
| Date | Event | Price |
|---|---|---|
| 9/7/2026 | Price change | $149,999-6.3%$211/sqft |
Source:  OneKey® MLS as distributed by MLS GRID #1022884 Report a problem OneKey® MLS as distributed by MLS GRID #1022884 Report a problem | ||
| 6/25/2026 | Price change | $159,999-5.9%$225/sqft |
Source: OneKey® MLS as distributed by MLS GRID #929705 Report a problem | ||
| 4/22/2026 | Price change | $169,999-5.6%$239/sqft |
Source: OneKey® MLS as distributed by MLS GRID #929705 Report a problem | ||
| 2/6/2026 | Price change | $179,999-2.7%$253/sqft |
Source: OneKey® MLS as distributed by MLS GRID #929705 Report a problem | ||
| 10/28/2025 | Listed for sale | $185,000+17.8%$260/sqft |
Source: OneKey® MLS as distributed by MLS GRID #929705 Report a problem | ||
| 1/16/2019 | Sold | $157,000$221/sqft |
Source: OneKey® MLS as distributed by MLS GRID #H4852885 Report a problem | ||
| 11/30/2018 | Pending sale | $157,000$221/sqft |
Source: Coldwell Banker Residential Brokerage - White Plains Office #4852885 Report a problem | ||
| 11/19/2018 | Listed for sale | $157,000$221/sqft |
Source: Coldwell Banker Res Brokerage #4852885 Report a problem | ||
Public tax history
| Year | Property taxes | Tax assessment |
|---|---|---|
| 2020 | -- | -- |
| 2019 | -- | -- |
| 2018 | $806,938 | $8,742,150 +26.2% |
| 2017 | -- | $6,929,550 |
Find assessor info on the county website
Monthly payment
Climate risks
Neighborhood: Eastchester
Nearby schools
Schools provided by the listing agent
- Elementary: Contact Agent
- High: Contact Agent
Source: OneKey® MLS as distributed by MLS GRID. This data may not be complete. We recommend contacting the local school district to confirm school assignments for this home.
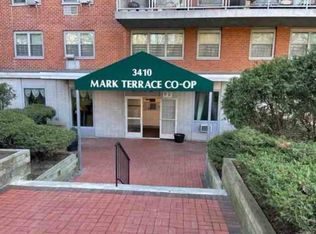
- $20,184,0002 bd1 ba696 sqft3410 De Reimer Ave, Bronx, NY 10475Off Market
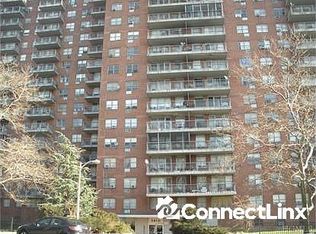
- $260,4002 bd1 ba-- sqft3410 De Reimer Ave APT 3M, Bronx, NY 10475Off Market
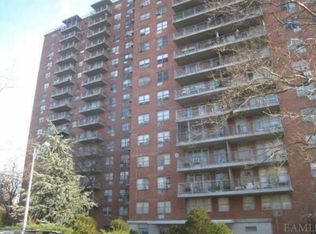
- $257,900-- bd-- ba-- sqft3410 De Reimer Ave APT 8K, Bronx, NY 10475Off Market
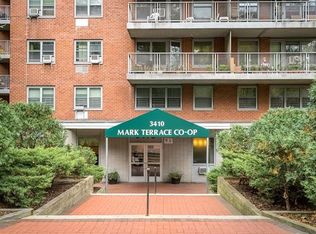
- $257,9002 bd1 ba916 sqft3410 De Reimer Ave APT 4B, Bronx, NY 10475Off Market
Similar homes
- $159,9991 bd1 ba750 sqft765 Bronx River #3F, Bronxville, NY 10708For Sale

 MLS ID #1046699, Susan T Alex, Listing by: Exit Realty Connections. OneKey® MLS as distributed by MLS GRID
 - $135,0001 bd1 ba750 sqft450 Pelham Road #2E, New Rochelle, NY 10805For Sale
 MLS ID #1000459, Kevin C. Grimes, Listing by: Realty ONE Group Connect. OneKey® MLS as distributed by MLS GRID
 - $149,0001 bd1 ba750 sqft2105 Wallace Avenue #4A, Bronx, NY 10462For Sale
 MLS ID #873766, Rayon Jeffrey, Listing by: eXp Realty. OneKey® MLS as distributed by MLS GRID
 - $155,0001 bd1 ba750 sqft3176 Decatur Avenue #6H, Bronx, NY 10467For Sale
 MLS ID #1006159, Richard Rodriguez, Listing by: Landmark Realty. OneKey® MLS as distributed by MLS GRID
 - $149,000-- bd1 ba450 sqft20 Shady Glen Court #H, New Rochelle, NY 10805For SaleMLS ID #1029684, Paul Guerra, Listing by: Houlihan Lawrence Inc.. OneKey® MLS as distributed by MLS GRID
- $144,9001 bd1 ba750 sqft485 Bronx River Road #C24, Yonkers, NY 10704For SaleMLS ID #973262, Trudi Iglesias, Listing by: Howard Hanna Rand Realty. OneKey® MLS as distributed by MLS GRID
- $170,0001 bd1 ba800 sqft2080 Barnes Avenue #4A, Bronx, NY 10462For SaleMLS ID #1027471, Jerome C. Jeffrey, Listing by: Howard Hanna Rand Realty. OneKey® MLS as distributed by MLS GRID
- $144,0001 bd1 ba750 sqft5635 Netherland Avenue #4E, Bronx, NY 10471For SaleMLS ID #806320, Roman Vladimirsky, Listing by: Keller Williams NY Realty. OneKey® MLS as distributed by MLS GRID
- $159,9991 bd1 ba750 sqft333 Bronx River Road #712, Yonkers, NY 10704For SaleMLS ID #1015472, Samianul Chowdhury, Listing by: Emran Estates Realty. OneKey® MLS as distributed by MLS GRID
- $154,9001 bd1 ba700 sqft7 Balint Drive #521, Yonkers, NY 10710For SaleMLS ID #965030, Michele DeVito, Listing by: PLI Realty. OneKey® MLS as distributed by MLS GRID
- $149,0001 bd1 ba800 sqft491 Riverdale Avenue #6D, Yonkers, NY 10705For SaleMLS ID #1014712, Beverly Morris, Listing by: BHG Real Estate Choice Realty. OneKey® MLS as distributed by MLS GRID
- $125,0001 bd1 ba703 sqft11 Park Avenue #4g, Mount Vernon, NY 10550For SaleMLS ID #976170, Jose J. Flores, Listing by: EXIT Realty Private Client. OneKey® MLS as distributed by MLS GRID
- $169,9002 bd1 ba900 sqft3239 Barker Avenue #2J, Bronx, NY 10467For SaleMLS ID #983838, Allison Jaffe, Listing by: Key Real Estate Services, LLC. OneKey® MLS as distributed by MLS GRID
- $162,0001 bd1 ba750 sqft687 Bronx River Road #6C, Yonkers, NY 10704For SaleMLS ID #1007831, Natasa Ivetic, Listing by: Julia B Fee Sothebys Int. Rlty. OneKey® MLS as distributed by MLS GRID
- $164,9991 bd1 ba750 sqft1111 Midland Avenue #4D, Bronxville, NY 10708For SaleMLS ID #1033090, Sara C. Reel, Listing by: Julia B Fee Sothebys Int. Rlty. OneKey® MLS as distributed by MLS GRID
- $160,0002 bd1 ba863 sqft8 Fordham Hill Oval #6B, Bronx, NY 10468For SaleMLS ID #951508, Derrick A. Logan, Listing by: VYLLA Home. OneKey® MLS as distributed by MLS GRID
- $179,0001 bd1 ba800 sqft2 Sadore Lane #5Z, Yonkers, NY 10710For SaleMLS ID #1044530, Zakia X Wisdom, Listing by: Z Wisdom Realty Inc.. OneKey® MLS as distributed by MLS GRID
- $169,9001 bd1 ba950 sqft1 Fordham Hill Oval #2E, Bronx, NY 10468For SaleMLS ID #1013588, Thomas J. Santore, Listing by: Coldwell Banker Realty. OneKey® MLS as distributed by MLS GRID
