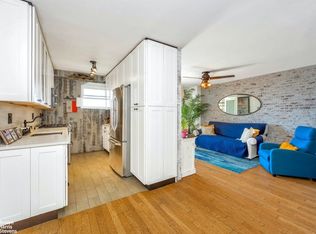
Completely Renovated 2-Bedroom Co-op located in Skyview on the Hudson! Don’t miss this beautifully gut-renovated two-bedroom co-op thoughtfully redesigned from top to bottom with no detail overlooked. Spatial flow creates an effortless movement between living and dining spaces, perfect for both entertaining and everyday living. The new kitchen offers modern finishes, quality cabinetry, and premium appliances. Bathroom has been fully updated with sleek, contemporary fixtures and tile work. New floors run throughout, tying the entire home together with a clean, cohesive look. Crown moldings in all rooms brings out its true charm. Both bedrooms are well-proportioned with ample closet space and walk-in closet in primary bedroom. The beautifully landscaped Skyview on the Hudson boasts unparalleled amenities including 24-hour attended doorman lobby, professionally run health club with fitness classes and personal trainers, cafe, outdoor pools, playground, tennis courts, dog park and Shuttle to Metro North. Near dining, shopping and local transportation to Manhattan. This is truly a turnkey opportunity Simply unpack and enjoy everything this home has to offer. A rare find in today’s market. Schedule your showing today!
For sale
$384,995
5900 Arlington Avenue #3X, Bronx, NY 10471
2beds
900sqft
Stock Cooperative, Residential
Built in 1920
-- sqft lot
$-- Zestimate®
$428/sqft
$-- HOA
What's special
Tennis courtsBeautifully gut-renovated two-bedroom co-opDog parkOutdoor pools
- 82 days |
- 268 |
- 14 |
Likely to sell faster than
Zillow last checked:
Listing updated:
Listed by:
LG Realty Solutions Inc. 212-304-0161,
Luis R. Guerrero 914-837-4593
Source: OneKey® MLS as distributed by MLS GRID,MLS#: 1000377
Facts & features
Interior
Bedrooms & bathrooms
- Bedrooms: 2
- Bathrooms: 1
- Full bathrooms: 1
Heating
- Hot Water
Cooling
- Wall/Window Unit(s)
Appliances
- Included: Stainless Steel Appliance(s)
Features
- Crown Molding, Elevator
Interior area
- Total structure area: 900
- Total interior livable area: 900 sqft
Property
Parking
- Parking features: Assigned
Details
- Parcel number: 05953024005900000000003X
- Special conditions: None
Construction
Type & style
- Home type: Cooperative
- Architectural style: Other
- Property subtype: Stock Cooperative, Residential
Materials
- Brick
Condition
- Year built: 1920
Utilities & green energy
- Sewer: Public Sewer
- Water: Public
- Utilities for property: Cable Connected, Electricity Connected, Natural Gas Available
Community & HOA
HOA
- Has HOA: No
Location
- Region: Bronx
Financial & listing details
- Price per square foot: $428/sqft
- Date on market: 5/21/2026
- Cumulative days on market: 82 days
- Listing agreement: Exclusive Right To Sell
- Electric utility on property: Yes
Estimated market value
Not available
Estimated sales range
Not available
Not available
Price history
| Date | Event | Price |
|---|---|---|
| 5/21/2026 | Listed for sale | $384,995+63.8%$428/sqft |
Source:  OneKey® MLS as distributed by MLS GRID #1000377 Report a problem OneKey® MLS as distributed by MLS GRID #1000377 Report a problem | ||
| 11/13/2014 | Sold | $235,000$261/sqft |
Source: OneKey® MLS as distributed by MLS GRID #H3403418 Report a problem | ||
Public tax history
Tax history is unavailable.
Find assessor info on the county website
Monthly payment
Climate risks
Neighborhood: Riverdale
Nearby schools
GreatSchools rating
- 10/10Ps 81 Robert J ChristenGrades: K-5Distance: 0.4 mi
- 5/10Riverdale Kingsbridge Academy (Ms High School 141)Grades: 6-12Distance: 1.5 mi
Schools provided by the listing agent
- Elementary: Ps 81 Robert J Christen
- Middle: Riverdale/Kingsbridge (Ms/Hs 141)
- High: In-Tech Academy (Ms/Hs 368)
Source: OneKey® MLS as distributed by MLS GRID. This data may not be complete. We recommend contacting the local school district to confirm school assignments for this home.
- $245,6002 bd1 ba950 sqft5900 Arlington Ave, Bronx, NY 10471Off Market

- $254,9001 bd1 ba750 sqft5900 Arlington Ave APT 5A, Bronx, NY 10471Off Market

- $288,3001 bd1 ba-- sqft5900 Arlington Ave APT 8L, Bronx, NY 10471Off Market
- $275,0001 bd1 ba-- sqft5900 Arlington Ave APT 5D, Bronx, NY 10471Sold
- $250,900-- bd-- ba-- sqft5900 Arlington Ave APT 16R, Bronx, NY 10471Off Market
- $180,000-- bd1 ba-- sqft5900 Arlington Ave APT 3O, Bronx, NY 10471Sold
- $320,0001 bd1 ba-- sqft5900 Arlington Ave APT 22S, Bronx, NY 10471Sold
- $678,3003 bd2 ba-- sqft5900 Arlington Ave APT 11B, Bronx, NY 10471Off Market
- $465,9002 bd1 ba-- sqft5900 Arlington Ave APT 22V, Bronx, NY 10471Off Market
A local agent can set up tours, give advice and negotiate with sellers.
Similar homes
- $349,0001 bd1 ba900 sqft510 Midland Avenue #1A, Yonkers, NY 10704For Sale

 MLS ID #1028001, Joanne Vanaria, Listing by: Weichert Realtors. OneKey® MLS as distributed by MLS GRID
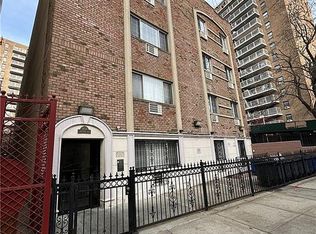
 - $330,0002 bd1 ba771 sqft2135 Crotona Ave #2B, Bronx, NY 10457Active
 MLS ID #S1839395, Jonathan Ettricks, Listing by: Berkshire Hathaway HomeServices Fillmore Real Estate. StreetEasy
 - $389,0001 bd1 ba934 sqftCarlson's Court, North Bergen, NJ 07047For Sale
 MLS ID #260015614, JOSEPH LA MORTE. HCMLS
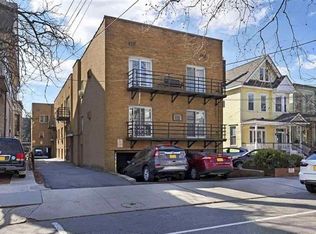
 - $379,0002 bd1 ba800 sqft77 Sherman Pl APT 1A, Jersey City, NJ 07307For Sale
 MLS ID #260014489, ALONZO SMITH. HCMLS
 - $349,9952 bd1 ba900 sqft305 6th Avenue #2A, Pelham, NY 10803For SaleMLS ID #1013778, Raynese J. Parker, Listing by: Realty Connect USA L I Inc. OneKey® MLS as distributed by MLS GRID
- $410,0002 bd1 ba786 sqft16028 16th Avenue #6-301, Whitestone, NY 11357For SaleMLS ID #1035560, Wayne R. Rose GRI CBR MRP E-PRO PS, Listing by: Century Homes Realty Group LLC. OneKey® MLS as distributed by MLS GRID
- $265,0002 bd1 ba1.1k sqft43 Bronx River Road #8P, Yonkers, NY 10704For SaleMLS ID #1028617, Seiba Cooper, Listing by: eXp Realty. OneKey® MLS as distributed by MLS GRID
- $225,0001 bd1 ba750 sqft230 Pelham Road #2H, New Rochelle, NY 10805For SaleMLS ID #983894, Nicholas Weinstein, Listing by: BronxChester Realty. OneKey® MLS as distributed by MLS GRID
- $349,9992 bd1 ba838 sqft84-70 129th Street #5B, Kew Gardens, NY 11415For SaleMLS ID #1019046, Alberto Castillo, Listing by: Atlantis Realty Group Corp. OneKey® MLS as distributed by MLS GRID
- $420,0002 bd2 ba1.2k sqft2 fountain lane #2e, Scarsdale, NY 10583For SaleMLS ID #1025099, Lei Wang, Listing by: Keller Williams Realty Group. OneKey® MLS as distributed by MLS GRID
- $365,0001 bd1 ba794 sqft164 Sierra Vista Lane, Valley Cottage, NY 10989For SaleMLS ID #1034288, Sheri S Chablis, Listing by: Sohn Real Estate Corp. OneKey® MLS as distributed by MLS GRID
- $459,0002 bd1 ba993 sqft17 Broadway #2F, Harrison, NY 10528For SaleMLS ID #1030724, Margaret D. Chacon, Listing by: Keller Williams Realty Partner. OneKey® MLS as distributed by MLS GRID
- $399,7772 bd2 ba1k sqft130 Sierra Vista Lane 2nd Floor, Valley Cottage, NY 10989For SaleMLS ID #1004503, Hipolito Rosario, Listing by: Motivated Access Realty Corp.. OneKey® MLS as distributed by MLS GRID
- $299,5002 bd1 ba1.1k sqft2506 Davidson Ave APT 6C, Bronx, NY 10468For Sale By Owner
- $439,0002 bd2 ba1.2k sqft499 N Broadway #5L, White Plains, NY 10603For SaleMLS ID #1027866, Cheryl Mathew, Listing by: Hudson Affiliates, Inc.. OneKey® MLS as distributed by MLS GRID
- $419,0001 bd1 ba890 sqft247 Ogden Ave 2r #2R, Jc Heights, NJ 07307For SaleMLS ID #260015395, DEBRA A HOLLOWAY. HCMLS
- $368,0002 bd1 ba950 sqftG #C-unit 1, Forest Hills, NY 11375ActiveMLS ID #S1839317, Lihyeuh Chou, Listing by: Keller Williams Realty Landmark. StreetEasy
- $530,0002 bd2 ba1k sqft14930 88TH Street #6-M, Howard Beach, NY 11414For SaleMLS ID #1010390, Arelys R. Zapata, Listing by: Voro LLC. OneKey® MLS as distributed by MLS GRID
- $390,0002 bd1 ba700 sqft73-96 Springfield Blvd 2nd floor, Oakland Gardens, NY 11364For SaleMLS ID #1012108, Raymond Man, Listing by: Royalux Realty LLC. OneKey® MLS as distributed by MLS GRID
- $320,0003 bd2 ba1.2k sqft30 Fleetwood Avenue #4F, Fleetwood, NY 10552For SaleMLS ID #1020857, Gregory Tsougranis, Listing by: Keller Williams Realty NYC Grp. OneKey® MLS as distributed by MLS GRID
