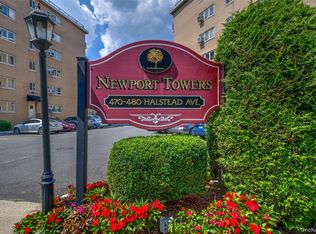
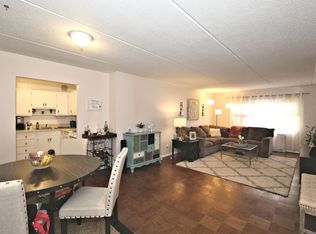
Move right into this pristine 1-bedroom co-op in Harrison, NY, offering comfort, style, and convenience. This beautifully maintained home features a bright, spacious living room ideal for relaxing or entertaining. The updated kitchen opens to a dining area with room for a large table. A stylish barn door reveals a private hallway leading to an oversized primary bedroom with great closet space and access to a full bath. Located just minutes (less than .5 mile) from the Harrison Metro-North train station with express service to NYC/Manhattan in about 35 minutes—perfect for commuters. Well-maintained elevator building with amenities including a security system, outdoor pool, bike room, and laundry on every floor. 2 Unassigned parking spaces with guest parking available. Wait list for garage parking. Storage units currently have a wait list.
For sale
Price cut: $6K (9/29)
$279,000
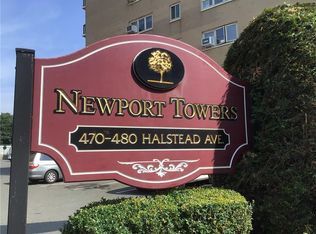
480 Halstead Avenue #2J, Harrison, NY 10528
1beds
800sqft
Stock Cooperative, Residential
Built in 1969
-- sqft lot
$-- Zestimate®
$349/sqft
$-- HOA
What's special
Outdoor poolStylish barn doorOversized primary bedroomUpdated kitchenWell-maintained elevator buildingGreat closet space
- 186 days
- 503
- 27
Zillow last checked:
Listing updated:
Listed by:
Corcoran Legends Realty 914-591-5600,
Barbara Abram 845-652-0841
Source: OneKey® MLS as distributed by MLS GRID,MLS#: 966891
Facts & features
Interior
Bedrooms & bathrooms
- Bedrooms: 1
- Bathrooms: 1
- Full bathrooms: 1
Heating
- Hot Water
Cooling
- Wall/Window Unit(s)
Appliances
- Included: Dishwasher, Gas Range, Microwave, Refrigerator, Stainless Steel Appliance(s)
- Laundry: Laundry Room
Features
- First Floor Bedroom, First Floor Full Bath, Elevator, Storage
- Flooring: Wood
- Has fireplace: No
- Common walls with other units/homes: 2+ Common Walls
Interior area
- Total structure area: 800
- Total interior livable area: 800 sqft
Property
Parking
- Total spaces: 2
- Parking features: Common
Accessibility
- Accessibility features: Accessible Entrance
Features
- Pool features: Outdoor Pool
Lot
- Size: 1.36 Acres
Details
- Parcel number: 2801000192000000000016
- Special conditions: None
Construction
Type & style
- Home type: Cooperative
- Architectural style: Other
- Property subtype: Stock Cooperative, Residential
- Attached to another structure: Yes
Materials
- Brick
Condition
- Year built: 1969
Utilities & green energy
- Sewer: Public Sewer
- Water: Public
- Utilities for property: Cable Connected, Electricity Available, Electricity Connected, Natural Gas Connected
Community & HOA
Community
- Features: Pool
- Security: Smoke Detector(s), Video Cameras
HOA
- Has HOA: No
- HOA name: Garthchester
- HOA phone: 914-725-3600
Location
- Region: Harrison
Financial & listing details
- Price per square foot: $349/sqft
- Date on market: 4/9/2026
- Cumulative days on market: 187 days
- Listing agreement: Exclusive Right To Sell
- Listing terms: Cash,Conventional
- Inclusions: appliances, window coverings, a/c
- Exclusions: none
- Electric utility on property: Yes
Estimated market value
Not available
Estimated sales range
Not available
Not available
Price history
| Date | Event | Price |
|---|---|---|
| 9/29/2026 | Price change | $279,000-2.1%$349/sqft |
Source:  OneKey® MLS as distributed by MLS GRID #966891 Report a problem OneKey® MLS as distributed by MLS GRID #966891 Report a problem | ||
| 7/31/2026 | Price change | $285,000-3.4%$356/sqft |
Source: OneKey® MLS as distributed by MLS GRID #966891 Report a problem | ||
| 6/30/2026 | Price change | $295,000-4.8%$369/sqft |
Source: OneKey® MLS as distributed by MLS GRID #966891 Report a problem | ||
| 4/9/2026 | Listed for sale | $310,000+55%$388/sqft |
Source: OneKey® MLS as distributed by MLS GRID #966891 Report a problem | ||
| 12/13/2019 | Sold | $200,000-13%$250/sqft |
Source: OneKey® MLS as distributed by MLS GRID #H5066327 Report a problem | ||
| 9/16/2019 | Listed for sale | $229,999$287/sqft |
Source: RE/MAX Prestige Properties #5066327 Report a problem | ||
Public tax history
Tax history is unavailable.
Monthly payment
Climate risks
Neighborhood: 10528
Nearby schools
Schools provided by the listing agent
- Elementary: Parsons Memorial
- Middle: Louis M Klein Middle School
- High: Harrison High School
Source: OneKey® MLS as distributed by MLS GRID. This data may not be complete. We recommend contacting the local school district to confirm school assignments for this home.
Similar homes
- $290,0002 bd2 ba1.1k sqft2241 Palmer Avenue #3E, New Rochelle, NY 10801For Sale

 MLS ID #1019646, Ken Wile, Listing by: Redfin Real Estate. OneKey® MLS as distributed by MLS GRID
 - $274,9001 bd1 ba960 sqft499 N Broadway #7i, White Plains, NY 10603For Sale
 MLS ID #989350, Donna Vieni, Listing by: Howard Hanna Rand Realty. OneKey® MLS as distributed by MLS GRID
 - $300,0002 bd1 ba1.1k sqft450 Pelham Road #3G, New Rochelle, NY 10805For Sale
 MLS ID #1034628, Marc Gerber, Listing by: Berkshire Hathaway HS NY Prop. OneKey® MLS as distributed by MLS GRID
 - $245,9221 bd1 ba800 sqft25 Franklin Avenue #6D, White Plains, NY 10601For Sale
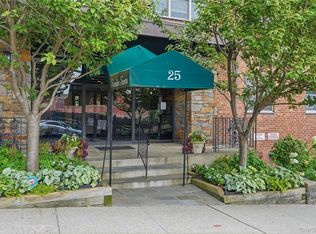 MLS ID #1038535, Dorothy Botsoe, Listing by: Dorothy Jensen Realty, Inc.. OneKey® MLS as distributed by MLS GRID
 - $245,0001 bd1 ba840 sqft10 Franklin Avenue #2A, White Plains, NY 10601For SaleMLS ID #1035588, Derrick Chaney, Listing by: Houlihan Lawrence Inc.. OneKey® MLS as distributed by MLS GRID
- $270,0001 bd1 ba950 sqft16 Broadway N #1C, White Plains, NY 10601For SaleMLS ID #1052750, Giovanni Gonzalez, Listing by: GioHomes Real Estate. OneKey® MLS as distributed by MLS GRID
- $299,0001 bd1 ba650 sqft703 Pelham Road #301, New Rochelle, NY 10805For SaleMLS ID #1034001, Justin Kaplan, Listing by: HomeSmart Homes & Estates. OneKey® MLS as distributed by MLS GRID
- $250,0002 bd1 ba1.2k sqft360 Westchester Avenue #314, Port Chester, NY 10573For SaleMLS ID #1024110, Nancy Everett, Listing by: Houlihan Lawrence Inc.. OneKey® MLS as distributed by MLS GRID
- $379,0001 bd2 ba886 sqft701 Pelham Road #5L, New Rochelle, NY 10805For SaleMLS ID #1042447, Louise Del Giudice, Listing by: Century 21 Marciano. OneKey® MLS as distributed by MLS GRID
- $340,0001 bd2 ba1k sqftVista Towers, Stamford, CT 06902For Sale
 MLS ID #24213924, Priti Kothari, William Raveis Real Estate. Smart MLS
 - $290,0002 bd1 ba950 sqft121 N Broadway #22K, White Plains, NY 10603For SaleMLS ID #1053717, Renata Douglass, Listing by: Houlihan Lawrence Inc.. OneKey® MLS as distributed by MLS GRID
- $250,0002 bd2 ba935 sqft4 Fordham Hill Oval #8G, Bronx, NY 10468For SaleMLS ID #1061523, Jose R. Ortiz, Listing by: Apex Realty. OneKey® MLS as distributed by MLS GRID
- $295,0001 bd1 ba795 sqftHayes House, Stamford, CT 06902For SaleMLS ID #24203865, Aaron Ramkalawan, Keller Williams Prestige Prop.. Smart MLS
- $285,0002 bd1 ba875 sqftFountain Terrace, Stamford, CT 06902For SaleMLS ID #24185107, Glenn Marr, Marr Caruso Realty Group. Smart MLS
- $229,8881 bd1 ba875 sqft1 Bronxville Road #6A, Bronxville, NY 10708For SaleMLS ID #996503, Brent R. VanAken, Listing by: Keller Williams Village Sq Rlt. OneKey® MLS as distributed by MLS GRID
- $275,0001 bd1 ba754 sqft42 Pondfield W #6D, Bronxville, NY 10708For SaleMLS ID #991224, Diane F. Hackett, Listing by: Compass Greater NY, LLC. OneKey® MLS as distributed by MLS GRID
- $239,0001 bd1 ba850 sqft52 Underhill Road #ML, Scarsdale, NY 10583For SaleMLS ID #1058116, Anthony DeBellis, Listing by: Douglas Elliman Real Estate. OneKey® MLS as distributed by MLS GRID
- $329,0002 bd2 ba1.1k sqft609 Palmer #7D, Yonkers, NY 10701For SaleMLS ID #1056251, Diane F. Hackett, Listing by: Compass Greater NY, LLC. OneKey® MLS as distributed by MLS GRID
- $298,0001 bd1 ba800 sqft27-05 Parsons Boulevard #6F, Flushing, NY 11354For SaleMLS ID #1059741, Dayu Li, Listing by: Chous Realty Group Inc. OneKey® MLS as distributed by MLS GRID
- $200,0001 bd1 ba650 sqft838 Pelhamdale Road #1C, New Rochelle, NY 10801For SaleMLS ID #1045972, Miriam Morrow, Listing by: Keller Williams NY Realty. OneKey® MLS as distributed by MLS GRID
