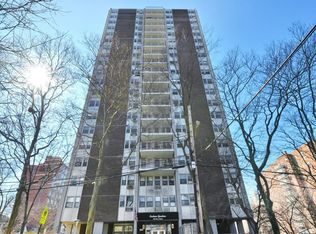
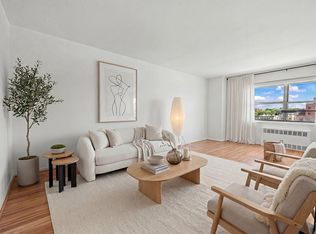
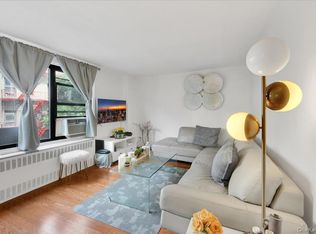
LOCATION, LIGHT, AND YOUR OWN PRIVATE TERRACE. Welcome to Apartment 11E at 290 West 232nd Street — a bright, sun-filled 1-bedroom, 1-bathroom co-op in the heart of Kingsbridge/Riverdale, where large windows and glass terrace doors bring the outdoors in and fill every room with natural light. Step outside onto your private terrace — the perfect spot for morning coffee, evening wine, or simply unwinding while taking in the city skyline. This home offers a comfortable layout with ample closet space throughout, ready for you to make it your own.
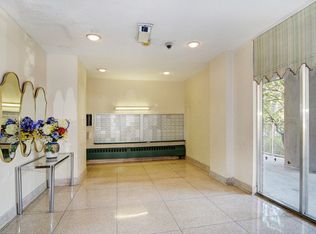
Beyond the apartment, enjoy being part of a well-established cooperative community that offers a welcoming and connected lifestyle. Residents benefit from amenities such as a virtual doorman, newly updated laundry room, bike storage, community room, and on-site parking.
You're just steps from the #1 train at 231st Street and a block from express buses to Manhattan, with easy access to the Major Deegan Expressway and Henry Hudson Parkway. Van Cortlandt Park is just minutes away, offering hiking and biking trails, sports fields, a golf course, playgrounds, and year-round recreation — plus nearby supermarkets, shops, and restaurants for everyday convenience.
For sale
$250,000
290 W 232nd Street #11E, Bronx, NY 10463
1beds
800sqft
Stock Cooperative, Residential
Built in 1966
-- sqft lot
$-- Zestimate®
$313/sqft
$-- HOA
What's special
Private terraceAmple closet space throughoutComfortable layout
- 34 days |
- 689 |
- 45 |
Zillow last checked:
Listing updated:
Listed by:
Exit Realty Connections 845-298-6034,
Lorenna Lorenzo 201-456-7419
Source: OneKey® MLS as distributed by MLS GRID,MLS#: 1010834
Facts & features
Interior
Bedrooms & bathrooms
- Bedrooms: 1
- Bathrooms: 1
- Full bathrooms: 1
Heating
- Baseboard, Other
Cooling
- Wall/Window Unit(s)
Appliances
- Included: Gas Cooktop, Gas Oven, Gas Range, Refrigerator
- Laundry: Laundry Room
Features
- Ceiling Fan(s), Entrance Foyer, Galley Type Kitchen
- Flooring: Laminate, Vinyl
- Windows: Blinds
- Basement: Finished,Storage Space,Walk-Out Access
- Attic: None
- Has fireplace: No
Interior area
- Total structure area: 800
- Total interior livable area: 800 sqft
Property
Parking
- Total spaces: 1
- Parking features: Assigned, Attached, Parking Lot, Private
- Garage spaces: 1
Features
- Levels: One
- Patio & porch: Terrace
- Exterior features: Balcony
- Fencing: Fenced
- Has view: Yes
- View description: City, Neighborhood
Details
- Parcel number: 05713010700290000000011E
- Special conditions: None
- Other equipment: Intercom
Construction
Type & style
- Home type: Cooperative
- Property subtype: Stock Cooperative, Residential
Materials
- Brick
Condition
- Actual
- Year built: 1966
Utilities & green energy
- Sewer: Public Sewer
- Water: Public
- Utilities for property: Cable Available, Cable Connected, Electricity Available, Electricity Connected, Natural Gas Available, Natural Gas Connected
Community & HOA
Community
- Features: Other, Park
- Security: Video Cameras
HOA
- Has HOA: No
Location
- Region: Bronx
Financial & listing details
- Price per square foot: $313/sqft
- Date on market: 6/22/2026
- Cumulative days on market: 35 days
- Listing agreement: Exclusive Right To Sell
- Listing terms: Cash,Conventional
- Inclusions: Range, Range Hood, Refrigerator, Wall AC units
- Electric utility on property: Yes
Estimated market value
Not available
Estimated sales range
Not available
Not available
Price history
| Date | Event | Price |
|---|---|---|
| 6/22/2026 | Listed for sale | $250,000$313/sqft |
Source:  OneKey® MLS as distributed by MLS GRID #1010834 Report a problem OneKey® MLS as distributed by MLS GRID #1010834 Report a problem | ||
Public tax history
Tax history is unavailable.
Find assessor info on the county website
Monthly payment
Climate risks
Neighborhood: Kingsbridge
Nearby schools
GreatSchools rating
- 9/10Milton Fein SchoolGrades: K-5Distance: 0.1 mi
- 5/10Riverdale Kingsbridge Academy (Ms High School 141)Grades: 6-12Distance: 0.6 mi
- 8/10Ps 207Grades: PK-5Distance: 0.2 mi
Schools provided by the listing agent
- Elementary: Ps 207
- Middle: Riverdale/Kingsbridge (Ms/Hs 141)
- High: Riverdale/Kingsbridge (Ms/Hs 141)
Source: OneKey® MLS as distributed by MLS GRID. This data may not be complete. We recommend contacting the local school district to confirm school assignments for this home.
- $8,371,0002 bd1 ba900 sqft290 W 232nd St, Bronx, NY 10463Off Market
- $337,1002 bd1 ba1k sqft290 W 232nd St APT 10A, Bronx, NY 10463Off Market
- $362,2002 bd1 ba-- sqft290 W 232nd St APT 10B, Bronx, NY 10463Off Market
- $351,900-- bd-- ba-- sqft290 W 232nd St APT 10C, Bronx, NY 10463Off Market
- $388,1002 bd1 ba1k sqft290 W 232nd St APT 10D, Bronx, NY 10463Off Market
- $351,900-- bd-- ba-- sqft290 W 232nd St APT 10E, Bronx, NY 10463Off Market
- $351,900-- bd-- ba-- sqft290 W 232nd St APT 10F, Bronx, NY 10463Off Market
- $351,900-- bd-- ba-- sqft290 W 232nd St APT 11A, Bronx, NY 10463Off Market
- $338,0002 bd1 ba-- sqft290 W 232nd St APT 11C, Bronx, NY 10463Sold
A local agent can set up tours, give advice and negotiate with sellers.
Similar homes
- $249,0001 bd1 ba736 sqft601 Kappock St APT 5F, Bronx, NY 10463Active
 MLS ID #S1834480, Annette Gould, Listing by: Gould Properties and Management LLC. StreetEasy
 - $234,5001 bd1 ba750 sqft3125 Tibbett Ave APT 12C, Bronx, NY 10463Active
 MLS ID #S1828256, Mary Phelan Kavanagh, Listing by: Douglas Elliman. StreetEasy
 - $249,0002 bd1 ba900 sqft2835 Webb Avenue #4B, Bronx, NY 10468For Sale
 MLS ID #1004267, Juan Carlos Gomez, Listing by: Keller Williams Realty Group. OneKey® MLS as distributed by MLS GRID
 - $249,9992 bd1 ba935 sqft8 Fordham Hill Oval #1C, Bronx, NY 10468For Sale
 MLS ID #1017710, Yulisol Francisco, Listing by: Exit Realty DKC. OneKey® MLS as distributed by MLS GRID
 - $274,0002 bd2 ba1.2k sqft2835 Webb Ave APT 9E, Bronx, NY 10468ActiveMLS ID #S1837877, Al Morrobel, Listing by: Locqube New York Inc. StreetEasy
- $239,2402 bd1 ba750 sqft333 Bronx River Road #609, Yonkers, NY 10704For SaleMLS ID #1021742, Ariel R. Pena, Listing by: RE/MAX Voyage Realty. OneKey® MLS as distributed by MLS GRID
- $220,0002 bd1 ba946 sqft6 Fordham Hill Oval APT 11G, Bronx, NY 10468ActiveMLS ID #S1838153, Etan Hakimi, Listing by: Mitra Hakimi Realty Group, LLC. StreetEasy
- $248,0002 bd2 ba935 sqft4 Fordham Hill Oval #8G, Bronx, NY 10468For SaleMLS ID #816498, Jose R. Ortiz, Listing by: Apex Realty. OneKey® MLS as distributed by MLS GRID
- $179,9001 bd1 ba800 sqft2630 Kingsbridge terrace #3A, Bronx, NY 10463For SaleMLS ID #1018823, Emilin Arias-Gil, Listing by: eXp Realty. OneKey® MLS as distributed by MLS GRID
- $240,0002 bd1 ba975 sqft6 Fordham Hill Oval #14B, Bronx, NY 10468For SaleMLS ID #878880, Safiya Swan, Listing by: Keller Williams Realty Group. OneKey® MLS as distributed by MLS GRID
- $260,0002 bd1 ba1.1k sqft2090 Barnes Avenue #3G, Bronx, NY 10462For SaleMLS ID #949467, Carlos J. Mercedes, Listing by: Keller Williams Realty Group. OneKey® MLS as distributed by MLS GRID
- $158,4002 bd1 ba717 sqft25 Knolls Crescent #4M, Bronx, NY 10463For SaleMLS ID #998421, Christine Keaveney, Listing by: Robert E. Hill Inc.. OneKey® MLS as distributed by MLS GRID
- $269,9002 bd1 ba800 sqft800 Grand Concourse #1KS, Bronx, NY 10451For SaleMLS ID #1017663, Mable Ivory, Listing by: Real Broker NY LLC. OneKey® MLS as distributed by MLS GRID
- $245,0002 bd2 ba1.2k sqft1234 Midland Avenue #6E, Bronxville, NY 10708For SaleMLS ID #1027876, Xiao T. Chen, Listing by: Century 21 Dawns Gold Realty. OneKey® MLS as distributed by MLS GRID
- $299,0001 bd1 ba750 sqftWindsor South, Bronx, NY 10471ActiveMLS ID #S1838403, Monica Capellan, Listing by: Prominent Properties Sotheby's International Realty. StreetEasy
- $270,0001 bd1 ba750 sqft800 Grand Concourse #3BS, Bronx, NY 10451For SaleMLS ID #987960, Rose Diaz, Listing by: Locqube New York, Inc.. OneKey® MLS as distributed by MLS GRID
- $255,0002 bd1 ba900 sqft609 Palmer Road #7C, Yonkers, NY 10701For SaleMLS ID #1016234, Diane F. Hackett, Listing by: Compass Greater NY, LLC. OneKey® MLS as distributed by MLS GRID
- $255,0001 bd1 ba890 sqftVersailles, West New York, NJ 07093For SaleMLS ID #260014047, JILL K BIGGS. HCMLS
- $329,0001 bd1 ba664 sqft837 Washington Avenue #4B, Bronx, NY 10451For SaleMLS ID #972231, Tano Holmes, Listing by: Century 21 Milestone Team Rlty. OneKey® MLS as distributed by MLS GRID
- $175,0002 bd1 ba850 sqft2545 Sedgwick Avenue #2J, Bronx, NY 10468For SaleMLS ID #959101, Mary L. Padilla, Listing by: Christie's Int. Real Estate. OneKey® MLS as distributed by MLS GRID
