LUXURY LIVING AT THE SOLARIA
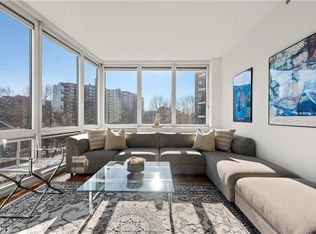
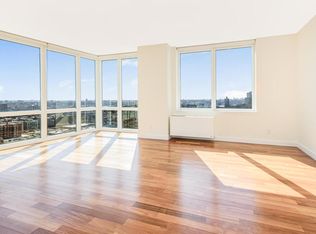
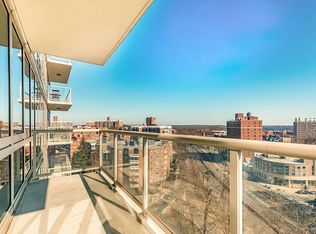
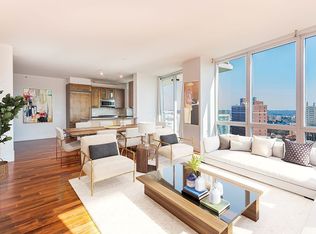
The Solaria Condominium is a one of a kind, ultra modern condo with ten foot ceilings and floor to ceiling windows, located in the heart of Riverdale. You won't want to miss apartment 7D, an expansive north and east facing, light filled, two bedroom, two full bath unit with approximately 1500 square feet of luxury living space. It features a large entrance foyer, which leads into an open concept kitchen, living, and dining space, ideal for entertaining. The state of the art Chef's kitchen has cherry wood cabinetry, granite countertops, top of the line appliances, and lots of additional built in storage space for a true gourmet cook! The primary bedroom has an ensuite bathroom with dual sinks, radiant heated marble floors, a stall shower, and a soaking tub. There is hardwood flooring throughout, an abundance of California style closets, an in unit washer/ dryer, central A/C, in unit sprinkler system, and a large balcony off the living room. This apartment also includes two large storage units located on the basement floor. The Solaria has a 24 hour concierge, a fitness center, lounge, playroom, rooftop deck with breathtaking views, is pet friendly, and is completely wheelchair accessible. The central Riverdale location is close to schools, parks, houses of worship, shopping, a library, and public transportation, including express buses to Manhattan and a jitney to the Metro North train station.
Active
Price cut: $35K (8/4)
$790,000
640 W 237th St APT 7D, Bronx, NY 10463
2beds
1,446sqft
Condominium
Built in 2008
-- sqft lot
$788,500 Zestimate®
$546/sqft
$1,812/mo HOA
What's special
Floor to ceiling windowsIn unit sprinkler systemDual sinksSoaking tubRadiant heated marble floorsStall showerHardwood flooring throughout
- 216 days
- 353
- 15
Zillow last checked:
Listing updated:
Listed by:
Brown Harris Stevens 917-301-3782,
Deena Spindler
Source: StreetEasy,MLS#: S1815097
Facts & features
Interior
Bedrooms & bathrooms
- Bedrooms: 2
- Bathrooms: 2
- Full bathrooms: 2
Rooms
- Room types: Childrens Playroom
Cooling
- Central Air
Features
- Has fireplace: No
Interior area
- Total structure area: 1,446
- Total interior livable area: 1,446 sqft
Property
Features
- Patio & porch: Terrace
- Exterior features: Terrace
- Has view: Yes
- View description: City, Skyline
Details
- Parcel number: 059031025
- Special conditions: Resale
Construction
Type & style
- Home type: Condo
- Property subtype: Condominium
Condition
- Year built: 2008
Community & HOA
Community
- Features: Doorman
- Security: Doorman
- Subdivision: Riverdale
HOA
- Has HOA: Yes
- Amenities included: Fitness Center, Elevator(s), Concierge
- Services included: Maintenance
- HOA fee: $1,812 monthly
Location
- Region: Bronx
Financial & listing details
- Price per square foot: $546/sqft
- Tax assessed value: $167,474
- Annual tax amount: $7,416
- Date on market: 3/11/2026
Estimated market value
$788,500
$749,000 - $828,000
$4,930/mo
Price history
| Date | Event | Price |
|---|---|---|
| 8/4/2026 | Price change | $790,000-4.2%$546/sqft |
Source:  OneKey® MLS as distributed by MLS GRID #970137 Report a problem OneKey® MLS as distributed by MLS GRID #970137 Report a problem | ||
| 6/8/2026 | Price change | $825,000-2.9%$571/sqft |
Source: OneKey® MLS as distributed by MLS GRID #970137 Report a problem | ||
| 3/11/2026 | Listed for sale | $850,000$588/sqft |
Source: OneKey® MLS as distributed by MLS GRID #970137 Report a problem | ||
| 1/27/2026 | Listing removed | $850,000$588/sqft |
Source: StreetEasy #S1743395 Report a problem | ||
| 12/2/2025 | Pending sale | $850,000$588/sqft |
Source: OneKey® MLS as distributed by MLS GRID #H6335937 Report a problem | ||
| 12/2/2025 | Contingent | $850,000$588/sqft |
Source: StreetEasy #S1743395 Report a problem | ||
| 9/26/2025 | Price change | $850,000-2.9%$588/sqft |
Source: OneKey® MLS as distributed by MLS GRID #H6335937 Report a problem | ||
| 8/11/2025 | Price change | $875,000-2.7%$605/sqft |
Source: OneKey® MLS as distributed by MLS GRID #H6335937 Report a problem | ||
| 6/10/2025 | Price change | $899,000-3.9%$622/sqft |
Source: OneKey® MLS as distributed by MLS GRID #H6335937 Report a problem | ||
| 2/5/2025 | Price change | $935,000-2.6%$647/sqft |
Source: OneKey® MLS as distributed by MLS GRID #H6335937 Report a problem | ||
| 11/11/2024 | Listed for sale | $960,000+11.9%$664/sqft |
Source: OneKey® MLS as distributed by MLS GRID #H6335937 Report a problem | ||
| 6/24/2022 | Sold | $857,756-19.8%$593/sqft |
Source: Public Record Report a problem | ||
| 6/17/2021 | Listing removed | -- |
Source: StreetEasy Report a problem | ||
| 8/25/2020 | Listed for sale | $1,070,000+3.9%$740/sqft |
Source: ARC Marketing LLC Report a problem | ||
| 10/14/2015 | Listing removed | $1,030,000$712/sqft |
Source: Solaria Riverdale Report a problem | ||
| 6/9/2015 | Listed for sale | $1,030,000$712/sqft |
Source: Solaria Riverdale Report a problem | ||
| 3/18/2014 | Listing removed | $1,030,000$712/sqft |
Source: Keller Williams NYC #44244 Report a problem | ||
| 6/8/2013 | Listed for sale | $1,030,000$712/sqft |
Source: Keller Williams NYC #259038 Report a problem | ||
Public tax history
| Year | Property taxes | Tax assessment |
|---|---|---|
| 2025 | $9,087 -1.9% | $75,363 +2.6% |
| 2024 | $9,259 +0.8% | $73,463 +0.6% |
| 2023 | $9,185 | $73,058 +2.5% |
| 2022 | -- | $71,280 +1.4% |
| 2021 | -- | $70,262 -14.6% |
| 2020 | $3,885 +98.7% | $82,232 +6% |
| 2019 | $1,955 -78.2% | $77,548 +3.6% |
| 2018 | $8,973 +2.2% | $74,881 +0.2% |
| 2017 | $8,781 +5625.2% | $74,727 +5.2% |
| 2016 | $153 | $71,006 +1.5% |
| 2015 | $153 +27.9% | $69,923 +7.2% |
| 2014 | $120 | $65,204 +1.3% |
| 2013 | -- | $64,352 +11.6% |
| 2012 | -- | $57,663 -44.6% |
| 2011 | -- | $104,159 |
| 2010 | -- | $104,159 -1.7% |
| 2009 | -- | $105,944 -5.9% |
| 2008 | -- | $112,560 |
Find assessor info on the county website
Monthly payment
Climate risks
Neighborhood: Riverdale

Similar homes
- $849,0002 bd2 ba1.4k sqftSolaria Riverdale, Bronx, NY 10463Active
 MLS ID #S1577988, Sandhya Tidke, Listing by: Brown Harris Stevens. StreetEasy
 - $849,0002 bd2 ba1.4k sqftSolaria Riverdale, Bronx, NY 10463Active
 MLS ID #S1727533, Sandhya Tidke, Listing by: Brown Harris Stevens. StreetEasy
 - $649,0002 bd2 ba1k sqft460 W 236th St APT 2B, Bronx, NY 10463Active
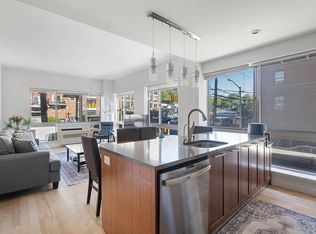 MLS ID #S1832546, Jillian Faulls, Listing by: Corcoran. StreetEasy
 - $645,0002 bd2 ba1k sqft460 W 236th Street #6A, Bronx, NY 10463For Sale
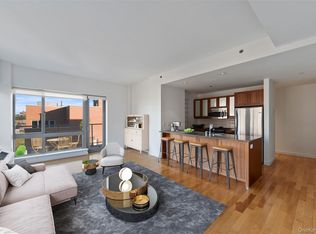
 MLS ID #954620, Christopher Casey, Listing by: Sotheby's International Realty. OneKey® MLS as distributed by MLS GRID
 - $779,0002 bd3 ba1.2k sqft63-36 99th Street #6-D, Rego Park, NY 11374For SaleMLS ID #1061163, Michael Jacobson, Listing by: Voro LLC. OneKey® MLS as distributed by MLS GRID
- $729,0002 bd3 ba1.4k sqft175 Huguenot Street #2006, New Rochelle, NY 10801For SaleMLS ID #1057468, John Oliveri, Listing by: Howard Hanna Rand Realty. OneKey® MLS as distributed by MLS GRID
- $619,0002 bd3 ba1.2k sqft175 Huguenot Street #2107, New Rochelle, NY 10801For SaleMLS ID #1057482, John Oliveri, Listing by: Howard Hanna Rand Realty. OneKey® MLS as distributed by MLS GRID
