Back on the market and newly renovated.
Experience the incredible interior and exterior space at Riverdale’s most luxurious condominium, Riverstone. This 2,045 s/f residence features 3 Bedrooms, 2 Bathrooms, and 1 powder room.
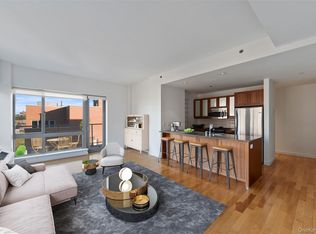
This home is completed with some of the most high-end finishes such as Camuru teak wood floors, marble counters, mosaic glass, and Jerusalem stone bathrooms. Floor-to-ceiling windows allow light to pour in from the South, East, and North.
The sizeable living area extends out onto an enormous, 1,101 s/f sun-filled outdoor space.
The gourmet kitchen is every chef’s dream featuring ample granite countertops, slate backsplash, cherry wood cabinets with pantry, six-burner Viking stove, Dacor warming drawer, Subzero refrigerator, Fisher and Paykel double drawer dishwasher, wine refrigerator, and an additional sink for your convenience.
This residence features three sizable bedrooms and also comes with a washer/dryer. The large primary bedroom features a large walk-in closet, and an en-suite bathroom with a double vanity, bathtub, and standup shower. The second and third bedrooms are spacious, and both feature large closets.
This unit transfers with one deeded indoor parking space.
Amenities include a 24-hour doorman, concierge, business center, movie theatre, cold storage, playroom, roof deck with grill, and health club with a fitness center, indoor pool, sauna, and steam room.
Only a Metro Card swipe from midtown and a mere 22 minutes to Grand Central via Metro-North. This home is perfectly situated within close distance to parks, markets, Starbucks, shops, restaurants, and easy access to all public transportation and the Henry Hudson Parkway.
Active
$1,150,000
3220 Arlington Ave APT 3A, Bronx, NY 10463
3beds
2,045sqft
SingleFamily
Built in 2004
-- sqft lot
$1,129,100 Zestimate®
$562/sqft
$-- HOA
What's special
Three sizable bedroomsLarge primary bedroomLarge walk-in closetRoof deck with grillWine refrigeratorSubzero refrigeratorMosaic glass
- 30 days |
- 1,213 |
- 64 |
Zillow last checked:
Listing updated:
Listed by:
Douglas Elliman 646-541-8072,
Terhi Edwards,
Abraham Sarway
Source: StreetEasy,MLS#: S1835682
Facts & features
Interior
Bedrooms & bathrooms
- Bedrooms: 3
- Bathrooms: 3
- Full bathrooms: 2
- 1/2 bathrooms: 1
Rooms
- Room types: Childrens Playroom, Media Room
Cooling
- Central Air
Appliances
- Included: Dishwasher, Washer/Dryer
- Laundry: Inside
Features
- Flooring: Hardwood
- Has fireplace: No
Interior area
- Total structure area: 2,045
- Total interior livable area: 2,045 sqft
Property
Parking
- Parking features: Garage
- Has garage: Yes
Accessibility
- Accessibility features: Wheelchair Access
Features
- Patio & porch: Other
- Exterior features: Balcony
- Pool features: Swimming Pool
- Has view: Yes
- View description: City, Skyline
Details
- Parcel number: 057881013
- Special conditions: Resale
Construction
Type & style
- Home type: SingleFamily
Condition
- Year built: 2004
Community & HOA
Community
- Features: Doorman, Full Time Doorman
- Security: Doorman, Full-Time Doorman
- Subdivision: Spuyten Duyvil
HOA
- Has HOA: Yes
- Amenities included: Laundry, Roof Deck, Fitness Center, Elevator(s), Concierge
Location
- Region: Bronx
Financial & listing details
- Price per square foot: $562/sqft
- Tax assessed value: $305,030
- Annual tax amount: $17,068
- Date on market: 6/26/2026
Estimated market value
$1,129,100
$1.07M - $1.19M
$6,867/mo
Price history
| Date | Event | Price |
|---|---|---|
| 6/26/2026 | Listed for sale | $1,150,000$562/sqft |
Source: StreetEasy #S1835682 Report a problem | ||
| 8/21/2024 | Listing removed | $1,150,000$562/sqft |
Source: StreetEasy #22406194 Report a problem | ||
| 7/22/2024 | Price change | $1,150,000-3.8%$562/sqft |
Source: StreetEasy #22406194 Report a problem | ||
| 5/7/2024 | Listed for sale | $1,195,000$584/sqft |
Source: StreetEasy #22406194 Report a problem | ||
| 11/10/2023 | Listing removed | -- |
Source: StreetEasy Report a problem | ||
| 11/7/2023 | Pending sale | $1,195,000$584/sqft |
Source: StreetEasy #22406194 Report a problem | ||
| 11/7/2023 | Listing removed | -- |
Source: StreetEasy Report a problem | ||
| 10/17/2023 | Pending sale | $1,195,000$584/sqft |
Source: StreetEasy #22406194 Report a problem | ||
| 10/17/2023 | Listing removed | -- |
Source: StreetEasy Report a problem | ||
| 5/1/2023 | Pending sale | $1,195,000$584/sqft |
Source: StreetEasy #22406194 Report a problem | ||
| 4/27/2023 | Listing removed | -- |
Source: StreetEasy Report a problem | ||
| 4/24/2023 | Pending sale | $1,195,000$584/sqft |
Source: StreetEasy #22406194 Report a problem | ||
| 4/24/2023 | Listed for sale | $1,195,000$584/sqft |
Source: StreetEasy #22406194 Report a problem | ||
| 10/31/2022 | Listing removed | -- |
Source: StreetEasy Report a problem | ||
| 4/25/2022 | Listed for sale | $1,195,000$584/sqft |
Source: StreetEasy #20810907 Report a problem | ||
| 3/9/2022 | Pending sale | $1,195,000$584/sqft |
Source: StreetEasy #20810907 Report a problem | ||
| 11/18/2021 | Price change | $1,195,000-7.7%$584/sqft |
Source: StreetEasy #20810907 Report a problem | ||
| 6/7/2021 | Price change | $1,295,000-4.1%$633/sqft |
Source: StreetEasy #20810907 Report a problem | ||
| 4/13/2021 | Listed for sale | $1,350,000+4.2%$660/sqft |
Source: StreetEasy #20810907 Report a problem | ||
| 1/26/2021 | Listing removed | $1,295,000$633/sqft |
Source:  Halstead / Brown Harris Stevens #18334122 Report a problem Halstead / Brown Harris Stevens #18334122 Report a problem | ||
| 4/5/2018 | Listed for sale | $1,295,000-10.7%$633/sqft |
Source: Halstead Real Estate #18334122 Report a problem | ||
| 8/1/2016 | Listing removed | $1,450,000$709/sqft |
Source: Halstead Property #14605545 Report a problem | ||
| 4/2/2016 | Listed for sale | $1,450,000+23.4%$709/sqft |
Source: Halstead Property #14605545 Report a problem | ||
| 2/28/2014 | Listing removed | $1,175,000$575/sqft |
Source: Halstead Property #8500360 Report a problem | ||
| 5/22/2013 | Listed for sale | $1,175,000+24.2%$575/sqft |
Source: Halstead Property #8500360 Report a problem | ||
| 1/22/2013 | Sold | $945,954$463/sqft |
Source: Public Record Report a problem | ||
Public tax history
| Year | Property taxes | Tax assessment |
|---|---|---|
| 2025 | $17,068 +0.9% | $137,263 -3.3% |
| 2024 | $16,915 -4% | $141,971 -11.3% |
| 2023 | $17,622 | $160,003 +4.2% |
| 2022 | -- | $153,601 +7.6% |
| 2021 | -- | $142,813 -13.9% |
| 2020 | $7,747 +100% | $165,813 -0.1% |
| 2019 | $3,875 -77.2% | $166,005 +13% |
| 2018 | $16,957 +2% | $146,861 -0.6% |
| 2017 | $16,627 +3700.2% | $147,816 +18.8% |
| 2016 | $438 | $124,469 +0.7% |
| 2015 | $438 +28% | $123,565 -4.6% |
| 2014 | $342 | $129,541 +1% |
| 2013 | -- | $128,273 +16% |
| 2012 | -- | $110,624 +3.5% |
| 2011 | -- | $106,889 -48.7% |
| 2010 | -- | $208,461 -11.2% |
| 2009 | -- | $234,824 |
Find assessor info on the county website
Monthly payment
Climate risks
Neighborhood: Riverdale
Nearby schools
GreatSchools rating
- 10/10Ps 24 Spuyten DuyvilGrades: K-5Distance: 0.2 mi
- 5/10Riverdale Kingsbridge Academy (Ms High School 141)Grades: 6-12Distance: 0.3 mi
- $1,074,1004 bd3 ba3.1k sqft3220 Arlington Ave, Bronx, NY 10463Off Market
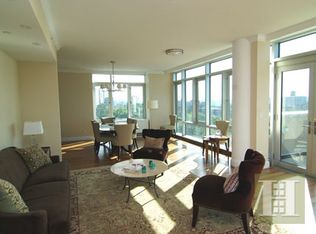
- $897,3003 bd3 ba1.9k sqft3220 Arlington Ave APT 6A, Bronx, NY 10463Off Market
- $1,048,2003 bd3 ba1.8k sqft3220 Arlington Ave APT 6B, Bronx, NY 10463Off Market
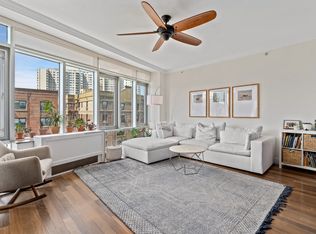
- $1,035,600-- bd-- ba1.9k sqft3220 Arlington Ave APT 5A, Bronx, NY 10463Off Market
- $1,070,3003 bd3 ba1.8k sqft3220 Arlington Ave #5C, Bronx, NY 10463Off Market
- $1,354,6003 bd3 ba1.8k sqft3220 Arlington Ave APT 7B, Bronx, NY 10463Off Market
- $1,119,300-- bd-- ba3k sqft3220 Arlington Ave #13A, Bronx, NY 10463Off Market
- $1,118,3003 bd3 ba1.8k sqft3220 Arlington Ave APT 8B, Bronx, NY 10463Off Market
- $1,268,5004 bd3 ba2.2k sqft3220 Arlington Ave APT 3D, Bronx, NY 10463Off Market
A local agent can set up tours, give advice and negotiate with sellers.
Similar homes
- $1,149,0003 bd4 ba1.9k sqftSolaria Riverdale, Bronx, NY 10463Active
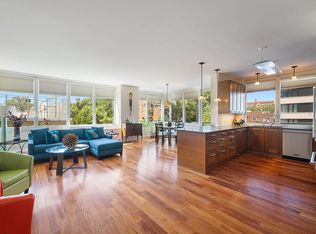 MLS ID #S1813011, James Endress, Listing by: Julia B Fee Sotheby's International Realty. StreetEasy
 - $649,0002 bd2 ba1k sqft460 W 236th St APT 2B, Bronx, NY 10463Active
 MLS ID #S1832546, Jillian Faulls, Listing by: Corcoran. StreetEasy
 - $1,125,0002 bd2 ba1.1k sqftKalahari, New York, NY 10026Active
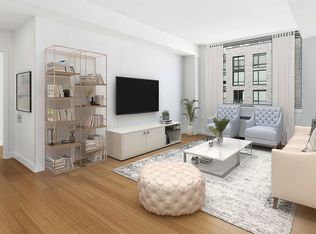 MLS ID #S1838822, Karen Shenker, Listing by: Compass. StreetEasy
 - $645,0002 bd2 ba1k sqft460 W 236th Street #6A, Bronx, NY 10463For Sale
 MLS ID #954620, Christopher Casey, Listing by: Sotheby's International Realty. OneKey® MLS as distributed by MLS GRID
 - $1,195,0002 bd2 ba1k sqft5 W 127th St #Phb, New York, NY 10027ActiveMLS ID #S1826966, Fabienne Lecole, Listing by: Compass. StreetEasy
- $1,097,0002 bd2 ba1k sqft225 E 138th St Unit Penthouse 2, Bronx, NY 10451ActiveMLS ID #S1825384, Andrew Freerks, Listing by: Andrew Freerks, LREB. StreetEasy
- $1,295,0002 bd2 ba1.3k sqft50 West, New York, NY 10027ActiveMLS ID #S1831565, John McGuinness, Listing by: Compass. StreetEasy
- $1,250,0002 bd2 ba1.3k sqftDwyer Condominium, New York, NY 10027ActiveMLS ID #S1830457, Todd Stevens, Listing by: Real Broker NY LLC. StreetEasy
- $925,0003 bd2 ba1.1k sqft300 W 145th St APT 1N, New York, NY 10039ActiveMLS ID #S1830097, Jennifer Ting Chen, Listing by: Corcoran. StreetEasy
- $1,150,0002 bd2 ba1.4k sqftRivercross, New York, NY 10044ActiveMLS ID #S1821521, Ben Garama, Listing by: Corcoran. StreetEasy
- $1,195,0002 bd2 ba1.1k sqft229 E 79th St #10D, New York, NY 10075ActiveMLS ID #S1835893, Cynthia Plehn, Listing by: Corcoran. StreetEasy
- $1,150,0002 bd2 ba1.1k sqftPinnacle Condominium, Forest Hills, NY 11375ActiveMLS ID #S1831039, Karen Demeco, Listing by: Compass. StreetEasy
- $1,350,0003 bd2 ba1.4k sqft99 Morningside, New York, NY 10027ActiveMLS ID #S1831008, Sahar Ziv, Listing by: Douglas Elliman. StreetEasy
- $1,420,0003 bd2 ba1.3k sqftKalahari, New York, NY 10026ActiveMLS ID #S1831097, Olivia Lichun Kuo, Listing by: Corcoran. StreetEasy
- $1,098,0002 bd2 ba1.2k sqftThe Strathmore, New York, NY 10026ActiveMLS ID #S1825237, Whitney Osentoski, Listing by: Brown Harris Stevens. StreetEasy
- $1,249,0002 bd2 ba1.2k sqft2280 Fdb, New York, NY 10027ActiveMLS ID #S1819168, Lynn Sullivan, Listing by: Brown Harris Stevens. StreetEasy
- $1,175,0002 bd2 ba1.3k sqftWestview, New York, NY 10044ActiveMLS ID #S1807280, Elena Smirnova, Listing by: Powered by DMT LLC. StreetEasy
- $1,150,0002 bd2 ba1.4k sqftFultonhaus, New York, NY 10038ActiveMLS ID #S1828030, Dennis Feldman, Listing by: Compass. StreetEasy
- $1,158,8901 bd2 ba1.3k sqft122 Condo, New York, NY 10027ActiveMLS ID #S1817929, John McGuinness, Listing by: Compass. StreetEasy
- $1,125,0002 bd1 ba1k sqft730 Lafayette Ave #4F, Brooklyn, NY 11221ActiveMLS ID #S1834033, Jennifer McKinnon, Listing by: Onyx Group of New York. StreetEasy
