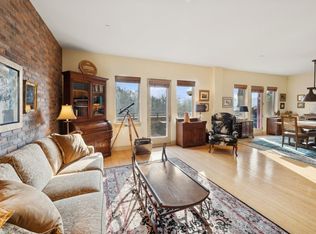
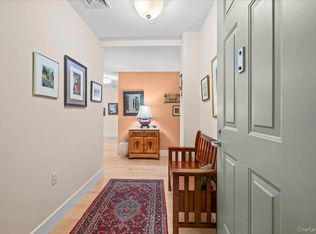
Immaculate, Sprawling, Sunny, South-facing, Condo-Loft in the highly sought-after, boutique condominium, Riverton Lofts East, located in the center of the village and convenient to all that the vibrant and charming Hastings on Hudson has to offer! This corner, gorgeous unit features 10' ceilings, bamboo floors, 1.5 bathrooms, a laundry/storage room within the unit and over-sized, floor-to ceiling windows in the living and dining areas providing a glimpse of the Palisades and full views of the bustling village. The Riverton Lofts East is a "green building", includes 24 condominiums and duplex/townhouses, features geo-thermal heating and cooling, a fitness center, storage room, live-in Super, multi-purpose space with pool table, plus a manicured courtyard for residents. This modern building is pet-friendly and EV charging stations are currently being installed in the garage. Additional Information: Amenities:Storage,ParkingFeatures:1 Car Attached,
Sold for $770,000
$770,000
45 Main Street #3E, Hastings-on-Hudson, NY 10706
1beds
1,320sqft
Condominium, Residential
Built in 2008
-- sqft lot
$844,400 Zestimate®
$583/sqft
$4,324 Estimated rent
Home value
$844,400
$794,000 - $904,000
$4,324/mo
Zestimate® history
Owner options
List your home for rent
$4,324/mo
Rent Zestimate®
Find your next renter with Zillow Rental Manager. Plus, with online applications, you can quickly screen prospective tenants – for free.
$4,324/mo
Rent Zestimate®
Refinance and save
$5,856/mo
Est. payment
Refinancing to a lower rate could help reduce your monthly payments and save thousands over the life of the loan.
$5,856/mo
Est. payment
Explore your selling options
Work with a Zillow partner agent
Leverage their expertise and Zillow's premium Showcase listings to get your home seen by more buyers.
Get startedList with your own agent
Get your home in front of millions of buyers by listing it on Zillow.
Learn how to do itSell it yourself
Take full control of how buyers see your home on Zillow by listing For Sale by Owner (FSBO).
List your homeWhat's special
Full viewsLive - in superModern buildingGreen buildingStorage roomBamboo floorsPool table
Zillow last checked:
Listing updated:
Listed by:
Julie McKinnon 917-763-8754,
Compass Greater NY, LLC 914-327-2777
Bought with:
Rebekah Fiorito, 40FI0781164
Coldwell Banker Realty
Source: OneKey® MLS as distributed by MLS GRID,MLS#: H6289499
Facts & features
Interior
Bedrooms & bathrooms
- Bedrooms: 1
- Bathrooms: 2
- Full bathrooms: 1
- 1/2 bathrooms: 1
Other
- Description: Entry foyer, powder room, laundry room, bedroom, kitchen, dining area, living room
- Level: First
Heating
- Geothermal
Cooling
- Geothermal
Appliances
- Included: Dishwasher, Dryer, Electric Water Heater, Microwave, Refrigerator, Washer
- Laundry: Inside
Features
- Cathedral Ceiling(s), Pantry
- Flooring: Hardwood
- Windows: Blinds
- Basement: Full
- Attic: None
- Common walls with other units/homes: End Unit
Interior area
- Total structure area: 1,320
- Total interior livable area: 1,320 sqft
Property
Parking
- Total spaces: 1
- Parking features: Assigned, Attached, Covered, Electric Vehicle Charging Station(s), Garage Door Opener, Garage
- Garage spaces: 1
Features
- Levels: One
- Stories: 1
- Exterior features: Mailbox
- Has spa: Yes
Lot
- Size: 871 Square Feet
- Features: Near Public Transit, Near School, Near Shops, Views
Details
- Parcel number: 26070040800005900000030003E
Construction
Type & style
- Home type: Condo
- Property subtype: Condominium, Residential
- Attached to another structure: Yes
Materials
- Brick, Recycled/Renewable Materials, Stucco
Condition
- Year built: 2008
Utilities & green energy
- Sewer: Public Sewer
- Water: Public
- Utilities for property: Trash Collection Public
Community & HOA
Community
- Features: Park
- Security: Fire Sprinkler System, Security System
- Subdivision: Riverton Lofts East
HOA
- Has HOA: Yes
- Amenities included: Elevator(s), Fitness Center, Park, Spa/Hot Tub, Trash
- Services included: Common Area Maintenance, Maintenance Structure, Snow Removal, Trash, Water
- HOA fee: $745 monthly
- HOA name: Finger Management
- HOA phone: 914-207-1744
Location
- Region: Hastings On Hudson
Financial & listing details
- Price per square foot: $583/sqft
- Tax assessed value: $343,200
- Annual tax amount: $10,233
- Date on market: 2/22/2024
- Listing agreement: Exclusive Right To Sell
- Inclusions: Light Fixtures, Oven/Range
Price history
| Date | Event | Price |
|---|---|---|
| 4/12/2024 | Sold | $770,000+7.7%$583/sqft |
Source:  OneKey® MLS as distributed by MLS GRID #H6289499 Report a problem OneKey® MLS as distributed by MLS GRID #H6289499 Report a problem | ||
| 3/7/2024 | Pending sale | $715,000$542/sqft |
Source: OneKey® MLS as distributed by MLS GRID #H6289499 Report a problem | ||
| 3/4/2024 | Listing removed | -- |
Source: OneKey® MLS as distributed by MLS GRID #H6289499 Report a problem | ||
| 2/22/2024 | Listed for sale | $715,000+4.4%$542/sqft |
Source: OneKey® MLS as distributed by MLS GRID #H6289499 Report a problem | ||
| 8/31/2021 | Sold | $685,000$519/sqft |
Source: OneKey® MLS as distributed by MLS GRID #H6125292 Report a problem | ||
| 11/3/2017 | Listing removed | $3,000$2/sqft |
Source: Peter J. Riolo Real Estate #4744416 Report a problem | ||
| 10/19/2017 | Price change | $3,000-6.3%$2/sqft |
Source: Peter J. Riolo Real Estate #4744416 Report a problem | ||
| 10/14/2017 | Listed for rent | $3,200$2/sqft |
Source: Peter J. Riolo Real Estate #4744416 Report a problem | ||
Public tax history
Tax history is unavailable.
Neighborhood: 10706
Nearby homes
- $1,425,0003 bd3 ba2k sqft45 Main St #4C, Hastings On Hudson, NY 10706Sold
- $1,320,5003 bd3 ba2.1k sqft45 Main St #2A, Hastings On Hudson, NY 10706Sold
- $929,6002 bd2 ba1.4k sqft45 Main St APT 3A, Hastings On Hudson, NY 10706Off Market

- $713,8001 bd1 ba1.2k sqft45 Main St APT 2D, Hastings On Hudson, NY 10706Off Market

- $1,001,9002 bd3 ba1.5k sqft45 Main St APT 3G, Hastings On Hudson, NY 10706Off Market
- $1,022,1003 bd3 ba1.6k sqft45 Main St APT 3N, Hastings On Hudson, NY 10706Off Market
- $979,0002 bd3 ba1.4k sqft45 Main St APT 3K, Hastings On Hudson, NY 10706Pending
- $804,6001 bd1 ba1.3k sqft45 Main St APT 3C, Hastings On Hudson, NY 10706Off Market
Nearby schools
GreatSchools rating
- 6/10Farragut Middle SchoolGrades: 5-8Distance: 0.3 mi
- 9/10Hastings High SchoolGrades: 9-12Distance: 0.3 mi
- 10/10Hillside Elementary SchoolGrades: K-5Distance: 0.6 mi
Schools provided by the listing agent
- Elementary: Hillside Elementary School
- Middle: Farragut Middle School
- High: Hastings High School
Source: OneKey® MLS as distributed by MLS GRID. This data may not be complete. We recommend contacting the local school district to confirm school assignments for this home.
Get a cash offer in 3 minutes
Find out how much your home could sell for in as little as 3 minutes with a no-obligation cash offer.
Estimated market value
$844,400
Get a cash offer in 3 minutes
Find out how much your home could sell for in as little as 3 minutes with a no-obligation cash offer.
Estimated market value
$844,400
- New York
- Westchester County
- Hastings on Hudson
- 10706
- 45 Main Street Unit 3E
Nearby cities
Nearby neighborhoods
Nearby zip codes
Other Hastings on Hudson Topics
- Apartments for Rent in 10706
- Houses for Sale in 10706
- Houses for Rent in 10706
- 10706 Real Estate
- Hastings on Hudson Condos
- Houses for Sale in Hastings on Hudson
- Newest Listings in Hastings on Hudson
- Hastings on Hudson Home Values
- Hastings on Hudson Real Estate Agents
- Hastings on Hudson Refinance
- Hastings on Hudson Mortgage Rates
