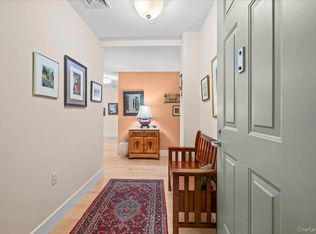
Welcome to Riverton Lofts East - a luxury, boutique condominium located in the heart of Hastings on Hudson where residents enjoy an upscale, urban/suburban lifestyle. Unit 4C is a majestic, end-unit, on the top-floor, a bright, airy and open loft sprawling over 2,000 sq. feet with 3 spacious bedrooms, 2 full bathrooms, a powder room, plus a terrace that offers stunning sunset, Palisades and Village views year-round from the South and West, providing an additional 230 sq ft of private outdoor, and truly outstanding, space. This unique and gorgeous condo is among the largest in the building and units of this size rarely hit the market. The Riverton Lofts East incudes 24 condominiums and duplex/townhouses, features geo-thermal heating and cooling, a fitness center, secure and temperature-controlled storage room, live-in Super, a covered garage with EV charging stations (which this unit includes designated parking for two cars), multi-purpose space with pool table, plus a private and manicured courtyard for residents. This modern building is pet-friendly and truly in the center of the Village, accessible to all the charms and treasures: Metro-North train, schools, library, restaurants, coffee shops, parks and shopping.
Sold for $1,425,000
$1,425,000
45 Main Street #4C, Hastings-on-Hudson, NY 10706
3beds
2,061sqft
Condominium, Residential
Built in 2008
-- sqft lot
$1,538,500 Zestimate®
$691/sqft
$7,920 Estimated rent
Home value
$1,538,500
$1.37M - $1.72M
$7,920/mo
Zestimate® history
Owner options
List your home for rent
$7,920/mo
Rent Zestimate®
Find your next renter with Zillow Rental Manager. Plus, with online applications, you can quickly screen prospective tenants – for free.
$7,920/mo
Rent Zestimate®
Refinance and save
$10,795/mo
Est. payment
Refinancing to a lower rate could help reduce your monthly payments and save thousands over the life of the loan.
$10,795/mo
Est. payment
Explore your selling options
Work with a Zillow partner agent
Leverage their expertise and Zillow's premium Showcase listings to get your home seen by more buyers.
Get startedList with your own agent
Get your home in front of millions of buyers by listing it on Zillow.
Learn how to do itSell it yourself
Take full control of how buyers see your home on Zillow by listing For Sale by Owner (FSBO).
List your homeWhat's special
Zillow last checked:
Listing updated:
Listed by:
Julie McKinnon 917-763-8754,
Compass Greater NY, LLC 914-327-2777
Bought with:
Ellen Schwartz, 30SC0962190
Julia B Fee Sothebys Int. Rlty
Source: OneKey® MLS as distributed by MLS GRID,MLS#: 821047
Facts & features
Interior
Bedrooms & bathrooms
- Bedrooms: 3
- Bathrooms: 3
- Full bathrooms: 2
- 1/2 bathrooms: 1
Other
- Description: Kitchen, Dining, Living Room, Three bedrooms, Two full bathrooms, One half-bathroom, storage room with laundry
- Level: First
Heating
- Geothermal
Cooling
- Geothermal
Appliances
- Included: Dishwasher, Dryer, Electric Water Heater, Exhaust Fan, Gas Cooktop, Gas Oven, Refrigerator, Stainless Steel Appliance(s), Washer
- Laundry: In Unit
Features
- First Floor Bedroom, First Floor Full Bath, Built-in Features, Open Floorplan, Pantry, Storage
- Flooring: Hardwood
- Basement: Common,See Remarks,Storage Space
- Attic: None
- Has fireplace: No
- Common walls with other units/homes: End Unit
Interior area
- Total structure area: 2,061
- Total interior livable area: 2,061 sqft
Property
Parking
- Total spaces: 2
- Parking features: Assigned, Attached, Electric Vehicle Charging Station(s), Garage
- Garage spaces: 2
Features
- Levels: One
- Patio & porch: Terrace
- Exterior features: Courtyard
- Has view: Yes
- View description: Neighborhood, River
- Has water view: Yes
- Water view: River
Lot
- Size: 1,307 Square Feet
Details
- Parcel number: 26070040800005900000030004C
- Special conditions: None
Construction
Type & style
- Home type: Condo
- Architectural style: Other
- Property subtype: Condominium, Residential
- Attached to another structure: Yes
Materials
- Brick, Recycled/Renewable Materials, Stucco
Condition
- Actual
- Year built: 2008
Utilities & green energy
- Sewer: Public Sewer
- Water: Public
- Utilities for property: Cable Connected, Electricity Connected, Natural Gas Connected, Sewer Connected, Trash Collection Public, Water Connected
Community & HOA
Community
- Features: Fitness Center
- Security: Building Security, Fire Alarm, Fire Sprinkler System, Security System, Video Cameras
HOA
- Has HOA: Yes
- Amenities included: Door Person, Elevator(s), Fitness Center, Landscaping, Live In Super, Lounge, Maintenance Grounds, Parking, Security, Snow Removal, Trash
- Services included: Common Area Maintenance, Maintenance Structure, Maintenance Grounds, Other, Snow Removal, Trash
- HOA fee: $1,367 monthly
- HOA name: Finger Management Corp.
- HOA phone: 914-207-1744
Location
- Region: Hastings On Hudson
Financial & listing details
- Price per square foot: $691/sqft
- Tax assessed value: $536,100
- Annual tax amount: $15,435
- Date on market: 2/7/2025
- Cumulative days on market: 70 days
- Listing agreement: Exclusive Right To Sell
- Inclusions: window treatments and fixtures
- Electric utility on property: Yes
Price history
| Date | Event | Price |
|---|---|---|
| 5/23/2025 | Sold | $1,425,000$691/sqft |
Source:  OneKey® MLS as distributed by MLS GRID #821047 Report a problem OneKey® MLS as distributed by MLS GRID #821047 Report a problem | ||
| 4/18/2025 | Pending sale | $1,425,000$691/sqft |
Source: OneKey® MLS as distributed by MLS GRID #821047 Report a problem | ||
| 4/8/2025 | Price change | $1,425,000-3.4%$691/sqft |
Source: OneKey® MLS as distributed by MLS GRID #821047 Report a problem | ||
| 3/20/2025 | Price change | $1,475,000-6.3%$716/sqft |
Source: OneKey® MLS as distributed by MLS GRID #821047 Report a problem | ||
| 2/7/2025 | Listed for sale | $1,575,000$764/sqft |
Source: OneKey® MLS as distributed by MLS GRID #821047 Report a problem | ||
Public tax history
Tax history is unavailable.
Neighborhood: 10706
Nearby homes
- $1,320,5003 bd3 ba2.1k sqft45 Main St #2A, Hastings On Hudson, NY 10706Sold
- $770,0001 bd2 ba1.3k sqft45 Main St #3E, Hastings On Hudson, NY 10706Sold

- $927,3002 bd2 ba1.4k sqft45 Main St APT 3A, Hastings On Hudson, NY 10706Off Market

- $719,5001 bd1 ba1.2k sqft45 Main St APT 2D, Hastings On Hudson, NY 10706Off Market

- $1,025,3002 bd3 ba1.5k sqft45 Main St APT 3G, Hastings On Hudson, NY 10706Off Market
- $1,042,2003 bd3 ba1.6k sqft45 Main St APT 3N, Hastings On Hudson, NY 10706Off Market
- $979,0002 bd3 ba1.4k sqft45 Main St APT 3K, Hastings On Hudson, NY 10706Pending
- $816,9001 bd1 ba1.3k sqft45 Main St APT 3C, Hastings On Hudson, NY 10706Off Market
Nearby schools
GreatSchools rating
- 6/10Farragut Middle SchoolGrades: 5-8Distance: 0.3 mi
- 9/10Hastings High SchoolGrades: 9-12Distance: 0.3 mi
- 10/10Hillside Elementary SchoolGrades: K-5Distance: 0.6 mi
Schools provided by the listing agent
- Elementary: Hillside Elementary School
- Middle: Farragut Middle School
- High: Hastings High School
Source: OneKey® MLS as distributed by MLS GRID. This data may not be complete. We recommend contacting the local school district to confirm school assignments for this home.
Get a cash offer in 3 minutes
Find out how much your home could sell for in as little as 3 minutes with a no-obligation cash offer.
Estimated market value
$1,538,500
Get a cash offer in 3 minutes
Find out how much your home could sell for in as little as 3 minutes with a no-obligation cash offer.
Estimated market value
$1,538,500
- New York
- Westchester County
- Hastings on Hudson
- 10706
- 45 Main Street Unit 4C
Nearby cities
Nearby neighborhoods
Nearby zip codes
Other Hastings on Hudson Topics
- Apartments for Rent in 10706
- Houses for Sale in 10706
- Houses for Rent in 10706
- 10706 Real Estate
- Hastings on Hudson Condos
- Houses for Sale in Hastings on Hudson
- Newest Listings in Hastings on Hudson
- Hastings on Hudson Home Values
- Hastings on Hudson Real Estate Agents
- Hastings on Hudson Refinance
- Hastings on Hudson Mortgage Rates
