**Waterfront**
**Townhouse with assigned parking **
**skylights and terrace**
Rarely available, this sun-drenched second-floor triplex condo in the secure enclave of Riviera Court offers 1,365 square feet of beautifully designed interior living space seamlessly blended with spectacular, unobstructed views of the East River. Spanning three dynamic levels illuminated by beautiful skylights throughout the home, this 3-bedroom, 2-full-bathroom residence features recently redone flooring, updated bathroom spaces, and an in-unit washer and dryer for ultimate modern convenience. The spacious primary bedroom serves as a private oasis with its own full en-suite bathroom equipped with a relaxing jacuzzi tub and separate shower, while the main living areas open up to a large private balcony directly facing the water. Complete with your own dedicated private assigned parking spot (#10) in a welcoming, pet-friendly community, this turnkey coastal retreat perfectly balances the peace of waterfront living with easy access to local College Point parks, shopping, and Queens transit options.
For sale
$855,000
12009 Riviera Court #10B, College Point, NY 11356
3beds
1,365sqft
Condominium, Residential
Built in 1989
-- sqft lot
$-- Zestimate®
$626/sqft
$376/mo HOA
What's special
In-unit washer and dryerFull en-suite bathroomSpacious primary bedroomUpdated bathroom spacesSun-drenched second-floor triplex condoRelaxing jacuzzi tubSeparate shower
- 139 days
- 112
- 9
Zillow last checked:
Listing updated:
Listed by:
Compass Greater NY LLC 347-630-6498,
Ran Dan Pan 347-630-6498
Source: OneKey® MLS as distributed by MLS GRID,MLS#: 1021884
Facts & features
Interior
Bedrooms & bathrooms
- Bedrooms: 3
- Bathrooms: 2
- Full bathrooms: 2
Heating
- Baseboard
Cooling
- Central Air
Appliances
- Included: Dishwasher, ENERGY STAR Qualified Appliances, Freezer, Gas Cooktop, Gas Oven, Gas Range, Microwave, Range, Refrigerator, Stainless Steel Appliance(s), Washer, Gas Water Heater
- Laundry: Washer/Dryer Hookup
Features
- Cathedral Ceiling(s), Formal Dining, Granite Counters, High Ceilings, His and Hers Closets, Kitchen Island, Open Floorplan, Open Kitchen, Primary Bathroom, Master Downstairs, Quartz/Quartzite Counters, Recessed Lighting, Speakers
- Attic: Full
- Common walls with other units/homes: Center
Interior area
- Total structure area: 1,365
- Total interior livable area: 1,365 sqft
Property
Parking
- Total spaces: 1
- Parking features: Assigned
- Garage spaces: 1
Features
- Has view: Yes
- View description: River
- Has water view: Yes
- Water view: River
- Waterfront features: River Access, River Front, Sound, Water Access, Waterfront
Details
- Parcel number: 039161320
- Special conditions: None
Construction
Type & style
- Home type: Condo
- Property subtype: Condominium, Residential
- Attached to another structure: Yes
Materials
- Wood Siding
Condition
- Updated/Remodeled
- Year built: 1989
Utilities & green energy
- Sewer: Public Sewer
- Water: Public
- Utilities for property: Cable Available, Electricity Available, Natural Gas Available, Sewer Available, Trash Collection Public, Water Available
Community & HOA
HOA
- Has HOA: Yes
- Services included: Common Area Maintenance, Maintenance Structure, Maintenance Grounds, Sewer, Snow Removal, Trash, Water
- HOA fee: $376 monthly
Location
- Region: Flushing
Financial & listing details
- Price per square foot: $626/sqft
- Tax assessed value: $961,463
- Annual tax amount: $6,558
- Date on market: 7/5/2026
- Cumulative days on market: 139 days
- Listing agreement: Exclusive Right To Sell
- Electric utility on property: Yes
Estimated market value
Not available
Estimated sales range
Not available
Not available
Price history
| Date | Event | Price |
|---|---|---|
| 8/2/2026 | Price change | $855,000-4.3%$626/sqft |
Source:  OneKey® MLS as distributed by MLS GRID #1021884 Report a problem | ||
| 7/5/2026 | Listed for sale | $893,000+62.4%$654/sqft |
Source: OneKey® MLS as distributed by MLS GRID #1021884 Report a problem | ||
| 6/5/2006 | Sold | $550,000+90.3%$403/sqft |
Source: Public Record Report a problem | ||
| 7/31/2000 | Sold | $289,000+31.4%$212/sqft |
Source: Public Record Report a problem | ||
| 10/1/1997 | Sold | $220,000$161/sqft |
Source: Public Record Report a problem | ||
Public tax history
| Year | Property taxes | Tax assessment |
|---|---|---|
| 2025 | -- | $57,688 +19.8% |
| 2024 | -- | $48,146 +10% |
| 2023 | -- | $43,781 +7.3% |
| 2022 | -- | $40,816 +2.3% |
| 2021 | -- | $39,881 +5.3% |
| 2020 | $5,830 +0.8% | $37,860 -4.3% |
| 2019 | $5,786 +7.3% | $39,558 +53.4% |
| 2018 | $5,395 +8.8% | $25,788 +6% |
| 2017 | $4,960 +10.5% | $24,330 +6% |
| 2016 | $4,488 | $22,953 |
| 2015 | $4,488 +62.1% | $22,953 +0.8% |
| 2014 | $2,768 | $22,779 +6% |
| 2013 | -- | $21,490 +6% |
| 2012 | -- | $20,275 +6% |
| 2011 | -- | $19,128 |
| 2010 | -- | $19,128 +0.8% |
| 2009 | -- | $18,983 |
Find assessor info on the county website
Monthly payment
Climate risks
Neighborhood: College Point
Nearby schools
Schools provided by the listing agent
- Elementary: Ps 129 Patricia Larkin
- Middle: Jhs 194 William Carr
- High: Flushing High School
Source: OneKey® MLS as distributed by MLS GRID. This data may not be complete. We recommend contacting the local school district to confirm school assignments for this home.


Similar homes
- $855,0003 bd2 ba1.3k sqft120-09 Riviera Ct #10B, College Pt, NY 11356Active
 MLS ID #S1838972, Ran Dan Pan, Listing by: Compass. StreetEasy
- $648,0002 bd2 ba928 sqft550 115th Street #550D, College Point, NY 11356For Sale
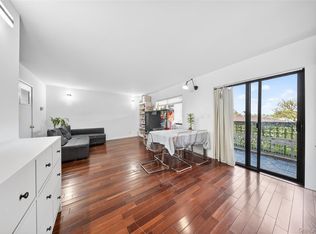
 MLS ID #1042660, Jingyi Li, Listing by: Homix Realty Inc. OneKey® MLS as distributed by MLS GRID
- $908,0004 bd3 ba1.4k sqft2330 Corporal Kennedy Street #84, Bayside, NY 11360For Sale
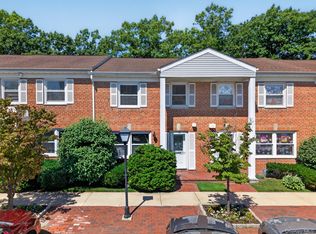 MLS ID #1017054, Yu Lan Chen, Listing by: Jamie Realty Group. OneKey® MLS as distributed by MLS GRID
- $749,9993 bd2 ba1k sqft75-22 Parsons Boulevard #3D, Fresh Meadows, NY 11366For Sale
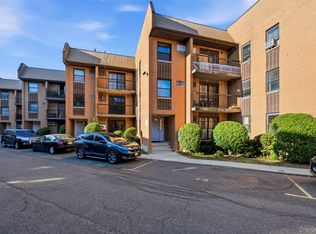 MLS ID #1070163, Megan Morillo Torres, Listing by: Epique Realty. OneKey® MLS as distributed by MLS GRID
- $815,0003 bd3 ba1.4k sqft6861 Cloverdale Boulevard #108, Bayside, NY 11364For SaleMLS ID #1035450, Po Wei Tair, Listing by: RE/MAX 1st Choice. OneKey® MLS as distributed by MLS GRID
- $749,0003 bd2 ba1.1k sqft7111 Sutton Place #3, Fresh Meadows, NY 11365For SaleMLS ID #997888, Erica M. Merceus, Listing by: EXP Realty. OneKey® MLS as distributed by MLS GRID
- $850,0002 bd2 ba974 sqft81-14 Queens Boulevard #PH6C, Elmhurst, NY 11373For SaleMLS ID #1022461, Charles Chul Chang CBR, Listing by: Exit Realty Team. OneKey® MLS as distributed by MLS GRID
- $849,0003 bd2 ba1.5k sqft9016 Union Turnpike, Glendale, NY 11385For SaleMLS ID #1061073, Cindy Quinn, Listing by: LAFFEY REAL ESTATE. OneKey® MLS as distributed by MLS GRID
- $469,0002 bd2 ba1k sqft217 Sunset Boulevard #9217G, Bronx, NY 10473For SaleMLS ID #1048954, Cheng Lee, Listing by: RE/MAX Top. OneKey® MLS as distributed by MLS GRID
- $739,0005 bd3 ba1.2k sqft3325 Kingsland Avenue, Bronx, NY 10469For SaleMLS ID #1064961, Xizmenna Moore-Montique, Listing by: Century 21 Future Homes Realty. OneKey® MLS as distributed by MLS GRID
- $649,0002 bd2 ba832 sqft6417 72nd Street #3C, Middle Village, NY 11379For SaleMLS ID #1071426, Florin J. Spariosu, Listing by: Sparrow REALTORS LLC. OneKey® MLS as distributed by MLS GRID
- $859,0003 bd3 ba1k sqft12311 115th Avenue, South Ozone Park, NY 11420For SaleMLS ID #1038096, Neal J. Khoorchand, Listing by: Century 21 Professional Realty. OneKey® MLS as distributed by MLS GRID
- $579,9992 bd2 ba1.2k sqft50 Columbus Avenue #D10, Tuckahoe, NY 10707For SaleMLS ID #1068758, Amanda Mascetta, Listing by: Keller Williams Realty Group. OneKey® MLS as distributed by MLS GRID
- $529,0003 bd3 ba1.6k sqft531 Ray Street #8, Freeport, NY 11520For SaleMLS ID #1072567, Riima Pruitt, Listing by: Signature Premier Properties. OneKey® MLS as distributed by MLS GRID
- $729,0003 bd3 ba1.6k sqft100 Baker Court #90, Island Park, NY 11558For SaleMLS ID #1028219, Leah Kohen, Listing by: Douglas Elliman Real Estate. OneKey® MLS as distributed by MLS GRID
- $800,0004 bd2 ba1.6k sqft4220 Herkimer Place, Bronx, NY 10470For SaleMLS ID #1066519, Richard Marin SFR, Listing by: Coldwell Banker American Homes. OneKey® MLS as distributed by MLS GRID
- $799,0002 bd2 ba1.4k sqft6424 Pleasantview Street, Middle Village, NY 11379For SaleMLS ID #1024011, Salvatore Crifasi, Listing by: Crifasi Real Estate Inc. OneKey® MLS as distributed by MLS GRID
