Welcome to this charming three-bedroom Center Hall Colonial in the heart of Crestwood, ideally located just a five-minute walk to Metro-North, Bronx River Park, and the neighborhood library.
Set on a beautiful corner property surrounded by plush trees, this inviting home offers privacy, tranquility, and wonderful spaces for everyday living and entertaining.
A gracious entry to this classic center hall colonial leads to the living room, featuring an elegant fireplace and French doors opening to a sun-filled sunroom, ideal for a home office or den, and the backyard terrace. The bright, modern eat-in kitchen features a new Viking stove and Bosch dishwasher and is conveniently located next to the formal dining room. A stylish, Parisian-inspired powder room completes the first floor.
Upstairs, the primary bedroom suite offers a beautifully renovated en-suite bathroom with heated floors and a spacious, outfitted walk-in closet. Two additional bedrooms and a full bathroom complete the second floor.
A wonderful bonus awaits on the third floor, with approximately 550 square feet of insulated, heated, and cooled space, offering endless possibilities for a playroom, home office, gym, or studio.
The landscaped grounds feature an inviting patio and pergola, and a gated yard, creating a lovely setting for outdoor relaxation and entertaining.
Additional highlights include a new HVAC system, an underground outdoor sprinkler system an attached one-car garage, and ample storage.
Combining classic Colonial charm, flexible living space, and modern conveniences, this special home offers a wonderful lifestyle in a sought-after Crestwood location, just moments from Metro-North, parks, and neighborhood amenities.
Pending
Price cut: $85K (10/20)
$1,100,000
7 Thompson Street, Tuckahoe, NY 10707
3beds
1,876sqft
Single Family Residence, Residential
Built in 1907
5,980 Square Feet Lot
$-- Zestimate®
$586/sqft
$-- HOA
What's special
Underground outdoor sprinkler systemNew viking stoveBosch dishwasherTwo additional bedroomsPrimary bedroom suiteAttached one-car garageBackyard terrace
- 36 days
- 2,221
- 144
Likely to sell faster than
Zillow last checked:
Listing updated:
Listed by:
Julia B Fee Sothebys Int. Rlty 914-295-3500,
Robin Levine 914-391-3354
Source: OneKey® MLS as distributed by MLS GRID,MLS#: 1059026
Facts & features
Interior
Bedrooms & bathrooms
- Bedrooms: 3
- Bathrooms: 3
- Full bathrooms: 2
- 1/2 bathrooms: 1
Other
- Description: Entrance Foyer | Living room with Fireplace | Sunroom/den | Formal Dining Room | Kitchen | Powder Room
- Level: First
Other
- Description: Primary Bedroom Ensuite | Large Walk-In Closet | Full Bathroom with Heated Flooring | Full Hall Bathroom |. Bedroom | Bedroom
- Level: Second
Other
- Description: Uilities | Laundry Room | Exit Door to Garage
- Level: Basement
Heating
- Hot Water, Natural Gas, Steam, Radiant Floor
Cooling
- Ductless
Appliances
- Included: Dishwasher, Dryer, Gas Range, Microwave, Refrigerator, Stainless Steel Appliance(s), Washer
- Laundry: In Basement
Features
- Built-in Features, Eat-in Kitchen, Entrance Foyer, Formal Dining, Primary Bathroom, Stone Counters
- Flooring: Hardwood
- Windows: Screens
- Basement: Walk-Out Access
- Attic: Finished,Walkup
- Number of fireplaces: 1
- Fireplace features: Wood Burning
Interior area
- Total structure area: 1,750
- Total interior livable area: 1,876 sqft
Property
Parking
- Total spaces: 2
- Parking features: Attached, Driveway, Garage Door Opener
- Garage spaces: 1
- Has uncovered spaces: Yes
Features
- Patio & porch: Covered, Deck, Patio
- Fencing: Back Yard
Lot
- Size: 5,980 Square Feet
- Features: Back Yard, Level, Near Public Transit, Near School, Near Shops, Sprinklers In Front, Sprinklers In Rear
Details
- Parcel number: 1800004000045650000019
- Special conditions: None
Construction
Type & style
- Home type: SingleFamily
- Architectural style: Colonial
- Property subtype: Single Family Residence, Residential
Materials
- Frame, Vinyl Siding
Condition
- Actual
- Year built: 1907
Utilities & green energy
- Sewer: Public Sewer
- Water: Public
- Utilities for property: Trash Collection Public
Community & HOA
HOA
- Has HOA: No
Location
- Region: Tuckahoe
Financial & listing details
- Price per square foot: $586/sqft
- Tax assessed value: $10,400
- Annual tax amount: $11,973
- Date on market: 10/14/2026
- Cumulative days on market: 36 days
- Listing agreement: Exclusive Right To Sell
Estimated market value
Not available
Estimated sales range
Not available
Not available
Price history
| Date | Event | Price |
|---|---|---|
| 11/11/2026 | Pending sale | $1,100,000$586/sqft |
Source:  OneKey® MLS as distributed by MLS GRID #1059026 Report a problem | ||
| 10/20/2026 | Price change | $1,100,000-7.2%$586/sqft |
Source: OneKey® MLS as distributed by MLS GRID #1059026 Report a problem | ||
| 10/14/2026 | Listed for sale | $1,185,000+46.3%$632/sqft |
Source: OneKey® MLS as distributed by MLS GRID #1059026 Report a problem | ||
| 9/23/2021 | Sold | $810,000+1.4%$432/sqft |
Source: OneKey® MLS as distributed by MLS GRID #H6124078 Report a problem | ||
| 7/27/2021 | Pending sale | $799,000$426/sqft |
Source: OneKey® MLS as distributed by MLS GRID #H6124078 Report a problem | ||
| 7/4/2021 | Listed for sale | $799,000$426/sqft |
Source: OneKey® MLS as distributed by MLS GRID #H6124078 Report a problem | ||
| 6/27/2021 | Listing removed | -- |
Source: OneKey® MLS as distributed by MLS GRID #H6124078 Report a problem | ||
| 6/22/2021 | Listed for sale | $799,000+34.3%$426/sqft |
Source: OneKey® MLS as distributed by MLS GRID #H6124078 Report a problem | ||
| 2/16/2012 | Sold | $595,000-8.3%$317/sqft |
Source: Agent Provided Report a problem | ||
| 6/9/2011 | Listed for sale | $649,000-0.9%$346/sqft |
Source: Houlihan Lawrence #3118529 Report a problem | ||
| 1/7/2011 | Listing removed | $654,750$349/sqft |
Source: RE/MAX Prime Properties #3028900 Report a problem | ||
| 11/18/2010 | Price change | $654,750-0.8%$349/sqft |
Source: RE/MAX Prime Properties #3028900 Report a problem | ||
| 9/4/2010 | Listed for sale | $659,700+8%$352/sqft |
Source: RE/MAX PRIME PROPERTIES #3028900 Report a problem | ||
| 12/7/2005 | Sold | $611,000$326/sqft |
Source: Agent Provided Report a problem | ||
| 7/12/2005 | Sold | $611,000$326/sqft |
Source: Agent Provided Report a problem | ||
Public tax history
Tax history is unavailable.
Monthly payment
Climate risks
Neighborhood: Crestwood
Nearby schools
Schools provided by the listing agent
- Elementary: Yonkers (School Choice)
- Middle: Yonkers (School Choice)
- High: Yonkers (School Choice)
Source: OneKey® MLS as distributed by MLS GRID. This data may not be complete. We recommend contacting the local school district to confirm school assignments for this home.
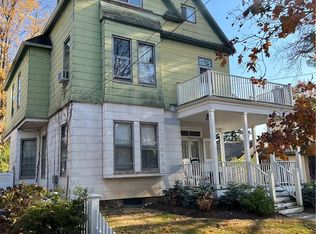
Similar homes
- $990,0003 bd2 ba2.1k sqft38 Hollywood Avenue, Tuckahoe, NY 10707For Sale
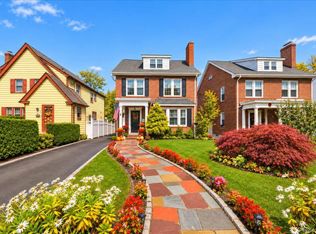
 MLS ID #1071904, Kevin Lang, Listing by: Compass Greater NY, LLC. OneKey® MLS as distributed by MLS GRID
- $925,0003 bd2 ba2.1k sqft130 LaSalle Drive, Yonkers, NY 10710For Sale
 MLS ID #1059078, Jonathan Travieso, Listing by: eXp Realty. OneKey® MLS as distributed by MLS GRID
- $999,0003 bd3 ba1.5k sqft219 Dante Avenue, Tuckahoe, NY 10707For Sale
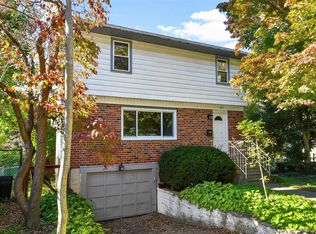 MLS ID #1065905, Eric Stein, Listing by: RE/MAX Distinguished Hms.&Prop. OneKey® MLS as distributed by MLS GRID
- $1,099,0003 bd3 ba1.7k sqft53 Chatfield Road, Bronxville, NY 10708For Sale
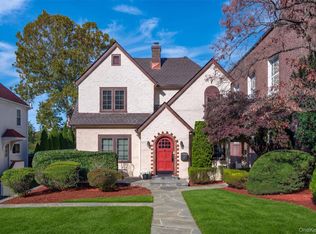 MLS ID #1064138, Jennifer Meyer, Listing by: Compass Greater NY, LLC. OneKey® MLS as distributed by MLS GRID
- $1,299,9993 bd3 ba2.2k sqft5 Harrison Street #B, Tuckahoe, NY 10707For SaleMLS ID #1073810, Valon Nikci, Listing by: Link NY Realty. OneKey® MLS as distributed by MLS GRID
- $1,099,9993 bd2 ba2k sqft178 Hanson Lane, New Rochelle, NY 10804For SaleMLS ID #1068161, Kevin Lang, Listing by: Compass Greater NY, LLC. OneKey® MLS as distributed by MLS GRID
- $849,0003 bd3 ba2.1k sqft33 Rogers Street, Tuckahoe, NY 10707For SaleMLS ID #1068872, Marie T. Taqui, Listing by: PamCaba International, LLC. OneKey® MLS as distributed by MLS GRID
- $1,225,0003 bd3 ba2k sqft1 Scarsdale Road #321, Tuckahoe, NY 10707For SaleMLS ID #1047741, Deborah Valentino, Listing by: Houlihan Lawrence Inc.. OneKey® MLS as distributed by MLS GRID
- $1,395,0003 bd2 ba2.3k sqft280 Marbledale Road, Tuckahoe, NY 10707For SaleMLS ID #1064649, Lauren Nannariello, Listing by: Berkshire Hathaway HS NY Prop. OneKey® MLS as distributed by MLS GRID
- $995,0003 bd5 ba2.3k sqft55 Brookdale Drive, Yonkers, NY 10710For SaleMLS ID #1016140, Miriam Toro, Listing by: Berashith Realty. OneKey® MLS as distributed by MLS GRID
- $1,095,0004 bd3 ba2.6k sqft16 Cadillac Drive, New Rochelle, NY 10804For SaleMLS ID #1058505, Laura Malick, Listing by: Compass Greater NY, LLC. OneKey® MLS as distributed by MLS GRID
- $1,295,0003 bd3 ba2k sqft91 Millard Avenue, Bronxville, NY 10708For SaleMLS ID #1072329, Helen Gerken, Listing by: Houlihan Lawrence Inc.. OneKey® MLS as distributed by MLS GRID
- $898,0004 bd3 ba2.1k sqft611 N Columbus Avenue, Mount Vernon, NY 10552For SaleMLS ID #1067072, Laura C. Redican, Listing by: Houlihan Lawrence Inc.. OneKey® MLS as distributed by MLS GRID
- $765,0004 bd2 ba1.4k sqft27 Eisenhower Drive, Yonkers, NY 10710For SaleMLS ID #1071919, Sandra O. Rooney, Listing by: Julia B Fee Sothebys Int. Rlty. OneKey® MLS as distributed by MLS GRID
- $1,085,0003 bd3 ba2.2k sqft68 Mt Joy Avenue, Scarsdale, NY 10583For SaleMLS ID #1068683, Beth Acocella, Listing by: Coldwell Banker Realty. OneKey® MLS as distributed by MLS GRID
- $1,225,0003 bd3 ba1.5k sqft208 Lincoln Avenue, Eastchester, NY 10709For SaleMLS ID #1055430, Matthew J. Bizzarro, Listing by: Bizzarro Agency, LLC. OneKey® MLS as distributed by MLS GRID
- $1,090,0003 bd3 ba1.5k sqft42 Stratford Road, Scarsdale, NY 10583For SaleMLS ID #1033850, Xiaomeng C. Zhang PSA, Listing by: Keller Williams Realty Greater. OneKey® MLS as distributed by MLS GRID
- $775,0003 bd2 ba1.8k sqft47 Dexter Road, Yonkers, NY 10710For SaleMLS ID #1073036, Deborah Valentino, Listing by: Houlihan Lawrence Inc.. OneKey® MLS as distributed by MLS GRID
- $959,0003 bd3 ba1.8k sqft43 Nimitz Place, Yonkers, NY 10710For SaleMLS ID #1051677, Randa S. Innabi, Listing by: Century 21 Dawns Gold Realty. OneKey® MLS as distributed by MLS GRID
- $1,100,0004 bd4 ba2.7k sqft78 Patmore Avenue, Yonkers, NY 10710For SaleMLS ID #1059335, Jerrica Rosario, Listing by: Curasi Realty, Inc.. OneKey® MLS as distributed by MLS GRID
