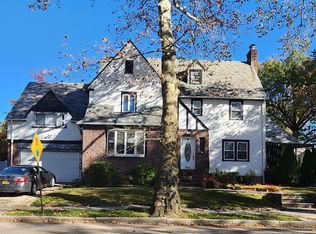
This beautifully renovated 4 bedroom/2.5 bath home set on an expansive/level property in the desirable Elmsmere Estates has it all! Enjoy easy (one-level) living in this charming oasis that offers an ideal layout and multiple options for indoor/outdoor entertaining. A warm Entry Foyer brings you to the open and sun-filled Living Room (featuring a decorative fireplace and windows with views to the front and back yards) that graciously opens to the large Dining Room with a door to the enormous screened-in Porch. Off the Living Area, you'll find the renovated Kitchen with access to the side yard and 2-car attached garage. The stunning Den (with a wood-burning fireplace flanked by bookshelves) finishes off the idyllic entertaining spaces. For private quarters, head down the hall to find 3 charming bedrooms and 2 hall bathrooms, as well as a large primary bedroom with an en-suite renovated bathroom. For ample additional storage, head downstairs to the large (water-proofed) basement, or upstairs to the walk-up attic.
Recent updates include: New Kitchen, roof, windows, primary bath, front yard fence and refinished hardwood floors and new electrical and lighting throughout (2022), plus new boiler, new hot water heater and fireplace re-lined (2026). This unique home is ideally located on the Bronxville/Mt Vernon border ~ within a short walk to the Bronxville Field Club... or hop on Metro North for a quick train ride to NYC.
For sale
$898,000
611 N Columbus Avenue, Mount Vernon, NY 10552
4beds
2,143sqft
Single Family Residence, Residential
Built in 1948
0.34 Acres Lot
$-- Zestimate®
$419/sqft
$-- HOA
What's special
Fireplace re-linedDecorative fireplaceBeautifully renovatedStunning denWarm entry foyerLarge dining roomRefinished hardwood floors
- 1 day
- 649
- 94
Zillow last checked:
Listing updated:
Listed by:
Houlihan Lawrence Inc. 914-337-0400,
Laura C. Redican 917-691-1973
Source: OneKey® MLS as distributed by MLS GRID,MLS#: 1067072
Facts & features
Interior
Bedrooms & bathrooms
- Bedrooms: 4
- Bathrooms: 3
- Full bathrooms: 2
- 1/2 bathrooms: 1
Heating
- Forced Air, Natural Gas
Cooling
- Central Air
Appliances
- Included: Cooktop, Dishwasher, Dryer, ENERGY STAR Qualified Appliances, Freezer, Microwave, Refrigerator, Stainless Steel Appliance(s), Washer, Gas Water Heater
Features
- Built-in Features, Eat-in Kitchen, Entertainment Cabinets, Entrance Foyer, Formal Dining, First Floor Bedroom, First Floor Full Bath, Master Downstairs, Primary Bathroom, Pantry, Quartz/Quartzite Counters
- Flooring: Hardwood
- Windows: Blinds, Drapes, New Windows, Screens
- Basement: Unfinished
- Attic: Walkup
- Number of fireplaces: 1
Interior area
- Total structure area: 2,143
- Total interior livable area: 2,143 sqft
Property
Parking
- Total spaces: 2
- Parking features: Attached, Driveway, Garage Door Opener, Garage
- Garage spaces: 2
- Has uncovered spaces: Yes
Features
- Patio & porch: Deck, Patio, Porch, Terrace
- Fencing: Fenced
Lot
- Size: 0.34 Acres
- Features: Level, Near Public Transit, Near School, Near Shops, Views
Details
- Parcel number: 0800159081021480000007
- Special conditions: None
Construction
Type & style
- Home type: SingleFamily
- Architectural style: Ranch
- Property subtype: Single Family Residence, Residential
Materials
- Brick, Stone
Condition
- Actual
- Year built: 1948
- Major remodel year: 2022
Utilities & green energy
- Sewer: Public Sewer
- Water: Public
- Utilities for property: Trash Collection Public
Community & HOA
Community
- Security: Security Gate, Security System
HOA
- Has HOA: No
- Amenities included: Park
Location
- Region: Mount Vernon
Financial & listing details
- Price per square foot: $419/sqft
- Tax assessed value: $816,176
- Annual tax amount: $19,332
- Date on market: 11/17/2026
- Cumulative days on market: 2 days
- Listing agreement: Exclusive Right To Sell
- Inclusions: Door Hardware, Fireplace, Equip, Light Fixtures, Oven/Range
Estimated market value
Not available
Estimated sales range
Not available
Not available
Price history
| Date | Event | Price |
|---|---|---|
| 11/17/2026 | Listed for sale | $898,000+4.7%$419/sqft |
Source:  OneKey® MLS as distributed by MLS GRID #1067072 Report a problem | ||
| 7/17/2024 | Listing removed | -- |
Source: OneKey® MLS as distributed by MLS GRID #H6287222 Report a problem | ||
| 4/9/2024 | Pending sale | $858,000$400/sqft |
Source: OneKey® MLS as distributed by MLS GRID #H6287222 Report a problem | ||
| 2/5/2024 | Listed for sale | $858,000$400/sqft |
Source: OneKey® MLS as distributed by MLS GRID #H6287222 Report a problem | ||
Public tax history
| Year | Property taxes | Tax assessment |
|---|---|---|
| 2025 | -- | $11,100 |
| 2024 | -- | $11,100 |
| 2023 | -- | $11,100 |
| 2022 | -- | $11,100 -45.9% |
| 2021 | -- | $20,500 |
| 2020 | -- | $20,500 |
| 2019 | -- | $20,500 |
| 2018 | -- | $20,500 |
| 2017 | -- | $20,500 |
| 2016 | -- | $20,500 |
| 2015 | -- | $20,500 |
| 2014 | -- | $20,500 |
| 2013 | -- | $20,500 |
| 2012 | -- | $20,500 -4.7% |
| 2011 | -- | $21,500 |
| 2010 | -- | $21,500 |
| 2009 | -- | $21,500 |
| 2008 | -- | $21,500 |
| 2007 | -- | $21,500 |
| 2004 | -- | $21,500 |
| 2002 | -- | $21,500 |
Find assessor info on the county website
Monthly payment
Climate risks
Neighborhood: Fleetwood
Nearby schools
Schools provided by the listing agent
- Elementary: Traphagen
- Middle: Pennington
- High: Mt Vernon High School
Source: OneKey® MLS as distributed by MLS GRID. This data may not be complete. We recommend contacting the local school district to confirm school assignments for this home.
- $1,169,4004 bd4 ba2.4k sqft623 N Columbus Ave, Mount Vernon, NY 10552Off Market

- $2,051,4004 bd5 ba4k sqft7 Overhill Rd, Mount Vernon, NY 10552Off Market
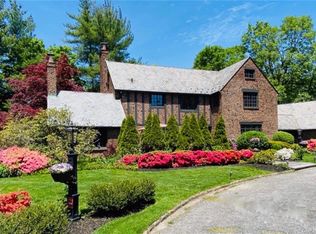
- $1,111,300-- bd-- ba-- sqft100 Elmsmere Rd, Mount Vernon, NY 10552Off Market
- $1,778,6006 bd6 ba3.2k sqft110 Elmsmere Rd, Mount Vernon, NY 10552Off Market

Similar homes
- $899,0005 bd3 ba2.9k sqft526 N Terrace Avenue, Mount Vernon, NY 10552For Sale
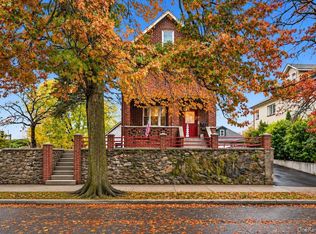
 MLS ID #1074234, Kieran Dwyer, Listing by: Double C Realty. OneKey® MLS as distributed by MLS GRID
- $729,9993 bd3 ba2.8k sqft36 Oakland Avenue, Mount Vernon, NY 10552For Sale
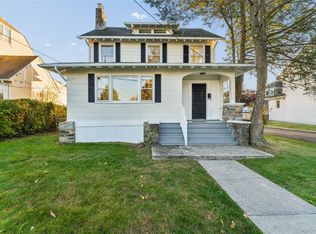 MLS ID #1073610, Derek J. Greene, Listing by: Greene Realty Group. OneKey® MLS as distributed by MLS GRID
- $775,0004 bd3 ba2.3k sqft358 Hussey Road, Mount Vernon, NY 10552For Sale
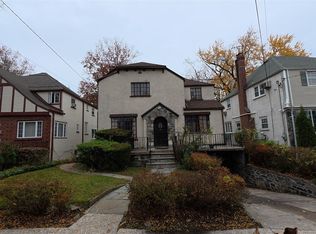 MLS ID #1070391, Eveline Orosco, Listing by: Exit Realty DKC. OneKey® MLS as distributed by MLS GRID
- $869,9995 bd6 ba2.9k sqft243 E Grand Street, Mount Vernon, NY 10552For Sale
 MLS ID #1067851, Hope D. Coniglio, Listing by: Hope Platinum Realty Inc. OneKey® MLS as distributed by MLS GRID
- $915,0004 bd3 ba2.3k sqft778 Pelhamdale Avenue, New Rochelle, NY 10801For SaleMLS ID #1070504, Tiffany M. French, Listing by: Clarke Realty. OneKey® MLS as distributed by MLS GRID
- $825,0004 bd2 ba2k sqft324 Hayward Avenue, Fleetwood, NY 10552For SaleMLS ID #999950, Adriane Saunders, Listing by: Sure Stop Realty Inc.. OneKey® MLS as distributed by MLS GRID
- $1,195,0004 bd3 ba2.4k sqft161 Burkewood Road, Mount Vernon, NY 10552For SaleMLS ID #1058017, Darryl Selsey, Listing by: Four Seasons RealEstate Center. OneKey® MLS as distributed by MLS GRID
- $750,0003 bd2 ba1.9k sqft46 S 9th Avenue, Mount Vernon, NY 10550For SaleMLS ID #1074928, Crystal C. Jones, Listing by: Voro LLC. OneKey® MLS as distributed by MLS GRID
- $950,0004 bd4 ba3k sqft75 Sycamore Avenue, Mount Vernon, NY 10553For SaleMLS ID #1069689, Onyinyechi Ekpecham, Listing by: Keller Williams Realty NYC Grp. OneKey® MLS as distributed by MLS GRID
- $799,0004 bd2 ba1.8k sqft69 Faneuil Place, New Rochelle, NY 10801For SaleMLS ID #1073168, Thomas G. Burns, Listing by: Coldwell Banker Realty. OneKey® MLS as distributed by MLS GRID
- $849,0004 bd2 ba1.9k sqft51 Lockwood Avenue, Bronxville, NY 10708For SaleMLS ID #1070452, Richard Polanco CBR MRP SRS, Listing by: Real Broker NY LLC. OneKey® MLS as distributed by MLS GRID
- $790,0004 bd3 ba2.7k sqft332 Rich Avenue, Mount Vernon, NY 10552For SaleMLS ID #1042454, Paul D. Vaughan, Listing by: Vaughan Realty LLC. OneKey® MLS as distributed by MLS GRID
- $799,9993 bd3 ba2k sqft156 Forster Avenue, Fleetwood, NY 10552For SaleMLS ID #1004251, Claudia N Barnes, Listing by: eXp Realty. OneKey® MLS as distributed by MLS GRID
- $719,0005 bd4 ba2.7k sqft56 Forster Avenue, Mount Vernon, NY 10552For SaleMLS ID #1055238, Abel Brea, Listing by: Besmatch Crosswest Group Corp.. OneKey® MLS as distributed by MLS GRID
- $899,0004 bd2 ba1.6k sqft83 Joyce Road, Eastchester, NY 10709For SaleMLS ID #1053007, Anthony Saraco Jr., Listing by: Houlihan Lawrence Inc.. OneKey® MLS as distributed by MLS GRID
- $849,0003 bd3 ba2.1k sqft33 Rogers Street, Tuckahoe, NY 10707For SaleMLS ID #1068872, Marie T. Taqui, Listing by: PamCaba International, LLC. OneKey® MLS as distributed by MLS GRID
- $929,0003 bd3 ba2.3k sqft1273 North Avenue #9 4c, New Rochelle, NY 10804For SaleMLS ID #1074343, Glorianne Mattesi, Listing by: Douglas Elliman Real Estate. OneKey® MLS as distributed by MLS GRID
- $699,0003 bd2 ba1.6k sqft127 Dell Avenue, Mount Vernon, NY 10550For SaleMLS ID #1068837, Samuel Rivers, Listing by: Deutsche Gramatan Vanderbilt. OneKey® MLS as distributed by MLS GRID
- $979,0004 bd3 ba1.8k sqft437 Sixth Avenue, Pelham, NY 10803For SaleMLS ID #1067249, Ali A. Sikder, Listing by: ARA Realty Service Inc. OneKey® MLS as distributed by MLS GRID
