Welcome to this beautiful single-family home nestled in the highly sought after Fleetwood section of Mount Vernon. Featuring four bedrooms and two full bathrooms, this home offers the perfect blend of comfort, style and functionality. The open concept layout creates a seamless flow between the living room, dining area, and kitchen, ideal for entertaining and enjoying family. The primary suite has two bonus rooms (home office/gym/nursery potential) and a luxurious en suite bath for the ultimate privacy and convenience.
Filled with natural light, the home boasts generous living spaces, modern finishes and a warm inviting atmosphere throughout.
The basement is approximately the same footprint as the first floor and features a separate entrance, drop ceilings, cellar windows. Updated laundry area, utility room with boiler, water tank, workroom with space for tools and a storage room. The expansive 1000 sq. ft. open room offers endless possibilities for recreation hobbies, home gym or storage. A versatile lower level with excellent potential.
Located in the desirable Fleetwood neighborhood, known for its treelined streets, historic character and walkabilty and convenient access to Metro-North transportation, shopping, dining, this home combines suburban tranquility with easy access to New York City.
Whether you are looking for space to grow, entertain or simply enjoy comfortable living in one of Westchester County's most charming communities, this Fleetwood gem is a must-see .
For sale
Price cut: $25K (10/14)
$825,000
324 Hayward Avenue, Fleetwood, NY 10552
4beds
2,000sqft
Single Family Residence, Residential
Built in 1940
4,791 Square Feet Lot
$-- Zestimate®
$413/sqft
$-- HOA
What's special
Modern finishesFilled with natural lightUpdated laundry areaLuxurious en suite bathPrimary suiteStorage roomHistoric character
- 72 days
- 1,403
- 81
Zillow last checked:
Listing updated:
Listed by:
Sure Stop Realty Inc. 914-774-8909,
Adriane Saunders 914-774-8909,
Adriane Saunders 914-774-8909,
Sure Stop Realty Inc.
Source: OneKey® MLS as distributed by MLS GRID,MLS#: 999950
Facts & features
Interior
Bedrooms & bathrooms
- Bedrooms: 4
- Bathrooms: 2
- Full bathrooms: 2
Primary bathroom
- Description: Owner suite with full bath
- Level: Second
Bathroom 3
- Description: 3 bedrooms, 1 bath
- Level: First
Heating
- Oil
Cooling
- Electric
Appliances
- Included: Electric Range, Electric Water Heater, Microwave, Refrigerator, Stainless Steel Appliance(s), Washer
- Laundry: In Basement
Features
- First Floor Bedroom, First Floor Full Bath, Eat-in Kitchen, Granite Counters, Kitchen Island, Open Floorplan, Open Kitchen
- Flooring: Hardwood, Wood
- Basement: Full,Partially Finished,Storage Space,Walk-Out Access
- Attic: None
- Number of fireplaces: 1
Interior area
- Total structure area: 2,000
- Total interior livable area: 2,000 sqft
Property
Parking
- Total spaces: 3
- Parking features: Driveway
- Has uncovered spaces: Yes
Features
- Levels: Two
- Patio & porch: Covered, Porch
- Fencing: Back Yard
Lot
- Size: 4,791 Square Feet
- Features: Back Yard, Near Public Transit, Near School, Near Shops
Details
- Parcel number: 1190800015907800101
- Special conditions: None
Construction
Type & style
- Home type: SingleFamily
- Architectural style: Cape Cod
- Property subtype: Single Family Residence, Residential
Materials
- Aluminum Siding
- Foundation: Raised
Condition
- Actual
- Year built: 1940
Utilities & green energy
- Sewer: Public Sewer
- Water: Public
- Utilities for property: Electricity Available, Trash Collection Public
Community & HOA
HOA
- Has HOA: No
Location
- Region: Mount Vernon
Financial & listing details
- Price per square foot: $413/sqft
- Tax assessed value: $9,120
- Annual tax amount: $15,557
- Date on market: 7/1/2026
- Cumulative days on market: 73 days
- Listing agreement: Exclusive Right To Sell
- Listing terms: Cash,Contract,Conventional,FHA,Private Financing Available,VA
- Electric utility on property: Yes
Estimated market value
Not available
Estimated sales range
Not available
$5,091/mo
Price history
| Date | Event | Price |
|---|---|---|
| 10/14/2026 | Price change | $825,000-2.9%$413/sqft |
Source:  OneKey® MLS as distributed by MLS GRID #999950 Report a problem OneKey® MLS as distributed by MLS GRID #999950 Report a problem | ||
| 10/5/2026 | Listed for rent | $4,500$2/sqft |
Source: Zillow Rentals Report a problem | ||
| 8/5/2026 | Listed for sale | $850,000+131.3%$425/sqft |
Source: OneKey® MLS as distributed by MLS GRID #999950 Report a problem | ||
| 5/29/2019 | Sold | $367,500-64.4%$184/sqft |
Source: OneKey® MLS as distributed by MLS GRID #H4905191 Report a problem | ||
| 2/28/2019 | Sold | $1,031,578+149.8%$516/sqft |
Source: Public Record Report a problem | ||
| 2/5/2019 | Listed for sale | $413,000-26.3%$207/sqft |
Source: Luciano's Utopia Realty Inc. #4905191 Report a problem | ||
| 7/19/2009 | Listing removed | $560,000$280/sqft |
Source: Greater Metro Realty Group #2910311 Report a problem | ||
| 4/6/2009 | Listed for sale | $560,000$280/sqft |
Source: Listhub #2910311 Report a problem | ||
Public tax history
| Year | Property taxes | Tax assessment |
|---|---|---|
| 2025 | -- | $9,120 |
| 2024 | -- | $9,120 -24% |
| 2023 | -- | $12,000 -7.7% |
| 2022 | -- | $13,000 |
| 2021 | -- | $13,000 |
| 2020 | -- | $13,000 |
| 2019 | -- | $13,000 |
| 2018 | -- | $13,000 |
| 2017 | -- | $13,000 |
| 2016 | -- | $13,000 |
| 2015 | -- | $13,000 |
| 2014 | -- | $13,000 |
| 2013 | -- | $13,000 |
| 2012 | -- | $13,000 |
| 2011 | -- | $13,000 |
| 2010 | -- | $13,000 |
| 2009 | -- | $13,000 |
| 2008 | -- | $13,000 |
| 2007 | -- | $13,000 |
| 2006 | -- | $13,000 |
| 2005 | -- | $13,000 |
| 2004 | -- | $13,000 |
| 2003 | -- | $13,000 |
| 2002 | -- | $13,000 |
| 2001 | -- | $13,000 |
| 2000 | -- | $13,000 |
| 1999 | -- | $13,000 |
Find assessor info on the county website
Monthly payment
Climate risks
Neighborhood: Fleetwood
Nearby schools
Schools provided by the listing agent
- Elementary: Pennington
- Middle: Pennington
- High: Mt Vernon High School
Source: OneKey® MLS as distributed by MLS GRID. This data may not be complete. We recommend contacting the local school district to confirm school assignments for this home.


Similar homes
- $699,0004 bd2 ba1.6k sqft44 Claremont Place, Mount Vernon, NY 10553For Sale

 MLS ID #1029941, Sylvia Brown Woods, Listing by: Weichert Realtors Heritage Pro. OneKey® MLS as distributed by MLS GRID
 - $775,0004 bd3 ba1.6k sqft9 Valley View Drive, Yonkers, NY 10710For Sale
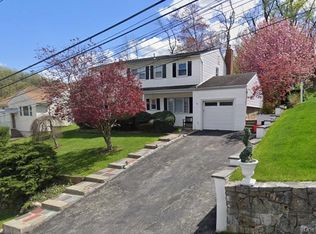 MLS ID #1045608, Veronica Suarez, Listing by: Connect RE Corp.. OneKey® MLS as distributed by MLS GRID
 - $639,0005 bd3 ba1.9k sqft35 Cortlandt Street, Mount Vernon, NY 10550For Sale
 MLS ID #1041908, Isabel C. Saenz, Listing by: eRealty Advisors, Inc. OneKey® MLS as distributed by MLS GRID
 - $740,0003 bd1 ba1.3k sqft597 Kimball Avenue, Yonkers, NY 10704For Sale
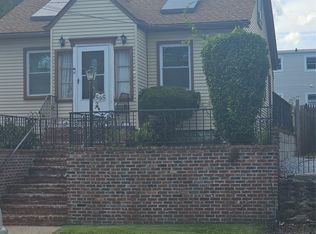 MLS ID #1047820, Camille Robinson, Listing by: C J Robin's Real Estate. OneKey® MLS as distributed by MLS GRID
 - $899,0006 bd2 ba2.6k sqft13 S Bleeker Street, Mount Vernon, NY 10550For SaleMLS ID #986144, Garry Klein, Listing by: Houlihan Lawrence Commercial. OneKey® MLS as distributed by MLS GRID
- $690,0003 bd2 ba1.4k sqft507 Mile Square Road, Yonkers, NY 10701For SaleMLS ID #1016355, Adalid V. Orozco, Listing by: Voro LLC. OneKey® MLS as distributed by MLS GRID
- $899,0003 bd2 ba1.7k sqft39 Marshall, Yonkers, NY 10705For SaleMLS ID #1006381, Mersiha Durakovic, Listing by: Keller Williams NYC. OneKey® MLS as distributed by MLS GRID
- $679,9994 bd2 ba1.6k sqft3207 Pearsall Avenue, Bronx, NY 10469For SaleMLS ID #1048490, Marc Giles, Listing by: eXp Realty. OneKey® MLS as distributed by MLS GRID
- $999,9994 bd2 ba2.2k sqft286 Eastchester Road, New Rochelle, NY 10801For SaleMLS ID #1041281, Anthony F. Marciano, Listing by: Century 21 Marciano. OneKey® MLS as distributed by MLS GRID
- $620,0003 bd5 ba1.5k sqft12 Bryn Mawr Parkway, Bronxville, NY 10708For SaleMLS ID #1041444, Mary J. Byrne, Listing by: Serhant LLC. OneKey® MLS as distributed by MLS GRID
- $850,0003 bd3 ba1.1k sqft1015 Revere Avenue, Bronx, NY 10465For SaleMLS ID #981410, Miriam Toro, Listing by: Berashith Realty. OneKey® MLS as distributed by MLS GRID
- $879,0003 bd4 ba1.2k sqft675 King Avenue, Bronx, NY 10464For SaleMLS ID #1035845, Cecilia Norbert, Listing by: Direct Choice Realty. OneKey® MLS as distributed by MLS GRID
- $899,0005 bd3 ba2.5k sqft49 Park Place, New Rochelle, NY 10801For SaleMLS ID #1058364, Roxana E. Funes, Listing by: Charles Rutenberg Realty, Inc.. OneKey® MLS as distributed by MLS GRID
- $818,8883 bd3 ba1.2k sqft277 Graff Avenue, Bronx, NY 10465For SaleMLS ID #1018837, Rafael Maldonado, Listing by: Voro LLC. OneKey® MLS as distributed by MLS GRID
- $685,0004 bd2 ba1.9k sqft2 Larch Court, West Nyack, NY 10994For SaleMLS ID #1015230, Jaime Thomas, Listing by: CBC Realty Services LLC. OneKey® MLS as distributed by MLS GRID
- $1,170,0003 bd3 ba2k sqft32 Deerfield Avenue, Eastchester, NY 10709For SaleMLS ID #1036436, Dina DiPaola-Gulli, Listing by: Keller Williams Realty Group. OneKey® MLS as distributed by MLS GRID
- $749,9004 bd3 ba1.8k sqft224 Center, Pearl River, NY 10965For SaleMLS ID #1031324, Elena Bertussi-Bachman, Listing by: Howard Hanna Rand Realty. OneKey® MLS as distributed by MLS GRID
- $599,9993 bd3 ba1.7k sqft4727 Matilda Avenue, Bronx, NY 10470For SaleMLS ID #955766, Raymond Vasquez, Listing by: RE/MAX Distinguished Hms.&Prop. OneKey® MLS as distributed by MLS GRID
