Welcome to this beautifully appointed Tudor-style home in the desirable Bronxville Manor neighborhood. Combining classic charm with exceptional modern upgrades, this residence features stucco exterior, mature professional landscaping, and a welcoming entry vestibule. The thoughtfully designed chef’s kitchen boasts a stunning marble island, custom cabinetry and millwork, and premium stainless-steel appliances. The kitchen flows effortlessly into the family room, complete with a gas fireplace. The formal dining room preserves its original ornamental plaster ceiling, adding timeless character. Step outside through the sliding doors to enjoy a private Trex deck with a custom pergola and built-in six-person hot tub. The spacious primary suite offers a luxurious Carrera marble bath with a waterfall shower, body sprays, and heated towel bar. Two additional bedrooms and an updated hall bath complete the second floor. Additional amenities include hardwood flooring, 3-zone central air, double-pane windows, pull-down attic stairs, and a finished lower level with a full bath. The detached two-car garage. Close to Metro-North, shopping, and dining. Lake Isle Country Club membership eligibility adds to the appeal of this exceptional home.
For sale
Price increase: $21K (8/9)
$1,170,000
32 Deerfield Avenue, Eastchester, NY 10709
3beds
2,007sqft
Single Family Residence, Residential
Built in 1928
6,829 Square Feet Lot
$-- Zestimate®
$583/sqft
$-- HOA
What's special
Gas fireplaceCustom cabinetry and millworkStucco exteriorUpdated hall bathDetached two-car garageTwo additional bedroomsCustom pergola
- 15 days |
- 1,289 |
- 46 |
Zillow last checked:
Listing updated:
Listed by:
Keller Williams Realty Group 914-713-3270,
Dina DiPaola-Gulli 914-447-7064
Source: OneKey® MLS as distributed by MLS GRID,MLS#: 1036436
Facts & features
Interior
Bedrooms & bathrooms
- Bedrooms: 3
- Bathrooms: 3
- Full bathrooms: 3
Heating
- Hydro Air, Radiant Floor
Cooling
- Central Air
Appliances
- Included: Dishwasher, Gas Range, Microwave, Stainless Steel Appliance(s), Washer
- Laundry: Washer/Dryer Hookup
Features
- Ceiling Fan(s), Chefs Kitchen, Crown Molding, Eat-in Kitchen, Entrance Foyer, Formal Dining, Granite Counters, High Ceilings, Kitchen Island, Primary Bathroom, Recessed Lighting
- Basement: Finished,Full
- Attic: Full
- Number of fireplaces: 2
Interior area
- Total structure area: 2,007
- Total interior livable area: 2,007 sqft
Property
Parking
- Total spaces: 4
- Parking features: Driveway, Garage
- Garage spaces: 2
- Has uncovered spaces: Yes
Lot
- Size: 6,829 Square Feet
Details
- Parcel number: 24890780000000500000301
- Special conditions: None
Construction
Type & style
- Home type: SingleFamily
- Architectural style: Tudor
- Property subtype: Single Family Residence, Residential
Materials
- Stucco
Condition
- Year built: 1928
Utilities & green energy
- Sewer: Public Sewer
- Water: Public
- Utilities for property: Natural Gas Connected
Community & HOA
HOA
- Has HOA: No
Location
- Region: Eastchester
Financial & listing details
- Price per square foot: $583/sqft
- Tax assessed value: $8,200
- Annual tax amount: $22,903
- Date on market: 8/9/2026
- Cumulative days on market: 15 days
- Listing agreement: Exclusive Agency
- Exclusions: Master bath Marble Sink
Estimated market value
Not available
Estimated sales range
Not available
Not available
Price history
| Date | Event | Price |
|---|---|---|
| 8/9/2026 | Price change | $1,170,000+1.8%$583/sqft |
Source:  OneKey® MLS as distributed by MLS GRID #1036436 Report a problem OneKey® MLS as distributed by MLS GRID #1036436 Report a problem | ||
| 7/16/2026 | Price change | $1,149,000-3.4%$572/sqft |
Source:  NYSAMLSs #R1685360 Report a problem NYSAMLSs #R1685360 Report a problem | ||
| 6/22/2026 | Price change | $1,190,000-4.7%$593/sqft |
Source: NYSAMLSs #R1685360 Report a problem | ||
| 6/9/2026 | Price change | $1,249,000-3.8%$622/sqft |
Source: NYSAMLSs #R1685360 Report a problem | ||
| 5/28/2026 | Listed for sale | $1,299,000+8.7%$647/sqft |
Source: NYSAMLSs #R1685360 Report a problem | ||
| 9/2/2025 | Listing removed | $1,195,000$595/sqft |
Source: OneKey® MLS as distributed by MLS GRID #817692 Report a problem | ||
| 6/2/2025 | Pending sale | $1,195,000$595/sqft |
Source: OneKey® MLS as distributed by MLS GRID #817692 Report a problem | ||
| 5/29/2025 | Listing removed | $1,195,000$595/sqft |
Source: OneKey® MLS as distributed by MLS GRID #817692 Report a problem | ||
| 4/28/2025 | Price change | $1,195,000-7.7%$595/sqft |
Source: OneKey® MLS as distributed by MLS GRID #817692 Report a problem | ||
| 4/10/2025 | Price change | $1,295,000-10.4%$645/sqft |
Source: OneKey® MLS as distributed by MLS GRID #817692 Report a problem | ||
| 4/4/2025 | Price change | $1,445,000-3.3%$720/sqft |
Source: OneKey® MLS as distributed by MLS GRID #817692 Report a problem | ||
| 3/26/2025 | Price change | $1,495,000-3.5%$745/sqft |
Source: OneKey® MLS as distributed by MLS GRID #817692 Report a problem | ||
| 2/9/2025 | Listed for sale | $1,550,000+123%$772/sqft |
Source: OneKey® MLS as distributed by MLS GRID #817692 Report a problem | ||
| 5/20/2015 | Sold | $695,000-24.9%$346/sqft |
Source: OneKey® MLS as distributed by MLS GRID #H4506043 Report a problem | ||
| 2/16/2012 | Sold | $925,000$461/sqft |
Source: Public Record Report a problem | ||
Public tax history
| Year | Property taxes | Tax assessment |
|---|---|---|
| 2025 | -- | $8,200 |
| 2024 | -- | $8,200 |
| 2023 | -- | $8,200 |
| 2022 | -- | $8,200 |
| 2021 | -- | $8,200 |
| 2020 | -- | $8,200 |
| 2019 | -- | $8,200 -8.9% |
| 2018 | -- | $9,000 |
| 2017 | -- | $9,000 |
| 2016 | -- | $9,000 |
| 2015 | -- | $9,000 |
| 2014 | -- | $9,000 |
| 2013 | -- | $9,000 -41.2% |
| 2006 | -- | $15,300 |
| 2005 | -- | $15,300 |
| 2004 | -- | $15,300 |
| 2003 | -- | $15,300 |
| 2002 | -- | $15,300 |
| 2001 | -- | $15,300 |
| 2000 | -- | $15,300 |
| 1999 | -- | $15,300 |
Find assessor info on the county website
Monthly payment
Climate risks
Neighborhood: 10709
Nearby schools
GreatSchools rating
- 9/10William E Cottle SchoolGrades: PK-5Distance: 0.3 mi
- 7/10Tuckahoe Middle SchoolGrades: 6-8Distance: 0.2 mi
- 8/10Tuckahoe High SchoolGrades: 9-12Distance: 0.2 mi
Schools provided by the listing agent
- Elementary: William E Cottle School
- Middle: Tuckahoe Middle School
- High: Tuckahoe High School
Source: OneKey® MLS as distributed by MLS GRID. This data may not be complete. We recommend contacting the local school district to confirm school assignments for this home.
- $1,450,0004 bd4 ba2.6k sqft30 Deerfield Ave, Eastchester, NY 10709Sold
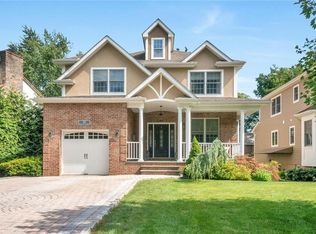
- $1,393,8004 bd3 ba2k sqft36 Deerfield Ave, Eastchester, NY 10709Off Market
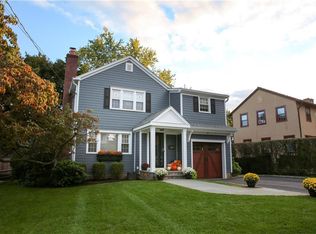
- $1,761,2004 bd4 ba2.6k sqft28 Deerfield Ave, Eastchester, NY 10709Off Market
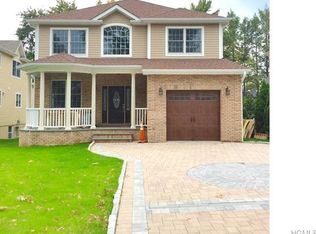
- $1,220,2004 bd2 ba1.9k sqft40 Deerfield Ave, Eastchester, NY 10709Off Market
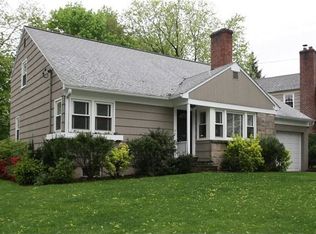
- $1,082,0004 bd3 ba1.9k sqft105 North Rd, Eastchester, NY 10709Off Market
- $1,368,3004 bd3 ba2.1k sqft109 North Rd, Eastchester, NY 10709Off Market
- $1,186,300-- bd-- ba-- sqft35 Deerfield Ave, Eastchester, NY 10709Off Market
- $1,393,800-- bd-- ba-- sqft26 Deerfield Ave, Eastchester, NY 10709Off Market
A local agent can set up tours, give advice and negotiate with sellers.
Similar homes
- $1,100,0004 bd3 ba1.8k sqft423 Hinman Place, Mamaroneck, NY 10543New Construction

 MLS ID #1015175, Miriam Toro, Listing by: Berashith Realty. OneKey® MLS as distributed by MLS GRID
 - $1,086,0004 bd3 ba2.6k sqft147 Westminster Drive, Yonkers, NY 10710For Sale
 MLS ID #1030844, Elisha Rosado, Listing by: Madison Allied LLC. OneKey® MLS as distributed by MLS GRID
 - $850,0004 bd2 ba2k sqft324 Hayward Avenue, Fleetwood, NY 10552For Sale
 MLS ID #999950, Adriane Saunders, Listing by: Sure Stop Realty Inc.. OneKey® MLS as distributed by MLS GRID
 - $925,0003 bd3 ba1.9k sqft445 W Hartsdale Avenue, Hartsdale, NY 10530For Sale
 MLS ID #889976, Jonathan Minerick, Listing by: HomeCoin.com. OneKey® MLS as distributed by MLS GRID
 - $899,0003 bd2 ba1.7k sqft39 Marshall, Yonkers, NY 10705For SaleMLS ID #1006381, Mersiha Durakovic, Listing by: Keller Williams NYC. OneKey® MLS as distributed by MLS GRID
- $879,0003 bd4 ba1.2k sqft675 King Avenue, Bronx, NY 10464For SaleMLS ID #1035845, Cecilia Norbert, Listing by: Direct Choice Realty. OneKey® MLS as distributed by MLS GRID
- $1,160,0003 bd1 ba1.1k sqft4804 190th Street, Fresh Meadows, NY 11365For SaleMLS ID #1036954, Jinyu Lin, Listing by: B Square Realty. OneKey® MLS as distributed by MLS GRID
- $1,299,0003 bd3 ba3k sqft6 Hunting Ridge Road, White Plains, NY 10605For SaleMLS ID #1001918, Jessica Yadav, Listing by: Compass Greater NY, LLC. OneKey® MLS as distributed by MLS GRID
- $1,099,0003 bd2 ba1.7k sqft4112 Glenwood Street, Little Neck, NY 11363For SaleMLS ID #1022809, Peter J. Hlampeas, Listing by: EXP Realty. OneKey® MLS as distributed by MLS GRID
- $1,150,0003 bd3 ba1.1k sqft15031 17th Road #RANCH, Whitestone, NY 11357New ConstructionMLS ID #993870, Virginia Jee CBR, Listing by: Home Sweet Homes Real Prop Inc. OneKey® MLS as distributed by MLS GRID
- $1,150,0003 bd3 ba1.3k sqft146-23 22nd Avenue, Whitestone, NY 11357For SaleMLS ID #1017951, Xiao Zheng, Listing by: Jamie Realty Group. OneKey® MLS as distributed by MLS GRID
- $1,158,0004 bd2 ba1.1k sqft50-27 192nd Street, Fresh Meadows, NY 11365For SaleMLS ID #1031297, Xing Zheng, Listing by: Winzone Realty Inc. OneKey® MLS as distributed by MLS GRID
- $1,280,0003 bd2 ba1.7k sqft25511 Iowa Road, Great Neck, NY 11020For SaleMLS ID #1031886, Shan Yi Yip, Listing by: Grand Brilliant Realty NY Inc. OneKey® MLS as distributed by MLS GRID
- $779,0004 bd2 ba2k sqft69 Treno St, New Rochelle, NY 10801For SaleMLS ID #501617, Kerry-Ann Fyne, Listing by: Citizens International Realty. BNYMLS
- $1,079,0004 bd3 ba2.6k sqft54 Allapartus Road, Ossining, NY 10562For SaleMLS ID #1002953, Derek J. Greene, Listing by: Greene Realty Group. OneKey® MLS as distributed by MLS GRID
- $1,148,0003 bd3 ba1.9k sqft20 Baylis Place, Syosset, NY 11791For SaleMLS ID #1022844, Kok Lim Tsun, Listing by: Winzone Realty Inc. OneKey® MLS as distributed by MLS GRID
- $975,0003 bd3 ba1.8k sqft71 Willits Road, Glen Cove, NY 11542For SaleMLS ID #1023160, Joseph M. Lovaglio, Listing by: J D S North Shore Realty Inc. OneKey® MLS as distributed by MLS GRID
- $1,088,0003 bd4 ba1.4k sqft4709 188th Street, Flushing, NY 11358For SaleMLS ID #1034829, Wen Jin Chen, Listing by: E Realty International Corp. OneKey® MLS as distributed by MLS GRID
- $684,9004 bd1 ba1.8k sqft432 Bedford Avenue, Mount Vernon, NY 10553For SaleMLS ID #1026711, Regina L. Rodriguez, Listing by: Locqube New York, Inc.. OneKey® MLS as distributed by MLS GRID
- $1,274,9003 bd2 ba1.9k sqft63-28 82nd Place, Middle Village, NY 11379For SaleMLS ID #1034253, Derek J. Greene, Listing by: Greene Realty Group. OneKey® MLS as distributed by MLS GRID
