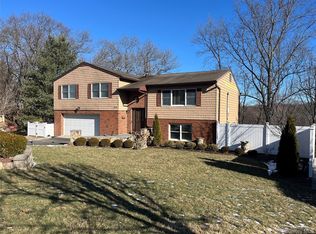
Welcome this new beautiful home to the Market. Beautiful tree-lined block in quiet and desirable neighborhood. This home boasts a large 4 bed 3 bath home. Bedrooms are generously sized and spacious. Plenty of natural lighting all throughout this home. Master bedroom has an ensuite for a private bathroom. The 2 other bedrooms on the main floor are spacious and bright. All the bedrooms have plenty of closet space. Large living room to entertain for family and the holidays. Dining room spacious enough for those great holiday dinners. large kitchen with beautiful stainless-steel appliances and spacious for a nice kitchen dinette to entertain while cooking. From the kitchen it has a large outside deck for great entertaining and barbecues. There is an elevator that is from the first floor by the full finished basement apartment. It has not worked in years, Downstairs is a full finished basement, that boasts a large kitchen, bedroom and spacious living room. It also has a large bathroom. Spacious large backyard for relaxation. Roof is over 25 years old. Make this your future home.
For sale
$1,146,000
147 Westminster Drive, Yonkers, NY 10710
4beds
2,678sqft
Single Family Residence, Residential
Built in 1975
8,024 Square Feet Lot
$-- Zestimate®
$428/sqft
$-- HOA
What's special
Beautiful tree-lined block
- 21 days |
- 515 |
- 15 |
Zillow last checked:
Listing updated:
Listed by:
Madison Allied LLC 914-292-5076,
Elisha Rosado 917-600-3959
Source: OneKey® MLS as distributed by MLS GRID,MLS#: 1030844
Facts & features
Interior
Bedrooms & bathrooms
- Bedrooms: 4
- Bathrooms: 3
- Full bathrooms: 3
Basement
- Description: 1 bedroom
- Level: Lower
Heating
- Baseboard
Cooling
- Wall/Window Unit(s)
Appliances
- Included: Convection Oven, Cooktop, Dishwasher, Dryer, ENERGY STAR Qualified Appliances, Freezer, Gas Cooktop, Gas Oven, Gas Range, Microwave, Oven, Refrigerator, Stainless Steel Appliance(s), Washer
- Laundry: Washer/Dryer Hookup
Features
- First Floor Bedroom, First Floor Full Bath, Beamed Ceilings, Ceiling Fan(s), Eat-in Kitchen, Entrance Foyer, Formal Dining, Granite Counters, High Ceilings, In-Law Floorplan, Natural Woodwork, Original Details, Pantry, Primary Bathroom, Soaking Tub, Storage, Walk Through Kitchen
- Basement: Finished,Full,Walk-Out Access
- Attic: Pull Stairs
- Has fireplace: No
Interior area
- Total structure area: 3,062
- Total interior livable area: 2,678 sqft
Property
Parking
- Total spaces: 2
- Parking features: Attached, Garage, Garage Door Opener, Parking Lot, Private
- Garage spaces: 2
Lot
- Size: 8,024 Square Feet
Details
- Parcel number: 1800003000032000000001
- Special conditions: None
Construction
Type & style
- Home type: SingleFamily
- Architectural style: Ranch
- Property subtype: Single Family Residence, Residential
Materials
- Vinyl Siding
Condition
- Year built: 1975
Utilities & green energy
- Sewer: Public Sewer
- Water: Public
- Utilities for property: Natural Gas Connected, Sewer Available, Sewer Connected, Trash Collection Private, Water Available, Water Connected
Community & HOA
HOA
- Has HOA: No
Location
- Region: Yonkers
Financial & listing details
- Price per square foot: $428/sqft
- Tax assessed value: $14,000
- Annual tax amount: $16,116
- Date on market: 7/27/2026
- Cumulative days on market: 21 days
- Listing agreement: Exclusive Right To Sell
Estimated market value
Not available
Estimated sales range
Not available
Not available
Price history
| Date | Event | Price |
|---|---|---|
| 7/27/2026 | Listed for sale | $1,146,000+144.3%$428/sqft |
Source:  OneKey® MLS as distributed by MLS GRID #1030844 Report a problem OneKey® MLS as distributed by MLS GRID #1030844 Report a problem | ||
| 7/26/2013 | Listing removed | $469,021$175/sqft |
Source: CENTURY 21 Marciano #3227129 Report a problem | ||
| 4/16/2013 | Price change | $469,021-4.1%$175/sqft |
Source: CENTURY 21 Marciano #3227129 Report a problem | ||
| 1/19/2013 | Price change | $489,021-2%$183/sqft |
Source: CENTURY 21 Marciano #3227129 Report a problem | ||
| 10/23/2012 | Price change | $499,021-2.2%$186/sqft |
Source: CENTURY 21 Marciano #3227129 Report a problem | ||
| 9/8/2012 | Listed for sale | $510,021$190/sqft |
Source: BIRDVIEW Technologies. Inc. #3227129 Report a problem | ||
Public tax history
| Year | Property taxes | Tax assessment |
|---|---|---|
| 2025 | -- | $14,000 |
| 2024 | -- | $14,000 |
| 2023 | -- | $14,000 |
| 2022 | -- | $14,000 |
| 2021 | -- | $14,000 |
| 2020 | -- | $14,000 |
| 2019 | -- | $14,000 |
| 2018 | -- | $14,000 |
| 2017 | -- | $14,000 |
| 2016 | -- | $14,000 |
| 2015 | -- | $14,000 |
| 2014 | -- | $14,000 |
| 2013 | -- | $14,000 |
| 2012 | -- | $14,000 |
| 2011 | -- | $14,000 |
| 2010 | -- | $14,000 |
| 2009 | -- | $14,000 |
| 2008 | -- | $14,000 |
| 2007 | -- | $14,000 |
| 2006 | -- | $14,000 |
| 2005 | -- | $14,000 |
| 2004 | -- | $14,000 |
| 2003 | -- | $14,000 |
| 2002 | -- | $14,000 |
| 2001 | -- | $14,000 |
| 2000 | -- | $14,000 |
| 1999 | -- | $14,000 |
Find assessor info on the county website
Monthly payment
Climate risks
Neighborhood: Homefield
Nearby schools
GreatSchools rating
- 7/10School 22Grades: PK-6Distance: 0.6 mi
- 6/10Cross Hill AcademyGrades: 3-8Distance: 0.7 mi
- 5/10Roosevelt High SchoolGrades: 9-12Distance: 1.4 mi
Schools provided by the listing agent
- Elementary: Yonkers (School Choice)
- Middle: Yonkers (School Choice)
- High: Yonkers (School Choice)
Source: OneKey® MLS as distributed by MLS GRID. This data may not be complete. We recommend contacting the local school district to confirm school assignments for this home.
- $754,2003 bd1 ba1.5k sqft654 Odell Ave, Yonkers, NY 10710Off Market
- $1,026,9003 bd1 ba1.5k sqft143 Westminster Dr, Yonkers, NY 10710Off Market
- $723,5003 bd1 ba1.5k sqft22 Beverly Rd, Yonkers, NY 10710Off Market
- $750,5003 bd2 ba1.5k sqft153 Westminster Dr, Yonkers, NY 10710Off Market

- $820,4003 bd2 ba2k sqft646 Odell Ave, Yonkers, NY 10710Off Market
- $650,0003 bd2 ba2k sqft14 Beverly Rd, Yonkers, NY 10710Sold
- $772,6003 bd3 ba1.4k sqft642 Odell Ave, Yonkers, NY 10710Off Market
- $915,2004 bd3 ba2.5k sqft148 Westminster Dr, Yonkers, NY 10710Off Market
A local agent can set up tours, give advice and negotiate with sellers.
Similar homes
- $839,0004 bd3 ba2.1k sqft51 Bainton Street, Yonkers, NY 10704For Sale

 MLS ID #1027424, Irene Astudillo, Listing by: SkyLimit Realty Group. OneKey® MLS as distributed by MLS GRID
 - $999,9996 bd3 ba1.9k sqft953 Mile Square Road, Yonkers, NY 10704For Sale
 MLS ID #932132, Hesham Awad, Listing by: Century 21 Dawns Gold Realty. OneKey® MLS as distributed by MLS GRID
 - $1,199,0005 bd4 ba3.6k sqft254 Park Avenue, West Harrison, NY 10604For Sale
 MLS ID #1014633, Alessandra Mastrogiacomo, Listing by: Marcella Realty LLC. OneKey® MLS as distributed by MLS GRID
 - $999,0005 bd3 ba1.9k sqft645 Mead Street, Bronx, NY 10460For Sale
 MLS ID #1037466, Kazi Alom, Listing by: Keller Williams Realty NYC Grp. OneKey® MLS as distributed by MLS GRID
 - $1,150,0003 bd3 ba1.8k sqft2434 87th Street, East Elmhurst, NY 11369For SaleMLS ID #1035902, Nuruzzaman Sarder, Listing by: Keller Williams Landmark II. OneKey® MLS as distributed by MLS GRID
- $899,9994 bd3 ba2k sqft141 Sterling Avenue, Yonkers, NY 10704For SaleMLS ID #1027032, Sasidharan Gopalan, Listing by: Guru Realty Corp.. OneKey® MLS as distributed by MLS GRID
- $975,0005 bd2 ba1.6k sqft57 Woodruff Avenue, Bronxville, NY 10708For SaleMLS ID #1023869, Joseph Barbieri, Listing by: Century 21 Hire Realty. OneKey® MLS as distributed by MLS GRID
- $699,9004 bd2 ba2.2k sqft4126 Digney Avenue, Bronx, NY 10466For SaleMLS ID #1028801, Sonny Vataj, Listing by: Exit Realty Group. OneKey® MLS as distributed by MLS GRID
- $705,0004 bd2 ba1.6k sqft44 Claremont Place, Mount Vernon, NY 10553For SaleMLS ID #1029941, Sylvia Brown Woods, Listing by: Weichert Realtors Heritage Pro. OneKey® MLS as distributed by MLS GRID
- $1,199,0005 bd3 ba2.6k sqft1730 Fowler Avenue, Bronx, NY 10462For SaleMLS ID #1002836, Peter Zagreda, Listing by: CENTURY 21 ROYAL. OneKey® MLS as distributed by MLS GRID
- $1,199,9995 bd2 ba1.7k sqft4139 248th Street, Little Neck, NY 11363For SaleMLS ID #1036899, Steven Pacchiano, Listing by: Connexion I Rl Est Svcs Inc. OneKey® MLS as distributed by MLS GRID
- $1,160,0004 bd3 ba1.6k sqft64-23 84th Street, Middle Village, NY 11379For SaleMLS ID #1023100, Gaspare J. Mistretta, Listing by: City View Real Estate. OneKey® MLS as distributed by MLS GRID
- $1,050,0005 bd3 ba2.5k sqft143 Fourth Avenue, Pelham, NY 10803For SaleMLS ID #1018713, Debbi Aulfinger, Listing by: Gold Standard Realty LLC. OneKey® MLS as distributed by MLS GRID
- $1,150,0004 bd2 ba1.3k sqft35-13 103rd Street, Corona, NY 11368For SaleMLS ID #973639, Diego G. Naranjo, Listing by: Keller Williams Landmark II. OneKey® MLS as distributed by MLS GRID
- $1,189,0007 bd4 ba3.2k sqft3643 Paulding Avenue, Bronx, NY 10469For SaleMLS ID #1005674, Maurice A. Banton, Listing by: Strive Realty Inc.. OneKey® MLS as distributed by MLS GRID
- $1,350,0005 bd3 ba3.3k sqft3236 Radio Drive, Bronx, NY 10465For SaleMLS ID #1037782, Kelly Borbon, Listing by: Borbon Kelly Nilza. OneKey® MLS as distributed by MLS GRID
- $1,298,0004 bd3 ba2.4k sqft3007 84th Street, East Elmhurst, NY 11370For SaleMLS ID #1000698, Hui Xin Wong, Listing by: Skynado LLC. OneKey® MLS as distributed by MLS GRID
- $1,100,0004 bd2 ba1.6k sqft8622 251st Street, Bellerose, NY 11426For SaleMLS ID #1033887, Qin Lin, Listing by: Canaan Realty International. OneKey® MLS as distributed by MLS GRID
- $1,200,0002 bd2 ba2.1k sqft7314 69th Avenue, Middle Village, NY 11379For SaleMLS ID #1030884, Denisse Mirauti, Listing by: Keller Williams Hudson Valley. OneKey® MLS as distributed by MLS GRID
- $774,9004 bd3 ba1.8k sqft224 Center, Pearl River, NY 10965For SaleMLS ID #1031324, Elena Bertussi-Bachman, Listing by: Howard Hanna Rand Realty. OneKey® MLS as distributed by MLS GRID
