Exceptional Raised Ranch Split-Level with Private In-Law Suite & Endless Possibilities!
Discover the perfect blend of style, space, and flexibility in this beautifully maintained 5-bedroom, 4-bath raised ranch split-level home. Designed for today’s lifestyle, this expansive residence offers generous living areas, thoughtful updates, and an ideal layout for multi-generational living, guests, or extended family. Step inside to a bright and welcoming main level featuring a sun-filled living room, elegant formal dining room perfect for entertaining, and a well-appointed kitchen complete with stainless steel appliances. Upstairs, retreat to the spacious primary suite with its own private bath, accompanied by two additional generously sized bedrooms and a full hall bath. The lower level offers even more living space with a sunlit family room, convenient kitchenette, home office or additional bedroom, full bath, and laundry room—providing incredible versatility for work, relaxation, or recreation. One of the true highlights of this property is the fully equipped private in-law suite with its own separate entrance. Offering complete independence, this exceptional space features a full kitchen, comfortable living area, bedroom, and bath—ideal for extended family, guests, or potential income-producing opportunities. Nestled in a sought-after neighborhood, this rare home delivers the perfect balance of privacy, comfort, and convenience. Whether you're looking for room to grow, space to entertain, or a flexible living arrangement, this one-of-a-kind property checks every box.
For sale
$1,199,000
254 Park Avenue, West Harrison, NY 10604
5beds
3,600sqft
Single Family Residence, Residential
Built in 1979
0.44 Acres Lot
$-- Zestimate®
$333/sqft
$-- HOA
What's special
Full hall bathLaundry roomThoughtful updatesSunlit family roomConvenient kitchenette
- 44 days |
- 821 |
- 32 |
Zillow last checked:
Listing updated:
Listed by:
Marcella Realty LLC 914-949-9855,
Alessandra Mastrogiacomo
Source: OneKey® MLS as distributed by MLS GRID,MLS#: 1014633
Facts & features
Interior
Bedrooms & bathrooms
- Bedrooms: 5
- Bathrooms: 4
- Full bathrooms: 4
Heating
- Baseboard, Oil
Cooling
- Ductless, Wall/Window Unit(s)
Appliances
- Included: Dishwasher, Dryer, Microwave, Stainless Steel Appliance(s), Washer
Features
- Eat-in Kitchen, Formal Dining, High Ceilings
- Basement: Finished
- Attic: Pull Stairs,Storage
Interior area
- Total structure area: 3,600
- Total interior livable area: 3,600 sqft
Property
Parking
- Total spaces: 2
- Parking features: Attached, Driveway, Garage, Garage Door Opener
- Garage spaces: 2
- Has uncovered spaces: Yes
Lot
- Size: 0.44 Acres
Details
- Parcel number: 2801000994000000000062
- Special conditions: None
Construction
Type & style
- Home type: SingleFamily
- Architectural style: Raised Ranch,Split Ranch
- Property subtype: Single Family Residence, Residential
Materials
- Brick, Cedar
Condition
- Year built: 1979
Utilities & green energy
- Sewer: Public Sewer
- Water: Public
- Utilities for property: Cable Connected, Electricity Connected, Sewer Connected, Trash Collection Public, Water Connected
Community & HOA
HOA
- Has HOA: No
Location
- Region: West Harrison
Financial & listing details
- Price per square foot: $333/sqft
- Tax assessed value: $11,300
- Annual tax amount: $18,747
- Date on market: 6/17/2026
- Cumulative days on market: 45 days
- Listing agreement: Exclusive Right To Sell
- Electric utility on property: Yes
Estimated market value
Not available
Estimated sales range
Not available
Not available
Price history
| Date | Event | Price |
|---|---|---|
| 6/17/2026 | Listed for sale | $1,199,000-0.1%$333/sqft |
Source:  OneKey® MLS as distributed by MLS GRID #1014633 Report a problem OneKey® MLS as distributed by MLS GRID #1014633 Report a problem | ||
| 8/16/2025 | Listing removed | $1,199,999$333/sqft |
Source: OneKey® MLS as distributed by MLS GRID #818958 Report a problem | ||
| 6/9/2025 | Price change | $1,199,999-4%$333/sqft |
Source: OneKey® MLS as distributed by MLS GRID #818958 Report a problem | ||
| 1/31/2025 | Listed for sale | $1,250,000+79.9%$347/sqft |
Source: OneKey® MLS as distributed by MLS GRID #818958 Report a problem | ||
| 3/7/2007 | Sold | $695,000$193/sqft |
Source: Public Record Report a problem | ||
Public tax history
| Year | Property taxes | Tax assessment |
|---|---|---|
| 2025 | -- | $11,300 -11% |
| 2024 | -- | $12,700 |
| 2023 | -- | $12,700 |
| 2022 | -- | $12,700 |
| 2021 | -- | $12,700 |
| 2020 | -- | $12,700 |
| 2019 | -- | $12,700 |
| 2018 | -- | $12,700 |
| 2017 | -- | $12,700 |
| 2016 | -- | $12,700 |
| 2015 | -- | $12,700 |
| 2014 | -- | $12,700 -18.8% |
| 2013 | -- | $15,640 |
| 2012 | -- | $15,640 |
| 2011 | -- | $15,640 |
| 2010 | -- | $15,640 |
| 2009 | -- | $15,640 |
| 2008 | -- | $15,640 |
| 2007 | -- | $15,640 |
| 2006 | -- | $15,640 |
| 2005 | -- | $15,640 |
| 2004 | -- | $15,640 |
| 2003 | -- | $15,640 |
| 2002 | -- | $15,640 |
| 2001 | -- | $15,640 |
| 2000 | -- | $15,640 |
Find assessor info on the county website
Monthly payment
Climate risks
Neighborhood: 10604
Nearby schools
GreatSchools rating
- 7/10Samuel J Preston SchoolGrades: K-5Distance: 0.7 mi
- 9/10Louis M Klein Middle SchoolGrades: 6-8Distance: 4.8 mi
- 8/10Harrison High SchoolGrades: 9-12Distance: 4.5 mi
Schools provided by the listing agent
- Elementary: Samuel J Preston School
- Middle: Louis M Klein Middle School
- High: Harrison High School
Source: OneKey® MLS as distributed by MLS GRID. This data may not be complete. We recommend contacting the local school district to confirm school assignments for this home.
- $1,193,800-- bd2 ba2.1k sqft255 Park Ave, West Harrison, NY 10604Off Market
- $1,203,800-- bd3 ba2.5k sqft252 Park Ave, West Harrison, NY 10604Off Market
- $1,287,400-- bd2 ba2.1k sqft23 Highridge Rd, West Harrison, NY 10604Off Market
- $1,430,5005 bd4 ba3k sqft24 Highridge Rd, West Harrison, NY 10604Off Market
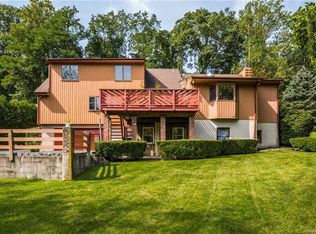
- $1,822,300-- bd4 ba5.5k sqft22 Highridge Rd, West Harrison, NY 10604Off Market
- $1,514,8005 bd4 ba3.6k sqft253 Park Ave, West Harrison, NY 10604Off Market
- $1,251,600-- bd2 ba2.7k sqft250 Park Ave, West Harrison, NY 10604Off Market
- $1,355,0005 bd4 ba3k sqft21 Highridge Rd, West Harrison, NY 10604Off Market
A local agent can set up tours, give advice and negotiate with sellers.
Similar homes
- $1,750,0004 bd4 ba2.7k sqft110 Park Lane, West Harrison, NY 10604For Sale
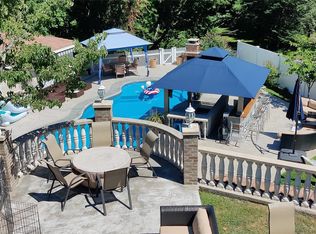
 MLS ID #1002722, Jonathan Minerick, Listing by: HomeCoin.com. OneKey® MLS as distributed by MLS GRID
 - $1,300,0005 bd3 ba2.7k sqft25 Manor Avenue, White Plains, NY 10605For Sale
 MLS ID #1004811, Nicholas Rosario, Listing by: William Raveis Real Estate. OneKey® MLS as distributed by MLS GRID
 - $1,146,0004 bd3 ba2.6k sqft147 Westminster Drive, Yonkers, NY 10710For Sale
 MLS ID #1030844, Elisha Rosado, Listing by: Madison Allied LLC. OneKey® MLS as distributed by MLS GRID
 - $1,095,0005 bd4 ba3.7k sqft75 Glen Forest Street, Thornwood, NY 10594For Sale
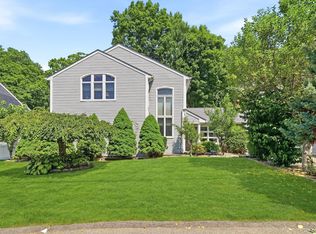 MLS ID #1025703, Adam Eliassof, Listing by: Coldwell Banker Realty. OneKey® MLS as distributed by MLS GRID
 - $1,200,0005 bd4 ba3.7k sqft28 Brookdale Road, Glen Cove, NY 11542For SaleMLS ID #1029323, Mintu K. Nath, Listing by: LAFFEY REAL ESTATE. OneKey® MLS as distributed by MLS GRID
- $1,299,0003 bd3 ba3k sqft6 Hunting Ridge Road, White Plains, NY 10605For SaleMLS ID #1001918, Jessica Yadav, Listing by: Compass Greater NY, LLC. OneKey® MLS as distributed by MLS GRID
- $1,200,0006 bd2 ba2.6k sqft300 Ackertown Road, Monsey, NY 10952For SaleMLS ID #1021004, Diane Guerra, Listing by: Howard Hanna Rand Realty. OneKey® MLS as distributed by MLS GRID
- $1,049,9993 bd5 ba2.5k sqft9 Primrose Avenue W, White Plains, NY 10607For SaleMLS ID #971959, Lei Wang, Listing by: Keller Williams Realty Group. OneKey® MLS as distributed by MLS GRID
- $1,079,0004 bd3 ba2.6k sqft54 Allapartus Road, Ossining, NY 10562For SaleMLS ID #1002953, Derek J. Greene, Listing by: Greene Realty Group. OneKey® MLS as distributed by MLS GRID
- $1,100,0004 bd3 ba1.8k sqft423 Hinman Place, Mamaroneck, NY 10543New ConstructionMLS ID #1015175, Miriam Toro, Listing by: Berashith Realty. OneKey® MLS as distributed by MLS GRID
- $1,250,0004 bd4 ba2.4k sqft68 Van Buren Street, Pearl River, NY 10965For SaleMLS ID #1021200, Matthew W. Gibbs, Listing by: KW Hudson Valley United. OneKey® MLS as distributed by MLS GRID
- $885,0004 bd4 ba2.2k sqft61 Kathwood Road, White Plains, NY 10607For SaleMLS ID #980577, Katheryn E. DeClerck, Listing by: Howard Hanna Rand Realty. OneKey® MLS as distributed by MLS GRID
- $1,150,0005 bd4 ba2.2k sqft254 Hempstead Road, Spring Valley, NY 10977For SaleMLS ID #999758, Solomon A Fuerst, Listing by: Fuerst & Fuerst Inc. OneKey® MLS as distributed by MLS GRID
- $1,150,0004 bd3 ba2.2k sqft61 Viola Drive, Glen Cove, NY 11542For SaleMLS ID #1030043, Dee Dee H. Brix SFR CBR, Listing by: Compass Greater NY LLC. OneKey® MLS as distributed by MLS GRID
- $888,0003 bd3 ba2k sqft5 Colden Avenue, White Plains, NY 10606For SaleMLS ID #1029945, Iris Kalt, Listing by: Berkshire Hathaway HS NY Prop. OneKey® MLS as distributed by MLS GRID
- $999,9006 bd2 ba3.2k sqft45 S Ridge Street, Port Chester, NY 10573For SaleMLS ID #1005885, Irene Sorial, Listing by: BHG RE Shore & Country Prop.. OneKey® MLS as distributed by MLS GRID
- $799,0005 bd4 ba3.1k sqft49 Gregg Court, Tappan, NY 10983For SaleMLS ID #1020475, Eric Helman, Listing by: Keller Williams Hudson Valley. OneKey® MLS as distributed by MLS GRID
- $1,499,0005 bd5 ba4.2k sqft294 Lincoln Avenue, New Rochelle, NY 10801For SaleMLS ID #1017184, Jonathan Minerick, Listing by: HomeCoin.com. OneKey® MLS as distributed by MLS GRID
- $949,9994 bd3 ba3.5k sqft170 Watch Hill Road, Cortlandt Manor, NY 10567For SaleMLS ID #1013726, Donna Tiffany, Listing by: Exit Realty Connections. OneKey® MLS as distributed by MLS GRID
- $875,0005 bd3 ba2.5k sqft143 Pineview Avenue, Bardonia, NY 10954For SaleMLS ID #1027093, Christine Bongiovanni, Listing by: Howard Hanna Rand Realty. OneKey® MLS as distributed by MLS GRID
