Sprawling and versatile, this 5-bedroom, 4-bathroom Colonial offers an impressive 3,775 square feet of beautifully scaled living space in the heart of Thornwood. The expansive interior features a massive primary suite retreat, a second generous bedroom suite conveniently located on the main level complete with its own private ensuite bath, classic hardwood floors, a cozy fireplace, abundant storage throughout, and a fully finished basement ideal for multi-generational living and a dedicated home office. The luxury extends outdoors to a flat, beautifully landscaped property equipped with an in-ground sprinkler system for effortless maintenance, mature fruit trees, an outdoor fireplace, and a private hot tub perfect for entertaining. Tucked away at the end of the road, it allows you to enjoy a secluded block while still being close to all with effortless access to the Rose Hill Shopping Center and easy commuter routes.
For sale
Price cut: $105K (7/30)
$1,095,000
75 Glen Forest Street, Thornwood, NY 10594
5beds
3,775sqft
Single Family Residence, Residential
Built in 1955
9,988 Square Feet Lot
$-- Zestimate®
$290/sqft
$-- HOA
What's special
Cozy fireplaceOutdoor fireplaceMature fruit treesFlat beautifully landscaped propertyClassic hardwood floorsAbundant storage throughoutMassive primary suite retreat
- 37 days
- 2,521
- 102
Zillow last checked:
Listing updated:
Listed by:
Coldwell Banker Realty 914-277-5000,
Adam Eliassof 914-424-7295
Source: OneKey® MLS as distributed by MLS GRID,MLS#: 1025703
Facts & features
Interior
Bedrooms & bathrooms
- Bedrooms: 5
- Bathrooms: 4
- Full bathrooms: 4
Heating
- Baseboard, Ducts, Electric, Oil
Cooling
- Central Air
Appliances
- Included: Dishwasher, Electric Oven, Microwave, Refrigerator, Washer
- Laundry: Washer/Dryer Hookup, In Basement
Features
- First Floor Full Bath, Ceiling Fan(s), Chandelier, Eat-in Kitchen, Formal Dining, High Ceilings, Primary Bathroom, Storage, Walk-In Closet(s)
- Flooring: Carpet, Hardwood, Vinyl
- Basement: Finished,Storage Space,Walk-Out Access
- Attic: Pull Stairs
- Number of fireplaces: 1
- Fireplace features: Living Room, Wood Burning
Interior area
- Total structure area: 4,084
- Total interior livable area: 3,775 sqft
Property
Parking
- Parking features: Driveway
- Has garage: Yes
- Has uncovered spaces: Yes
Features
- Levels: Three Or More
Lot
- Size: 9,988 Square Feet
- Features: Back Yard, Front Yard, Garden, Level, Sprinklers In Front, Sprinklers In Rear
Details
- Additional structures: Shed(s)
- Parcel number: 3489106020000010710000
- Special conditions: None
Construction
Type & style
- Home type: SingleFamily
- Architectural style: Colonial
- Property subtype: Single Family Residence, Residential
Materials
- Vinyl Siding
Condition
- Year built: 1955
Utilities & green energy
- Sewer: Public Sewer
- Water: Public
- Utilities for property: Cable Connected, Electricity Connected, Phone Available, Sewer Connected, Trash Collection Public, Water Connected
Community & HOA
Community
- Security: Security System
HOA
- Has HOA: No
Location
- Region: Thornwood
Financial & listing details
- Price per square foot: $290/sqft
- Tax assessed value: $9,250
- Annual tax amount: $19,692
- Date on market: 7/22/2026
- Cumulative days on market: 38 days
- Listing agreement: Exclusive Agency
- Electric utility on property: Yes
Estimated market value
Not available
Estimated sales range
Not available
Not available
Price history
| Date | Event | Price |
|---|---|---|
| 7/30/2026 | Price change | $1,095,000-8.8%$290/sqft |
Source:  OneKey® MLS as distributed by MLS GRID #1025703 Report a problem OneKey® MLS as distributed by MLS GRID #1025703 Report a problem | ||
| 7/22/2026 | Listed for sale | $1,200,000$318/sqft |
Source: OneKey® MLS as distributed by MLS GRID #1025703 Report a problem | ||
Public tax history
| Year | Property taxes | Tax assessment |
|---|---|---|
| 2025 | -- | $9,250 |
| 2024 | -- | $9,250 |
| 2023 | -- | $9,250 |
| 2022 | -- | $9,250 |
| 2021 | -- | $9,250 |
| 2020 | -- | $9,250 |
| 2019 | -- | $9,250 |
| 2018 | -- | $9,250 |
| 2017 | -- | $9,250 |
| 2016 | -- | $9,250 |
| 2015 | -- | $9,250 |
| 2014 | -- | $9,250 |
| 2013 | -- | $9,250 |
| 2012 | -- | $9,250 |
| 2011 | -- | $9,250 |
| 2010 | -- | $9,250 -16.3% |
| 2009 | -- | $11,050 |
| 2008 | -- | $11,050 |
| 2007 | -- | $11,050 +19.5% |
| 2006 | -- | $9,250 +12.1% |
| 2005 | -- | $8,250 |
| 2004 | -- | $8,250 |
| 2003 | -- | $8,250 |
| 2002 | -- | $8,250 |
| 2001 | -- | $8,250 |
| 2000 | -- | $8,250 |
| 1999 | -- | $8,250 |
Find assessor info on the county website
Monthly payment
Climate risks
Neighborhood: 10594
Nearby schools
Schools provided by the listing agent
- Elementary: Hawthorne Elementary School
- Middle: Westlake Middle School
- High: Westlake High School
Source: OneKey® MLS as distributed by MLS GRID. This data may not be complete. We recommend contacting the local school district to confirm school assignments for this home.
Similar homes
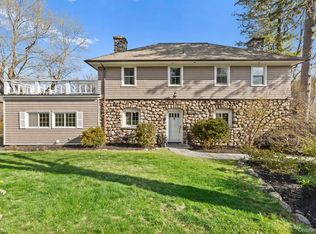
- $1,100,0005 bd3 ba3.6k sqft7 Rolling Hills Road, Thornwood, NY 10594For Sale
 MLS ID #981518, Richard Dutra, Listing by: My Seasons Realty LLC. OneKey® MLS as distributed by MLS GRID
 - $1,255,0005 bd3 ba2.9k sqft7 Lorenz Drive, Valhalla, NY 10595For Sale
 MLS ID #958018, Jeanne Beckley, Listing by: Howard Hanna Rand Realty. OneKey® MLS as distributed by MLS GRID
 - $1,099,0003 bd5 ba3.2k sqft908 Route 9W, Nyack, NY 10960For Sale
 MLS ID #1044426, Dmitriy Pardilov, Listing by: Insight Property Group Inc. OneKey® MLS as distributed by MLS GRID
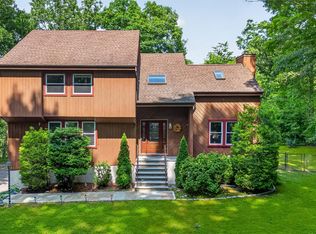
 - $1,150,0005 bd4 ba3.1k sqft2278 Hunterbrook Road, Yorktown Heights, NY 10598For Sale
 MLS ID #1037026, Annemarie Credentino, Listing by: BHHS River Towns Real Estate. OneKey® MLS as distributed by MLS GRID
 - $950,0004 bd2 ba2.2k sqft208 Woodhampton Drive, White Plains, NY 10603For SaleMLS ID #1027547, Pearlita Davis, Listing by: Howard Hanna Rand Realty. OneKey® MLS as distributed by MLS GRID
- $950,0004 bd3 ba3.3k sqft61 Underhill Road, Ossining, NY 10562For SaleMLS ID #1023457, James W. Schunk, Listing by: Schunk Realty Group. OneKey® MLS as distributed by MLS GRID
- $1,150,0004 bd3 ba2.8k sqft2341 Blue Spruce Drive, Yorktown Heights, NY 10598For SaleMLS ID #1008352, Shari Besterman, Listing by: Houlihan Lawrence Inc.. OneKey® MLS as distributed by MLS GRID
- $999,0005 bd2 ba2.7k sqft24 Old Knollwood Road, White Plains, NY 10607For SaleMLS ID #1036297, Debra Tricarico, Listing by: Houlihan Lawrence Inc.. OneKey® MLS as distributed by MLS GRID
- $1,150,0005 bd5 ba2.4k sqft857 Western Highway, Blauvelt, NY 10913For SaleMLS ID #1032617, Derek J. Greene, Listing by: Greene Realty Group. OneKey® MLS as distributed by MLS GRID
- $999,0005 bd4 ba3.5k sqft22 N Lorna Lane, Airmont, NY 10952For SaleMLS ID #1037122, David Jacobi, Listing by: Keller Williams Valley Realty. OneKey® MLS as distributed by MLS GRID
- $998,0006 bd4 ba3.3k sqft12 Little Brook Lane, New City, NY 10956For SaleMLS ID #1025900, Linda Fernandez, Listing by: Keller Williams Hudson Valley. OneKey® MLS as distributed by MLS GRID
- $899,0004 bd3 ba3.3k sqft19 Flower Lane, Valley Cottage, NY 10989For SaleMLS ID #1003291, Catherine Hotaling, Listing by: Ellis Sotheby's Intl Realty. OneKey® MLS as distributed by MLS GRID
- $955,0004 bd2 ba2.8k sqft80 Wake Robin Lane, Stamford, CT 06903For Sale
 MLS ID #24186060, Len Schwartz, Keller Williams Prestige Prop.. Smart MLS
 - $1,199,0005 bd4 ba3.2k sqft21 Windgate Drive, New City, NY 10956For SaleMLS ID #991401, Michelle B Zweig, Listing by: Howard Hanna Rand Realty. OneKey® MLS as distributed by MLS GRID
- $999,0004 bd4 ba2.8k sqft17 Little Brook Lane, New City, NY 10956For SaleMLS ID #1031725, Elliot Gross, Listing by: Keller Williams Valley Realty. OneKey® MLS as distributed by MLS GRID
- $989,0005 bd4 ba3.3k sqft13 Beaumont Drive, New City, NY 10956For SaleMLS ID #979179, Joshua Burstein, Listing by: Keller Williams Hudson Valley. OneKey® MLS as distributed by MLS GRID
- $975,0003 bd3 ba3k sqft44 Beach Road, Ossining, NY 10562For SaleMLS ID #1022746, Jamey Gelardi, Listing by: Houlihan Lawrence Inc.. OneKey® MLS as distributed by MLS GRID
- $1,175,0004 bd4 ba4.2k sqft19 Church Road, Suffern, NY 10901For SaleMLS ID #1014136, Ann Marie DiLonardo, Listing by: Terrie OConnor. OneKey® MLS as distributed by MLS GRID
- $1,099,0003 bd3 ba2.9k sqft558 Green Lane, River Vale, NJ 07675For Sale
 MLS ID #22536770, Isaac Nussbaum, Real Broker, LLC- Toms River. MoreMLS
 - $899,0004 bd3 ba3.2k sqft40 Comstock Hill Avenue, Norwalk, CT 06850For SaleMLS ID #24183613, Maria Miller, William Raveis Real Estate. Smart MLS
