Single family home with five bedrooms, four bathrooms living room dining room, a family room mudroom, two fireplaces inside one fireplace outside near resort style pool, setting with swim up bar three canopies for sun protection one is a motorized sunsetter. One floor living, setting within law. Set up one bedroom downstairs, walk out. Upstairs playroom with staircase. Eat in kitchen with nook.All stainless steel appliances.
For sale
$1,750,000
110 Park Lane, West Harrison, NY 10604
4beds
2,775sqft
Single Family Residence, Residential
Built in 1959
1 Acres Lot
$-- Zestimate®
$631/sqft
$-- HOA
What's special
Two fireplaces insideFour bathroomsAll stainless steel appliancesUpstairs playroom with staircaseResort style poolDining roomSwim up bar
- 66 days |
- 1,273 |
- 27 |
Zillow last checked:
Listing updated:
Listed by:
HomeCoin.com 888-400-2513,
Jonathan Minerick 888-400-2513
Source: OneKey® MLS as distributed by MLS GRID,MLS#: 1002722
Facts & features
Interior
Bedrooms & bathrooms
- Bedrooms: 4
- Bathrooms: 4
- Full bathrooms: 2
- 1/2 bathrooms: 2
Bedroom 1
- Description: 18x15
- Level: First
Bedroom 2
- Description: 15x12
- Level: First
Bedroom 3
- Description: 13x13
- Level: First
Bedroom 4
- Description: 10x12
- Level: Lower
Primary bathroom
- Description: 9x12 with jetted tub
- Level: First
Dining room
- Description: 15x12
- Level: First
Family room
- Description: 22x15 with granite, fireplace.Eight foot, a sliding doors views of the backyard
- Level: First
Living room
- Description: 25x15 with fireplace
- Level: First
Heating
- Forced Air, Geothermal, Heat Pump
Cooling
- Central Air, Ductwork, Electric, Geothermal
Appliances
- Included: Convection Oven, Dishwasher, Dryer, Electric Cooktop, Electric Oven, Electric Range, Microwave, Oven, Refrigerator, Stainless Steel Appliance(s), Tankless Water Heater, Washer, Geothermal Water Heater
- Laundry: Washer/Dryer Hookup, Electric Dryer Hookup, In Basement, In Hall, Washer Hookup
Features
- First Floor Bedroom, First Floor Full Bath, Central Vacuum, Dry Bar, Eat-in Kitchen, Entrance Foyer, Formal Dining, High Speed Internet, In-Law Floorplan, Kitchen Island, Open Floorplan, Open Kitchen, Primary Bathroom, Quartz/Quartzite Counters, Storage, Walk Through Kitchen
- Flooring: Hardwood, Tile
- Windows: Drapes, ENERGY STAR Qualified Windows, Floor to Ceiling Windows, Insulated Windows, Oversized Windows
- Basement: Crawl Space,Partially Finished,Storage Space,Walk-Out Access
- Attic: Finished,Stairs,Walkup
- Has fireplace: Yes
Interior area
- Total structure area: 2,775
- Total interior livable area: 2,775 sqft
Property
Parking
- Total spaces: 10
- Parking features: Detached, Driveway, Electric Vehicle Charging Station(s), Garage, Garage Door Opener, Heated Garage, Private
- Garage spaces: 2
- Has uncovered spaces: Yes
Features
- Levels: One and One Half
- Patio & porch: Covered, Deck, Patio
- Exterior features: Awning(s), Juliet Balcony, Lighting, Mailbox, Rain Gutters
- Has private pool: Yes
- Pool features: Electric Heat, Fenced, In Ground, Pool Cover, Pool/Spa Combo, Salt Water
- Has spa: Yes
- Fencing: Back Yard,Fenced,Front Yard
- Has view: Yes
- View description: Trees/Woods
Lot
- Size: 1 Acres
- Features: Back Yard, Front Yard, Hilly, Landscaped, Private, Wooded
Details
- Additional structures: Gazebo, Outdoor Kitchen, Pool House
- Parcel number: 2801001014000000000026
- Special conditions: None
- Other equipment: Compressor, Generator, Pool Equip/Cover
Construction
Type & style
- Home type: SingleFamily
- Architectural style: Exp Ranch,Mediterranean
- Property subtype: Single Family Residence, Residential
Materials
- Block, Brick, Frame, Stone, Stucco
- Foundation: Block, Brick/Mortar
Condition
- Year built: 1959
Utilities & green energy
- Sewer: Public Sewer
- Water: Public
- Utilities for property: Cable Available, Cable Connected, Electricity Available, Electricity Connected, Phone Connected, Sewer Connected
Green energy
- Energy generation: Solar
Community & HOA
Community
- Security: Fire Alarm, Security Gate, Security System, Video Cameras
HOA
- Has HOA: No
Location
- Region: West Harrison
Financial & listing details
- Price per square foot: $631/sqft
- Tax assessed value: $12,500
- Annual tax amount: $20,430
- Date on market: 5/22/2026
- Cumulative days on market: 61 days
- Listing agreement: Exclusive Agency
- Listing terms: Cash,Conventional
- Electric utility on property: Yes
Estimated market value
Not available
Estimated sales range
Not available
Not available
Price history
| Date | Event | Price |
|---|---|---|
| 5/22/2026 | Listed for sale | $1,750,000$631/sqft |
Source:  OneKey® MLS as distributed by MLS GRID #1002722 Report a problem OneKey® MLS as distributed by MLS GRID #1002722 Report a problem | ||
| 5/20/2026 | Listing removed | -- |
Source: Owner Report a problem | ||
| 5/4/2026 | Listed for sale | $1,750,000+366.7%$631/sqft |
Source: Owner Report a problem | ||
| 4/8/2022 | Listing removed | -- |
Source: Zillow Rental Manager Report a problem | ||
| 1/14/2022 | Listed for rent | $8,900$3/sqft |
Source: Zillow Rental Manager Report a problem | ||
| 1/4/2022 | Listing removed | -- |
Source: Zillow Rental Manager Report a problem | ||
| 11/16/2021 | Listed for rent | $8,900$3/sqft |
Source: Zillow Rental Manager Report a problem | ||
| 5/9/2000 | Sold | $375,000$135/sqft |
Source: Public Record Report a problem | ||
Public tax history
| Year | Property taxes | Tax assessment |
|---|---|---|
| 2025 | -- | $9,300 -25.6% |
| 2024 | -- | $12,500 |
| 2023 | -- | $12,500 |
| 2022 | -- | $12,500 |
| 2021 | -- | $12,500 +4.6% |
| 2020 | -- | $11,950 |
| 2019 | -- | $11,950 |
| 2018 | -- | $11,950 |
| 2017 | -- | $11,950 |
| 2016 | -- | $11,950 |
| 2015 | -- | $11,950 |
| 2014 | -- | $11,950 |
| 2013 | -- | $11,950 |
| 2012 | -- | $11,950 |
| 2011 | -- | $11,950 |
| 2010 | -- | $11,950 |
| 2009 | -- | $11,950 |
| 2008 | -- | $11,950 |
| 2007 | -- | $11,950 |
| 2006 | -- | $11,950 |
| 2005 | -- | $11,950 |
| 2004 | -- | $11,950 |
| 2003 | -- | $11,950 |
| 2002 | -- | $11,950 +5.3% |
| 2001 | -- | $11,350 |
| 2000 | -- | $11,350 -2.2% |
| 1999 | -- | $11,600 |
Find assessor info on the county website
Monthly payment
Climate risks
Neighborhood: 10604
Getting around
0 / 100
Car-DependentNearby schools
GreatSchools rating
- 9/10Purchase SchoolGrades: K-5Distance: 3.1 mi
- 9/10Louis M Klein Middle SchoolGrades: 6-8Distance: 6.7 mi
- 8/10Harrison High SchoolGrades: 9-12Distance: 6.4 mi
Schools provided by the listing agent
- Elementary: Purchase
- Middle: Louis M Klein Middle School
- High: Harrison High School
Source: OneKey® MLS as distributed by MLS GRID. This data may not be complete. We recommend contacting the local school district to confirm school assignments for this home.
- $--1 bd2 ba1.5k sqft110 Park Ln #1, West Harrison, NY 10604Off Market

- $1,414,0004 bd3 ba2.4k sqft112 Park Ln, West Harrison, NY 10604Off Market

- $1,111,0004 bd3 ba1.5k sqft108 Park Ln, West Harrison, NY 10604Off Market

- $1,406,600-- bd2 ba2.7k sqft114 Park Ln, West Harrison, NY 10604Off Market
- $1,250,0004 bd4 ba3.2k sqft107 Park Ln, West Harrison, NY 10604Sold
- $1,195,8004 bd2 ba1.8k sqft116 Park Ln, West Harrison, NY 10604Off Market
- $1,760,500-- bd4 ba3.2k sqft111 Park Ln, West Harrison, NY 10604Off Market
- $2,002,8004 bd3 ba3.6k sqft103 Park Ln, West Harrison, NY 10604Off Market
A local agent can set up tours, give advice and negotiate with sellers.
Similar homes
- $1,199,0005 bd4 ba3.6k sqft254 Park Avenue, West Harrison, NY 10604For Sale
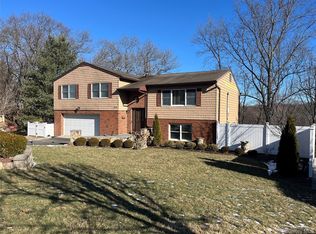
 MLS ID #1014633, Alessandra Mastrogiacomo, Listing by: Marcella Realty LLC. OneKey® MLS as distributed by MLS GRID
 - $1,370,0003 bd2 ba3.3k sqft80 Eton Road, Thornwood, NY 10594For Sale
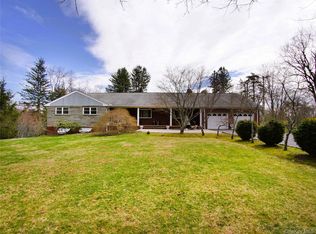 MLS ID #983062, Jerry Villani, Listing by: Coldwell Banker Realty. OneKey® MLS as distributed by MLS GRID
 - $1,650,0005 bd4 ba2.8k sqft3 Fox Lane, Locust Valley, NY 11560For Sale
 MLS ID #1012983, Lynda M. Leone GRI CBR, Listing by: Realty Connect USA LLC. OneKey® MLS as distributed by MLS GRID
 - $1,630,0004 bd2 ba2.3k sqft173 Old Nyack Turnpike, Spring Valley, NY 10977For Sale
 MLS ID #1018098, Eliyahu Treitel, Listing by: Elite Commercial, LLC. OneKey® MLS as distributed by MLS GRID
 - $1,695,0004 bd4 ba2.5k sqft5 High Court, Bayville, NY 11709For SaleMLS ID #1026619, Stacey Sabatino, Listing by: Keystone Realty USA Corp. OneKey® MLS as distributed by MLS GRID
- $1,300,0005 bd3 ba2.7k sqft25 Manor Avenue, White Plains, NY 10605For SaleMLS ID #1004811, Nicholas Rosario, Listing by: William Raveis Real Estate. OneKey® MLS as distributed by MLS GRID
- $1,450,0003 bd2 ba2.4k sqft29 Wilton Rd, Rye Brook, NY 10573For Sale By Owner
- $1,299,0003 bd3 ba3k sqft6 Hunting Ridge Road, White Plains, NY 10605For SaleMLS ID #1001918, Jessica Yadav, Listing by: Compass Greater NY, LLC. OneKey® MLS as distributed by MLS GRID
- $1,085,0004 bd3 ba2.6k sqft54 Allapartus Road, Ossining, NY 10562For SaleMLS ID #1002953, Derek J. Greene, Listing by: Greene Realty Group. OneKey® MLS as distributed by MLS GRID
- $1,049,9993 bd5 ba2.5k sqft9 Primrose Avenue W, White Plains, NY 10607For SaleMLS ID #971959, Lei Wang, Listing by: Keller Williams Realty Group. OneKey® MLS as distributed by MLS GRID
- $1,789,0006 bd3 ba2.1k sqft24 Waverly Place, Monsey, NY 10952For SaleMLS ID #937518, Ephraim Weissmandl, Listing by: Fuerst & Fuerst Inc. OneKey® MLS as distributed by MLS GRID
- $1,250,0004 bd4 ba2.4k sqft68 Van Buren Street, Pearl River, NY 10965For SaleMLS ID #1021200, Matthew W. Gibbs, Listing by: KW Hudson Valley United. OneKey® MLS as distributed by MLS GRID
- $1,200,0004 bd3 ba2.2k sqft457 Quaker Ridge Road, New Rochelle, NY 10804For SaleMLS ID #939175, Nicholas Oliver, Listing by: Hauseit LLC. OneKey® MLS as distributed by MLS GRID
- $885,0004 bd2 ba2.1k sqft249 Mill River Road, Chappaqua, NY 10514For SaleMLS ID #996830, Henry D'Onofrio, Listing by: Town and Village Real Estate. OneKey® MLS as distributed by MLS GRID
- $1,825,0004 bd5 ba2.7k sqft25 Lewis Lane, Port Washington, NY 11050For SaleMLS ID #1016236, Ines I. De La Rocha, Listing by: Douglas Elliman Real Estate. OneKey® MLS as distributed by MLS GRID
- $1,500,0005 bd3 ba2.2k sqft18 Sherman Ave, Greenwich, CT 06830For Sale
 MLS ID #125549, Mary Childs, BHHS New England Properties. Greenwich MLS, Inc.
 - $925,0003 bd3 ba1.9k sqft445 W Hartsdale Avenue, Hartsdale, NY 10530For SaleMLS ID #889976, Jonathan Minerick, Listing by: HomeCoin.com. OneKey® MLS as distributed by MLS GRID
- $999,0003 bd4 ba3.1k sqft908 Route 9W S, Nyack, NY 10960For SaleMLS ID #1027095, Adam J Blankfort, Listing by: Corcoran Baer & McIntosh. OneKey® MLS as distributed by MLS GRID
- $1,600,0006 bd3 ba3k sqft1 Greg Sikorsky Drive, Monsey, NY 10952For SaleMLS ID #1008049, Kayla Wiederman, Listing by: Q Home Sales. OneKey® MLS as distributed by MLS GRID
- $875,0005 bd3 ba2.5k sqft143 Pineview Avenue, Bardonia, NY 10954For SaleMLS ID #1027093, Christine Bongiovanni, Listing by: Howard Hanna Rand Realty. OneKey® MLS as distributed by MLS GRID
