Welcome to this beautifully renovated 2025 mid-century modern-inspired home, offering 4 bedrooms, 4.5 bathrooms, and a perfect blend of modern style, comfort, and smart-home technology.
The bright, open main level features soaring ceilings, skylights, a gas fireplace, and seamless indoor-outdoor flow. The updated kitchen includes American Woodmark cabinetry, quartz countertops, a center island, pantry, and Wolf stove, with sliding doors leading to the patio. A flexible den/bedroom, bathroom, and convenient mudroom/foyer complete the main level.
Upstairs, the spacious primary suite offers a walk-in closet, custom built-ins, and beautiful sunset views. The spa-like primary bath features a soaking tub, smart toilet, radiant-heated floors, heated fan, and towel warmer. Two additional bedrooms, a full bath, and laundry complete the second floor.
The newly updated basement provides additional living and entertaining space with a full bath, recreation area, wet bar, second laundry area, and plenty of storage.
Recent updates include Andersen windows, Timberline roof, water heater, HVAC system, modern front door, and updated garage door system.
Outside, enjoy a private backyard with a concrete patio, play area, and heated saltwater cocktail pool, perfect for relaxing and entertaining.
Conveniently located near the LIRR, with approximately 35-minute service to Manhattan, and close to the shops, restaurants, and waterfront attractions of Port Washington. Set on a lovely tree-lined street, this home offers modern luxury, thoughtful design, and exceptional indoor-outdoor living.
For sale
$1,825,000
25 Lewis Lane, Port Washington, NY 11050
4beds
2,780sqft
Single Family Residence, Residential
Built in 1958
6,600 Square Feet Lot
$-- Zestimate®
$656/sqft
$-- HOA
What's special
Gas fireplacePrivate backyardTimberline roofHeated saltwater cocktail poolBeautiful sunset viewsCustom built-insUpdated garage door system
- 38 days
- 2,272
- 126
Zillow last checked:
Listing updated:
Listed by:
Douglas Elliman Real Estate 631-499-9191,
Ines I. De La Rocha 516-972-6299,
Jeremy B. Glick SRES 516-817-2062,
Douglas Elliman Real Estate
Source: OneKey® MLS as distributed by MLS GRID,MLS#: 1016236
Facts & features
Interior
Bedrooms & bathrooms
- Bedrooms: 4
- Bathrooms: 5
- Full bathrooms: 4
- 1/2 bathrooms: 1
Heating
- Natural Gas, Radiant Floor
Cooling
- Central Air
Appliances
- Included: Cooktop, Dishwasher, Disposal, Dryer, ENERGY STAR Qualified Appliances, Exhaust Fan, Freezer, Gas Cooktop, Gas Oven, Gas Range, Microwave, Refrigerator, Stainless Steel Appliance(s), Gas Water Heater, Wine Refrigerator
- Laundry: Washer/Dryer Hookup, Multiple Locations
Features
- First Floor Bedroom, First Floor Full Bath, Cathedral Ceiling(s), Double Vanity, Eat-in Kitchen, Entrance Foyer, Formal Dining, High Ceilings, His and Hers Closets, Kitchen Island, Pantry, Quartz/Quartzite Counters, Recessed Lighting, Smart Thermostat, Soaking Tub, Tray Ceiling(s), Walk-In Closet(s), Wet Bar
- Flooring: Hardwood
- Windows: Casement, ENERGY STAR Qualified Windows, Skylight(s)
- Basement: Finished,Full,Walk-Out Access
- Attic: Partial
- Number of fireplaces: 1
- Fireplace features: Gas, Living Room, Masonry
Interior area
- Total structure area: 2,780
- Total interior livable area: 2,780 sqft
Property
Parking
- Total spaces: 1
- Parking features: Driveway, Garage, Garage Door Opener, Oversized
- Garage spaces: 1
- Has uncovered spaces: Yes
Features
- Has private pool: Yes
- Pool features: Fenced, In Ground
Lot
- Size: 6,600 Square Feet
Details
- Parcel number: 2289051650000110
- Special conditions: None
Construction
Type & style
- Home type: SingleFamily
- Architectural style: Colonial
- Property subtype: Single Family Residence, Residential
Materials
- Brick, Vinyl Siding
Condition
- Year built: 1958
Utilities & green energy
- Sewer: Public Sewer
- Water: Public
- Utilities for property: Cable Available, Electricity Available, Natural Gas Connected, Water Connected
Community & HOA
HOA
- Has HOA: No
Location
- Region: Port Washington
Financial & listing details
- Price per square foot: $656/sqft
- Tax assessed value: $631,000
- Annual tax amount: $14,778
- Date on market: 6/23/2026
- Cumulative days on market: 105 days
- Listing agreement: Exclusive Right To Sell
- Electric utility on property: Yes
Estimated market value
Not available
Estimated sales range
Not available
Not available
Price history
| Date | Event | Price |
|---|---|---|
| 9/16/2026 | Listed for sale | $1,825,000$656/sqft |
Source:  OneKey® MLS as distributed by MLS GRID #1016236 Report a problem | ||
| 8/28/2026 | Listing removed | $1,825,000$656/sqft |
Source:  Douglas Elliman #1016236 Report a problem | ||
| 6/23/2026 | Listed for sale | $1,825,000+108.3%$656/sqft |
Source: OneKey® MLS as distributed by MLS GRID #1016236 Report a problem | ||
| 7/19/2022 | Sold | $876,000-2.6%$315/sqft |
Source: Public Record Report a problem | ||
| 3/3/2022 | Listing removed | -- |
Source: Douglas Elliman Report a problem | ||
| 9/10/2021 | Price change | $899,000-3.3%$323/sqft |
Source: OneKey® MLS as distributed by MLS GRID #3339018 Report a problem | ||
| 8/17/2021 | Listed for sale | $930,000+38.8%$335/sqft |
Source: OneKey® MLS as distributed by MLS GRID #3339018 Report a problem | ||
| 11/26/2013 | Sold | $670,000-4.1%$241/sqft |
Source: OneKey® MLS as distributed by MLS GRID #L2577269 Report a problem | ||
| 8/15/2013 | Listing removed | $699,000$251/sqft |
Source: Accents On Real Estate, Inc. #2577269 Report a problem | ||
| 4/26/2013 | Listed for sale | $699,000$251/sqft |
Source: Accents On Real Estate, Inc. #2577269 Report a problem | ||
Public tax history
| Year | Property taxes | Tax assessment |
|---|---|---|
| 2024 | -- | $631 -21.5% |
| 2023 | -- | $804 |
| 2022 | -- | $804 |
| 2021 | $16,858 +3.3% | -- |
| 2020 | $16,319 +15.7% | $1,235 |
| 2019 | $14,104 | $1,235 +1.5% |
| 2018 | $14,104 -0.4% | $1,217 -5.2% |
| 2017 | $14,155 +2.7% | $1,284 |
| 2016 | $13,778 +136.8% | $1,284 |
| 2015 | $5,818 +45.8% | $1,284 |
| 2013 | $3,990 +7.8% | $1,284 |
| 2012 | $3,701 -32.7% | $1,284 -3% |
| 2011 | $5,504 +16.4% | $1,324 +4.1% |
| 2010 | $4,728 | $1,272 -13.8% |
| 2009 | -- | $1,475 -4.6% |
| 2008 | -- | $1,546 +5.2% |
| 2006 | -- | $1,469 -41.5% |
| 2005 | -- | $2,511 -45.9% |
| 2004 | -- | $4,639 |
| 2003 | -- | $4,639 -29.7% |
| 2002 | -- | $6,600 |
| 2001 | -- | $6,600 |
| 2000 | -- | $6,600 |
Find assessor info on the county website
Monthly payment
Climate risks
Neighborhood: 11050
Nearby schools
Schools provided by the listing agent
- Elementary: John J Daly Elementary School
- Middle: Carrie Palmer Weber Middle School
- High: Paul D Schreiber Senio High School
Source: OneKey® MLS as distributed by MLS GRID. This data may not be complete. We recommend contacting the local school district to confirm school assignments for this home.
- $1,159,900-- bd1 ba1.7k sqft23 Lewis Ln, Port Washington, NY 11050Off Market
- $1,029,900-- bd1 ba1.3k sqft21 Lewis Ln, Port Washington, NY 11050Off Market
- $1,226,300-- bd1 ba1.7k sqft27 Lewis Ln, Port Washington, NY 11050Off Market
- $1,242,4004 bd2 ba1.5k sqft19 Lewis Ln, Port Washington, NY 11050Off Market
Similar homes
- $1,888,0004 bd3 ba2.3k sqft29 Sycamore Drive, Roslyn, NY 11576For Sale

 MLS ID #1047058, Tara M. Fox CBR, Listing by: Daniel Gale Sothebys Intl Rlty. OneKey® MLS as distributed by MLS GRID
- $1,890,0004 bd4 ba3k sqft3 Edgewood Lane, East Hills, NY 11576For Sale
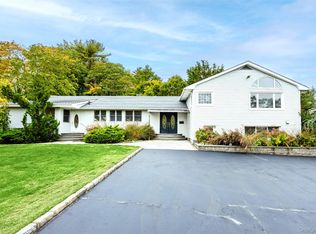 MLS ID #1063581, Houyi Huang, Listing by: Proagent Realty Gold Coast LLC. OneKey® MLS as distributed by MLS GRID
- $1,880,0004 bd3 ba2.8k sqft12 Russell Woods Road, Great Neck, NY 11021For Sale
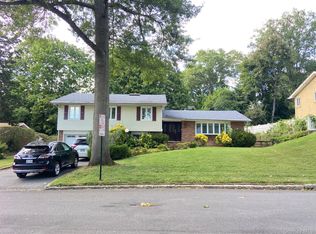 MLS ID #1060069, Jinyang Ye, Listing by: Prime Realty. OneKey® MLS as distributed by MLS GRID
- $1,799,0003 bd3 ba2.2k sqft10 The Locusts, Roslyn Estates, NY 11576For Sale
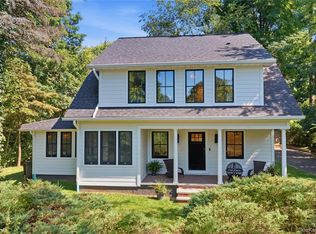 MLS ID #1052257, Tara M. Fox CBR, Listing by: Daniel Gale Sothebys Intl Rlty. OneKey® MLS as distributed by MLS GRID
- $1,850,0005 bd4 ba3.3k sqft26 Polo Field Lane, Lake Success, NY 11020For SaleMLS ID #1035385, Haifan Huang, Listing by: E Realty International Corp. OneKey® MLS as distributed by MLS GRID
- $1,798,0004 bd3 ba2.1k sqft20953 28th Avenue, Bayside, NY 11360For SaleMLS ID #1057487, David L. White, Listing by: Owner Entry.com. OneKey® MLS as distributed by MLS GRID
- $1,848,0005 bd4 ba3.5k sqft249 Cold Spring Road, Syosset, NY 11791For SaleMLS ID #1006505, Hyun Gu Kang, Listing by: Block & Lot Services Inc. OneKey® MLS as distributed by MLS GRID
- $1,799,9996 bd4 ba2.8k sqft76-53 271st Street, New Hyde Park, NY 11040For SaleMLS ID #1014278, Derek J. Greene, Listing by: Greene Realty Group. OneKey® MLS as distributed by MLS GRID
- $1,850,0004 bd4 ba2.6k sqft73-63 192nd Street, Fresh Meadows, NY 11366For SaleMLS ID #1035178, Hetty S. Chu, Listing by: E Realty International Corp. OneKey® MLS as distributed by MLS GRID
- $1,849,0004 bd3 ba2.9k sqft1566 Pebble Lane, Hewlett, NY 11557For SaleMLS ID #1004939, Asya Bangiyeva, Listing by: Coldwell Banker American Homes. OneKey® MLS as distributed by MLS GRID
- $1,490,0003 bd4 ba1.9k sqft11 W Terrace Road, Great Neck, NY 11021For SaleMLS ID #1025107, Li Yin Mo, Listing by: CPRE Elite Inc. OneKey® MLS as distributed by MLS GRID
- $1,999,0004 bd3 ba3.2k sqft59 Meadowbrook Road, Syosset, NY 11791For SaleMLS ID #1042523, Catherine V. Horan, Listing by: Signature Premier Properties. OneKey® MLS as distributed by MLS GRID
- $1,899,0004 bd3 ba3.9k sqft752 Kensington Court, Westbury, NY 11590For SaleMLS ID #1061021, Ann Heaney, Listing by: Compass Greater NY LLC. OneKey® MLS as distributed by MLS GRID
- $2,499,0005 bd5 ba3.6k sqft85 Nassau Drive, Great Neck, NY 11021For SaleMLS ID #1045680, John H. Kim, Listing by: NEXTHOME PLATINUM PROPERTIES. OneKey® MLS as distributed by MLS GRID
- $1,595,0005 bd3 ba2.2k sqft37 Bayberry Avenue, Garden City, NY 11530For SaleMLS ID #1056255, Nicole Switzer, Listing by: ROCKAWAY PROPERTIES. OneKey® MLS as distributed by MLS GRID
- $2,150,0004 bd3 ba3k sqft26 Cherry Street, Douglaston, NY 11363For SaleMLS ID #L3482349, Anca L. Mistorica CBR, Listing by: Douglas Elliman Real Estate. OneKey® MLS as distributed by MLS GRID
- $1,498,0004 bd3 ba1.9k sqft10 Flower Lane, Jericho, NY 11753For SaleMLS ID #1057595, Tim Lau, Listing by: Daniel Gale Sothebys Intl Rlty. OneKey® MLS as distributed by MLS GRID
- $1,695,0006 bd4 ba3.2k sqft934 Eileen Terrace, Woodmere, NY 11598For SaleMLS ID #1058677, Gil R. Shemtov, Listing by: Douglas Elliman Real Estate. OneKey® MLS as distributed by MLS GRID
- $1,050,0004 bd2 ba2.8k sqft1673 Northern Boulevard, Roslyn, NY 11576For SaleMLS ID #1054414, Fei Guo, Listing by: Skylux Realty Inc. OneKey® MLS as distributed by MLS GRID
- $1,450,0004 bd3 ba2.4k sqft118 Leahy Street, Jericho, NY 11753For SaleMLS ID #1035006, Max Xiaoning Ma, Listing by: Signature Premier Properties. OneKey® MLS as distributed by MLS GRID
