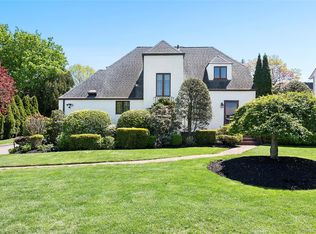
Your dream home! Lot 43 x 100 ft. 2600 finished sq ft. This one-of-a-kind contemporary residence showcases breathtaking 17-foot soaring cathedral ceilings and dramatic floor-to-ceiling windows that fill the home with abundant natural light.
Offering spacious 4 bedrooms, 3.5 bathrooms, and a bright, open-concept floor plan. Hardwood floors throughout, a formal dining room, a gourmet kitchen with marble countertops, a walk-in pantry, and an attached garage with a private driveway.
Plus fully finished basement with pool table, wet bar, full bathroom, two additional finished rooms, and direct access to a private outdoor sitting area.
Full finished attic with many windows
Q17, Q46, Q88, and QM express buses to Manhattan, convenient located near parks, schools, restaurants, etc.
Architectural Masterpiece! Enjoy luxury and comfort.
For sale
Price cut: $149K (9/23)
$1,850,000
73-63 192nd Street, Fresh Meadows, NY 11366
4beds
2,600sqft
Single Family Residence, Residential
Built in 2004
4,300 Square Feet Lot
$-- Zestimate®
$712/sqft
$-- HOA
What's special
Dramatic floor-to-ceiling windowsAbundant natural lightBright open-concept floor planHardwood floors throughoutWet barFormal dining roomWalk-in pantry
- 60 days
- 797
- 34
Zillow last checked:
Listing updated:
Listed by:
E Realty International Corp 718-886-8110,
Hetty S. Chu 718-986-4345
Source: OneKey® MLS as distributed by MLS GRID,MLS#: 1035178
Facts & features
Interior
Bedrooms & bathrooms
- Bedrooms: 4
- Bathrooms: 4
- Full bathrooms: 3
- 1/2 bathrooms: 1
Heating
- Forced Air
Cooling
- Central Air
Appliances
- Included: Convection Oven, Cooktop, Dishwasher, Electric Oven, ENERGY STAR Qualified Appliances, Exhaust Fan, Gas Cooktop, Microwave, Refrigerator, Stainless Steel Appliance(s)
- Laundry: In Basement, Laundry Room
Features
- Cathedral Ceiling(s), Ceiling Fan(s), Double Vanity, Dry Bar, Eat-in Kitchen, Entertainment Cabinets, Formal Dining, Granite Counters, High Ceilings, High Speed Internet, Kitchen Island, Marble Counters, Open Floorplan, Open Kitchen, Pantry, Smart Thermostat, Sound System, Speakers, Storage, Walk Through Kitchen, Walk-In Closet(s)
- Flooring: Tile, Wood
- Doors: ENERGY STAR Qualified Doors
- Windows: Blinds, Floor to Ceiling Windows, Oversized Windows, Storm Window(s), Wall of Windows
- Basement: Full,Storage Space,Walk-Out Access
- Attic: Finished
Interior area
- Total structure area: 4,300
- Total interior livable area: 2,600 sqft
Property
Parking
- Total spaces: 2
- Parking features: Driveway
- Garage spaces: 1
- Has uncovered spaces: Yes
Features
- Levels: Two
Lot
- Size: 4,300 Square Feet
- Dimensions: 43 x 100
Details
- Parcel number: 071790043
- Special conditions: None
Construction
Type & style
- Home type: SingleFamily
- Architectural style: Contemporary
- Property subtype: Single Family Residence, Residential
Materials
- Brick
Condition
- Year built: 2004
Utilities & green energy
- Sewer: Public Sewer
- Water: Public
- Utilities for property: See Remarks
Community & HOA
HOA
- Has HOA: No
Location
- Region: Flushing
Financial & listing details
- Price per square foot: $712/sqft
- Tax assessed value: $1,925,000
- Annual tax amount: $15,585
- Date on market: 8/5/2026
- Cumulative days on market: 61 days
- Listing agreement: Exclusive Right To Sell
Estimated market value
Not available
Estimated sales range
Not available
Not available
Price history
| Date | Event | Price |
|---|---|---|
| 9/23/2026 | Price change | $1,850,000-7.5%$712/sqft |
Source:  OneKey® MLS as distributed by MLS GRID #1035178 Report a problem OneKey® MLS as distributed by MLS GRID #1035178 Report a problem | ||
| 8/5/2026 | Listed for sale | $1,999,000+36%$769/sqft |
Source: OneKey® MLS as distributed by MLS GRID #1035178 Report a problem | ||
| 7/4/2022 | Sold | $1,470,000-1.3%$565/sqft |
Source: OneKey® MLS as distributed by MLS GRID #L3388796 Report a problem | ||
| 4/4/2022 | Listed for sale | $1,490,000+86.3%$573/sqft |
Source: OneKey® MLS as distributed by MLS GRID #3388796 Report a problem | ||
| 4/28/2009 | Sold | $800,000+131.9%$308/sqft |
Source: Public Record Report a problem | ||
| 4/12/2000 | Sold | $345,000$133/sqft |
Source: Public Record Report a problem | ||
Public tax history
| Year | Property taxes | Tax assessment |
|---|---|---|
| 2025 | -- | $115,500 +16.3% |
| 2024 | -- | $99,300 +0.2% |
| 2023 | -- | $99,120 +0.5% |
| 2022 | -- | $98,640 +16.1% |
| 2021 | -- | $84,960 -5% |
| 2020 | $13,318 | $89,460 +1.9% |
| 2019 | $13,318 +5.6% | $87,780 +45.7% |
| 2018 | $12,607 +6.4% | $60,264 +3.7% |
| 2017 | $11,845 +10.5% | $58,106 +6% |
| 2016 | $10,719 | $54,818 +4.6% |
| 2015 | $10,719 | $52,431 |
| 2014 | -- | $52,431 +4.4% |
| 2013 | -- | $50,220 +3.7% |
| 2012 | -- | $48,422 +6% |
| 2011 | -- | $45,682 +4.6% |
| 2010 | -- | $43,693 |
| 2009 | -- | $43,693 +4.4% |
| 2008 | -- | $41,850 |
Find assessor info on the county website
Monthly payment
Climate risks
Neighborhood: Fresh Meadows
Nearby schools
Schools provided by the listing agent
- Elementary: Ps 26 Rufus King
- Middle: Jhs 216 George J Ryan
- High: Francis Lewis High School
Source: OneKey® MLS as distributed by MLS GRID. This data may not be complete. We recommend contacting the local school district to confirm school assignments for this home.
- $1,453,000-- bd-- ba2k sqft7362 192nd St, Fresh Meadows, NY 11366Off Market
- $1,748,8005 bd4 ba2.5k sqft7366 192nd St, Fresh Meadows, NY 11366Off Market
- $1,274,100-- bd-- ba1.3k sqft7359 192nd St, Fresh Meadows, NY 11366Off Market
- $1,160,500-- bd-- ba1.1k sqft7358 192nd St, Fresh Meadows, NY 11366Off Market
Similar homes
- $1,538,0005 bd3 ba1.7k sqft75-12 174th Street, Fresh Meadows, NY 11366For Sale

 MLS ID #1033389, Benjamin Y. Zanjirian, Listing by: Astor Brokerage Ltd. OneKey® MLS as distributed by MLS GRID
 - $1,780,0004 bd4 ba2.7k sqft319 38th Road, Douglaston, NY 11363For Sale
 MLS ID #998320, Huailing Deng, Listing by: Daniel Gale Sothebys Intl Rlty. OneKey® MLS as distributed by MLS GRID
 - $1,998,0006 bd4 ba2.4k sqft158-39 77th Road, Fresh Meadows, NY 11366For Sale
 MLS ID #1039771, Man Yung Chan, Listing by: E Realty International Corp. OneKey® MLS as distributed by MLS GRID
 - $1,698,0004 bd4 ba3.1k sqft21420 26th Avenue, Bayside, NY 11360For Sale
 MLS ID #1035139, Amy Liu, Listing by: Douglas Elliman Real Estate. OneKey® MLS as distributed by MLS GRID
 - $1,890,0007 bd5 ba2.3k sqft3340 157th Street, Flushing, NY 11354For SaleMLS ID #1035661, Kayo Lee, Listing by: Chase Global Realty Corp. OneKey® MLS as distributed by MLS GRID
- $1,250,0003 bd3 ba1.5k sqft73-33 188th Street, Fresh Meadows, NY 11366For SaleMLS ID #960237, Eunice Ho, Listing by: Keller Williams Rty Gold Coast. OneKey® MLS as distributed by MLS GRID
- $1,535,0005 bd5 ba2.7k sqft69-29 166th Street, Fresh Meadows, NY 11365For SaleMLS ID #987434, Benjamin Y. Zanjirian, Listing by: Astor Brokerage Ltd. OneKey® MLS as distributed by MLS GRID
- $2,150,0004 bd3 ba3k sqft26 Cherry Street, Douglaston, NY 11363For SaleMLS ID #L3482349, Anca L. Mistorica CBR, Listing by: Douglas Elliman Real Estate. OneKey® MLS as distributed by MLS GRID
- $1,850,0006 bd4 ba1.7k sqft69-29 53rd Drive, Maspeth, NY 11378For SaleMLS ID #1051066, Nanfen Zhang, Listing by: E Realty International Corp. OneKey® MLS as distributed by MLS GRID
- $1,999,8884 bd4 ba3.4k sqft47-56 Glenwood Street, Little Neck, NY 11362For SaleMLS ID #967272, Xiujing Zhang, Listing by: Keller Williams Rty Gold Coast. OneKey® MLS as distributed by MLS GRID
- $1,849,0004 bd3 ba2.9k sqft1566 Pebble Lane, Hewlett, NY 11557For SaleMLS ID #1004939, Asya Bangiyeva, Listing by: Coldwell Banker American Homes. OneKey® MLS as distributed by MLS GRID
- $1,825,0004 bd5 ba2.7k sqft25 Lewis Lane, Port Washington, NY 11050For SaleMLS ID #1016236, Ines I. De La Rocha, Listing by: Douglas Elliman Real Estate. OneKey® MLS as distributed by MLS GRID
- $1,475,0004 bd4 ba3.1k sqft27-17 Ericsson Street, East Elmhurst, NY 11369For SaleMLS ID #1045315, Alejandra J. Fermin CBR, Listing by: Empire Fine Homes. OneKey® MLS as distributed by MLS GRID
- $1,595,0004 bd3 ba2.3k sqft89 Brook Court S, New Hyde Park, NY 11040For SaleMLS ID #1051732, Christina M. Cricenti, Listing by: Azure Realty Group NY LLC. OneKey® MLS as distributed by MLS GRID
- $1,825,0005 bd3 ba3.3k sqft15 Hunt Court, Roslyn, NY 11576For SaleMLS ID #1032368, Mark Leventhal, Listing by: Compass Greater NY LLC. OneKey® MLS as distributed by MLS GRID
- $1,780,0005 bd5 ba2.8k sqft886 Woodmere Drive, Valley Stream, NY 11581For SaleMLS ID #1025653, David Wiener, Listing by: Pin It Realty LLC. OneKey® MLS as distributed by MLS GRID
- $1,650,0003 bd4 ba2.3k sqft10-07 141st Street, Whitestone, NY 11357For SaleMLS ID #1030976, Vera Y. Wu, Listing by: Winzone Realty Inc. OneKey® MLS as distributed by MLS GRID
