Rare opportunity to own a Mid-Century Modern home on nearly one acre in the heart of highly sought-after Chestnut Ridge. It is zoned R-10 and has 277 ft frontage. Situated on a private, level corner lot spanning approximately 40,946 square feet, this property offers exceptional space, privacy, and endless possibilities. Featuring approximately 2,394 square feet of living space, many bedrooms, 2 bathrooms, an updated kitchen with center island, and an in-ground pool, the home provides a flexible layout ready to enjoy, personalize, renovate, or expand. Surrounded by mature trees yet conveniently located just minutes from shopping, parks, shuls, and major roadways, this is a rare opportunity to create your dream home or invest in one of Rockland County's most desirable neighborhoods. Buyers are encouraged to verify all information independently.
For sale
$1,630,000
173 Old Nyack Turnpike, Spring Valley, NY 10977
4beds
2,394sqft
Single Family Residence, Residential
Built in 1950
0.94 Acres Lot
$-- Zestimate®
$681/sqft
$-- HOA
What's special
In-ground poolMany bedroomsSurrounded by mature treesPrivate level corner lotNearly one acre
- 104 days
- 194
- 14
Zillow last checked:
Listing updated:
Listed by:
Elite Commercial, LLC 845-288-3055,
Eliyahu Treitel 845-288-3055
Source: OneKey® MLS as distributed by MLS GRID,MLS#: 1018098
Facts & features
Interior
Bedrooms & bathrooms
- Bedrooms: 4
- Bathrooms: 2
- Full bathrooms: 2
Bedroom 1
- Level: First
Bedroom 2
- Level: First
Bedroom 3
- Level: First
Bedroom 4
- Level: Lower
Bathroom 1
- Level: First
Bathroom 2
- Level: First
Dining room
- Level: First
Kitchen
- Level: First
Heating
- Natural Gas
Cooling
- Central Air
Appliances
- Included: Dishwasher, Dryer, Freezer, Oven, Refrigerator, Washer
- Laundry: Laundry Room
Features
- First Floor Bedroom, First Floor Full Bath, Eat-in Kitchen, Kitchen Island
- Flooring: Tile
- Basement: Finished
- Attic: None
- Number of fireplaces: 1
Interior area
- Total structure area: 2,394
- Total interior livable area: 2,394 sqft
Property
Parking
- Total spaces: 6
- Parking features: Driveway, Garage
- Garage spaces: 1
- Has uncovered spaces: Yes
Features
- Levels: Bi-Level
- Patio & porch: Deck
- Has private pool: Yes
- Pool features: In Ground
- Fencing: Back Yard
Lot
- Size: 0.94 Acres
- Features: Corner Lot, Level, Private
- Residential vegetation: Partially Wooded
Details
- Parcel number: 39261505701700020010000000
- Special conditions: None
Construction
Type & style
- Home type: SingleFamily
- Architectural style: Mid-Century Modern,Raised Ranch
- Property subtype: Single Family Residence, Residential
Materials
- Frame
Condition
- Year built: 1950
Utilities & green energy
- Sewer: Public Sewer
- Water: Public
- Utilities for property: Electricity Connected, Natural Gas Connected, Sewer Connected, Trash Collection Public, Water Connected
Community & HOA
HOA
- Has HOA: No
Location
- Region: Spring Valley
Financial & listing details
- Price per square foot: $681/sqft
- Tax assessed value: $64,100
- Annual tax amount: $15,925
- Date on market: 6/25/2026
- Cumulative days on market: 105 days
- Listing agreement: Exclusive Right To Sell
- Electric utility on property: Yes
Estimated market value
Not available
Estimated sales range
Not available
Not available
Price history
| Date | Event | Price |
|---|---|---|
| 6/25/2026 | Listed for sale | $1,630,000+63.2%$681/sqft |
Source:  OneKey® MLS as distributed by MLS GRID #1018098 Report a problem OneKey® MLS as distributed by MLS GRID #1018098 Report a problem | ||
| 9/23/2025 | Sold | $999,000-9.1%$417/sqft |
Source: OneKey® MLS as distributed by MLS GRID #835831 Report a problem | ||
| 5/23/2025 | Pending sale | $1,099,000$459/sqft |
Source: OneKey® MLS as distributed by MLS GRID #835831 Report a problem | ||
| 5/12/2025 | Price change | $1,099,000-15.4%$459/sqft |
Source: OneKey® MLS as distributed by MLS GRID #835831 Report a problem | ||
| 3/21/2025 | Listed for sale | $1,299,000$543/sqft |
Source: OneKey® MLS as distributed by MLS GRID #835831 Report a problem | ||
Public tax history
| Year | Property taxes | Tax assessment |
|---|---|---|
| 2025 | -- | $64,100 |
| 2024 | -- | $64,100 |
| 2023 | -- | $64,100 |
| 2022 | -- | $64,100 |
| 2021 | -- | $64,100 |
| 2020 | -- | $64,100 |
| 2019 | -- | $64,100 |
| 2018 | -- | $64,100 |
| 2017 | $13,310 | $64,100 |
| 2016 | -- | $64,100 |
| 2015 | -- | $64,100 |
| 2014 | -- | $64,100 |
| 2013 | -- | $64,100 |
| 2012 | -- | $64,100 |
| 2011 | -- | $64,100 |
| 2010 | -- | $64,100 |
| 2009 | -- | $64,100 |
| 2007 | -- | $64,100 +37.3% |
| 2006 | -- | $46,700 -27.1% |
| 2005 | -- | $64,100 |
| 2004 | -- | $64,100 |
| 2003 | -- | $64,100 |
| 2002 | -- | $64,100 |
| 2001 | -- | $64,100 |
| 2000 | -- | $64,100 |
Find assessor info on the county website
Monthly payment
Climate risks
Neighborhood: 10977
Nearby schools
Schools provided by the listing agent
- Elementary: East Ramapo Early Chld Ctr At Kakiat
- Middle: Chestnut Ridge Middle School
- High: Spring Valley High School
Source: OneKey® MLS as distributed by MLS GRID. This data may not be complete. We recommend contacting the local school district to confirm school assignments for this home.
- $941,3007 bd2 ba2.2k sqft175 Old Nyack Tpke, Spring Valley, NY 10977Off Market
- $1,060,400-- bd-- ba2.7k sqft172 Old Nyack Tpke, Spring Valley, NY 10977Off Market
- $44,3003 bd3 ba2k sqft174 Old Nyack Tpke, Spring Valley, NY 10977Off Market
- $995,0003 bd1 ba667 sqft176 Old Nyack Tpke, Spring Valley, NY 10977Sold
Similar homes
- $850,0004 bd2 ba1.8k sqft130 Scotland Hill Road, Chestnut Ridge, NY 10977For Sale
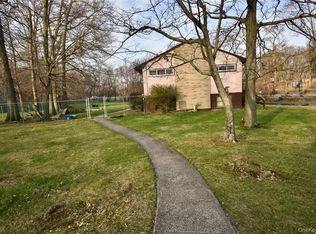
 MLS ID #1057696, Diane Guerra, Listing by: Howard Hanna Rand Realty. OneKey® MLS as distributed by MLS GRID
 - $1,200,0004 bd3 ba2.2k sqft11 Deerwood Road, Spring Valley, NY 10977For Sale
 MLS ID #1014179, Sharon Kushner, Listing by: eXp Realty. OneKey® MLS as distributed by MLS GRID
 - $1,599,0005 bd3 ba3.5k sqft6 S Post Lane, Airmont, NY 10952For Sale
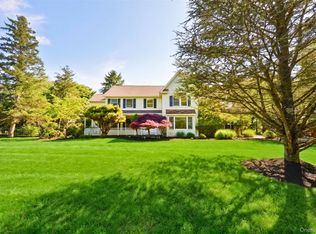 MLS ID #1005828, Chaim Katz, Listing by: Metrex Realty INC. OneKey® MLS as distributed by MLS GRID
 - $1,090,0004 bd3 ba2.1k sqft6 Scenic Drive, Suffern, NY 10901For Sale
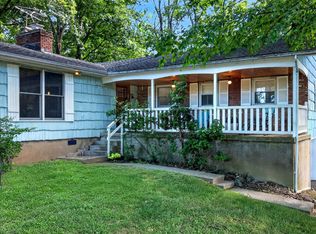 MLS ID #1050933, Hedva Y Dahan, Listing by: Q Home Sales. OneKey® MLS as distributed by MLS GRID
 - $950,0005 bd3 ba2.6k sqft10 Tioken Road, Spring Valley, NY 10977For SaleMLS ID #1019797, Charnie Guttmann, Listing by: eRealty Advisors, Inc. OneKey® MLS as distributed by MLS GRID
- $999,0005 bd4 ba2.7k sqft9 Charlotte Drive, Spring Valley, NY 10977For SaleMLS ID #1023150, Miriam Perkowski, Listing by: Q Home Sales. OneKey® MLS as distributed by MLS GRID
- $999,0005 bd4 ba2.2k sqft254 Hempstead Road, Spring Valley, NY 10977For SaleMLS ID #999758, Solomon A Fuerst, Listing by: Fuerst & Fuerst Inc. OneKey® MLS as distributed by MLS GRID
- $890,0005 bd3 ba1.8k sqft19 Stewart Place, Spring Valley, NY 10977For SaleMLS ID #1046634, Charnie Guttmann, Listing by: eRealty Advisors, Inc. OneKey® MLS as distributed by MLS GRID
- $879,0005 bd3 ba2.2k sqft21 Harmony Road, Spring Valley, NY 10977For SaleMLS ID #1026662, James J Molinaro Jr, Listing by: Molinaro Assoc RE & Appraiser. OneKey® MLS as distributed by MLS GRID
- $1,249,0004 bd4 ba2.5k sqft277 Saddle River Road, Airmont, NY 10952For SaleMLS ID #964550, Tirtza Beer, Listing by: Q Home Sales. OneKey® MLS as distributed by MLS GRID
- $1,499,0006 bd3 ba3k sqft1 Greg Sikorsky Drive, Monsey, NY 10952For SaleMLS ID #1008049, Kayla Wiederman, Listing by: Q Home Sales. OneKey® MLS as distributed by MLS GRID
- $875,0005 bd2 ba3.4k sqft10 Linda Drive, Suffern, NY 10901For SaleMLS ID #1037173, Benjamin Jervis, Listing by: Corcoran Baer & McIntosh. OneKey® MLS as distributed by MLS GRID
- $1,099,0004 bd4 ba2.4k sqft68 Van Buren Street, Pearl River, NY 10965For SaleMLS ID #1021200, Matthew W. Gibbs, Listing by: KW Hudson Valley United. OneKey® MLS as distributed by MLS GRID
- $850,0004 bd3 ba2.4k sqft54 Blauvelt Road, Blauvelt, NY 10913For SaleMLS ID #1054286, Moshe Reyhanian, Listing by: Rodeo Realty Inc. OneKey® MLS as distributed by MLS GRID
- $1,075,0004 bd3 ba2.7k sqft25 Ackerman Avenue, Airmont, NY 10901For SaleMLS ID #1027879, Jaya Varghese, Listing by: American Luxury Homes. OneKey® MLS as distributed by MLS GRID
- $1,050,0006 bd2 ba2.6k sqft300 Ackertown Road, Monsey, NY 10952For SaleMLS ID #1021004, Diane Guerra, Listing by: Howard Hanna Rand Realty. OneKey® MLS as distributed by MLS GRID
- $850,0004 bd2 ba2.1k sqft27 Will Rogers Lane, Nanuet, NY 10954For SaleMLS ID #1047522, Muharem L. Hasan, Listing by: Weichert Realtors. OneKey® MLS as distributed by MLS GRID
- $1,200,0003 bd4 ba2.9k sqft20 Demarest Avenue, West Nyack, NY 10994For SaleMLS ID #1044663, Frank Muccari, Listing by: Cronin & Company Real Estate. OneKey® MLS as distributed by MLS GRID
- $850,0004 bd3 ba2.3k sqft4 Woolf Road, Pomona, NY 10980For SaleMLS ID #1059175, Sholom Kass, Listing by: HERE4UREALTY INC.. OneKey® MLS as distributed by MLS GRID
- $1,080,0004 bd3 ba2.4k sqft857 Western Highway, Blauvelt, NY 10913For SaleMLS ID #1032617, Derek J. Greene, Listing by: Greene Realty Group. OneKey® MLS as distributed by MLS GRID