Welcome to this beautifully upgraded four bedroom and three bathroom home offering 2,864 square feet of move-in ready living space in the heart of Rockland County. Built in 1955, this residence flawlessly blends classic architectural charm with extensive modern updates designed for today's lifestyle. As you step inside through the brand new entryway featuring designer wood-look tile, you are greeted by a bright and inviting interior. The thoughtfully updated kitchen now includes a custom center island that perfectly matches the cabinetry, providing exceptional prep space and seating. Upstairs, the spacious bedrooms showcase a beautiful mix of original hardwood and freshly updated laminate flooring, complemented by upgraded closet lighting throughout the home.
The lower level offers a spectacular entertainment space with a fully finished basement that was taken down to the studs in 2017. It boasts a state-of-the-art soundproofed home theater designed by Hudson Valley Home Theater, complete with surround sound, a dedicated media closet, and a convenient, newly added half bathroom.
Step outside to your private outdoor oasis, which features a completely replaced composite deck with upgraded railings and multi-stage lighting, perfect for quiet mornings or evening gatherings. The professionally regraded yard is fully enclosed by a premium PVC fence with dual access gates, offering a secure and expansive space for outdoor activities, pets, and entertaining. A detached storage shed with newly elevated flooring keeps outdoor equipment dry and organized, while the newly replaced porch light fixtures provide a welcoming exterior ambiance.
This property offers ultimate peace of mind with major system overhauls, including a brand new roof and two recently replaced central air conditioning units. The home is fully equipped with a whole house Generac generator featuring an automatic transfer switch, a premium two-stage water filtration and softener system, and an upgraded Wi-Fi network with signal extenders for seamless connectivity. Conveniently located near top rated local schools, shopping centers, scenic parks, and major commuter routes, this exceptional turn-key home perfectly combines comfort, entertainment, and modern convenience.
For sale
$1,250,000
68 Van Buren Street, Pearl River, NY 10965
4beds
2,437sqft
Single Family Residence, Residential
Built in 1955
0.56 Acres Lot
$-- Zestimate®
$513/sqft
$-- HOA
What's special
- 23 days |
- 1,986 |
- 38 |
Zillow last checked:
Listing updated:
Listed by:
KW Hudson Valley United 845-610-6065,
Matthew W. Gibbs 845-610-6088
Source: OneKey® MLS as distributed by MLS GRID,MLS#: 1021200
Facts & features
Interior
Bedrooms & bathrooms
- Bedrooms: 4
- Bathrooms: 4
- Full bathrooms: 3
- 1/2 bathrooms: 1
Heating
- Hot Water, Natural Gas
Cooling
- Central Air
Appliances
- Included: Dishwasher, Dryer, Gas Range, Microwave, Refrigerator, Washer
- Laundry: In Basement
Features
- Beamed Ceilings, Cathedral Ceiling(s), Ceiling Fan(s)
- Basement: Finished
- Attic: None
- Number of fireplaces: 1
Interior area
- Total structure area: 2,864
- Total interior livable area: 2,437 sqft
Property
Parking
- Total spaces: 2
- Parking features: Garage
- Garage spaces: 2
Features
- Levels: Multi/Split,Three Or More
- Patio & porch: Deck, Patio
Lot
- Size: 0.56 Acres
- Features: Back Yard
Details
- Additional structures: Shed(s)
- Parcel number: 39248906801400020040000000
- Special conditions: None
Construction
Type & style
- Home type: SingleFamily
- Architectural style: Colonial,Contemporary
- Property subtype: Single Family Residence, Residential
Materials
- Frame, Stone, Vinyl Siding
Condition
- Year built: 1955
Utilities & green energy
- Sewer: Public Sewer
- Water: Public
- Utilities for property: Electricity Available, Electricity Connected, Natural Gas Available, Natural Gas Connected, Water Available, Water Connected
Community & HOA
HOA
- Has HOA: No
Location
- Region: Pearl River
Financial & listing details
- Price per square foot: $513/sqft
- Tax assessed value: $236,100
- Annual tax amount: $19,009
- Date on market: 7/11/2026
- Cumulative days on market: 20 days
- Listing agreement: Exclusive Right To Sell
- Electric utility on property: Yes
Estimated market value
Not available
Estimated sales range
Not available
Not available
Price history
| Date | Event | Price |
|---|---|---|
| 7/11/2026 | Listed for sale | $1,250,000+95.3%$513/sqft |
Source:  OneKey® MLS as distributed by MLS GRID #1021200 Report a problem OneKey® MLS as distributed by MLS GRID #1021200 Report a problem | ||
| 1/20/2016 | Sold | $640,000+1.6%$263/sqft |
Source: OneKey® MLS as distributed by MLS GRID #H4532757 Report a problem | ||
| 1/15/2016 | Pending sale | $629,900$258/sqft |
Source: Continental Real Estate Group #4532757 Report a problem | ||
| 1/15/2016 | Listed for sale | $629,900$258/sqft |
Source: Continental Real Estate Group #4532757 Report a problem | ||
| 12/5/2015 | Listing removed | $629,900$258/sqft |
Source: Continental Real Estate Group #4532757 Report a problem | ||
| 11/14/2015 | Pending sale | $629,900$258/sqft |
Source: Continental Real Estate Group #4532757 Report a problem | ||
| 10/23/2015 | Price change | $629,900-3.1%$258/sqft |
Source: Derek Eisenberg, ePro, GRI, GAA, RAA #4532757 Report a problem | ||
| 10/8/2015 | Price change | $649,900-0.8%$267/sqft |
Source: Derek Eisenberg, ePro, GRI, GAA, RAA #4532757 Report a problem | ||
| 9/13/2015 | Price change | $655,000-3%$269/sqft |
Source: Derek Eisenberg, ePro, GRI, GAA, RAA #4532757 Report a problem | ||
| 7/15/2015 | Price change | $675,000-1.5%$277/sqft |
Source: Derek Eisenberg, ePro, GRI, GAA, RAA #4532757 Report a problem | ||
| 6/3/2015 | Listed for sale | $685,000$281/sqft |
Source: Owner Report a problem | ||
Public tax history
| Year | Property taxes | Tax assessment |
|---|---|---|
| 2025 | -- | $236,100 |
| 2024 | -- | $236,100 |
| 2023 | -- | $236,100 |
| 2022 | -- | $236,100 |
| 2021 | -- | $236,100 |
| 2020 | -- | $236,100 |
| 2019 | -- | $236,100 |
| 2018 | -- | $236,100 |
| 2017 | $14,462 | $236,100 |
| 2016 | -- | $236,100 +5.6% |
| 2015 | -- | $223,600 |
| 2014 | -- | $223,600 |
| 2013 | -- | $223,600 |
| 2012 | -- | $223,600 |
| 2011 | -- | $223,600 |
| 2010 | -- | $223,600 |
| 2009 | -- | $223,600 |
| 2007 | -- | $223,600 |
| 2006 | -- | $223,600 |
| 2005 | -- | $223,600 |
| 2004 | -- | $223,600 |
| 2003 | -- | $223,600 |
| 2002 | -- | $223,600 |
| 2001 | -- | $223,600 |
| 2000 | -- | $223,600 |
Find assessor info on the county website
Monthly payment
Climate risks
Neighborhood: 10965
Nearby schools
GreatSchools rating
- 9/10Lincoln Avenue SchoolGrades: K-4Distance: 0.7 mi
- 6/10Pearl River High SchoolGrades: 8-12Distance: 1.8 mi
- 7/10Franklin Avenue SchoolGrades: K-4Distance: 1.4 mi
Schools provided by the listing agent
- Elementary: Evans Park
- Middle: Pearl River Middle School
- High: Pearl River High School
Source: OneKey® MLS as distributed by MLS GRID. This data may not be complete. We recommend contacting the local school district to confirm school assignments for this home.
- $655,0004 bd2 ba1.5k sqft72 Van Buren St, Pearl River, NY 10965Off Market
- $760,0004 bd2 ba1.4k sqft60 Van Buren St, Pearl River, NY 10965Sold

- $850,0004 bd3 ba2.3k sqft28 Valley Ct, Pearl River, NY 10965Sold
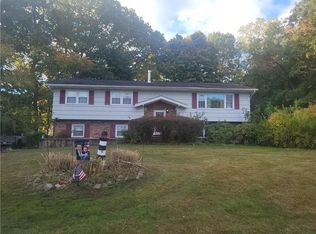
- $940,2005 bd3 ba2.5k sqft65 Van Buren St, Pearl River, NY 10965Off Market
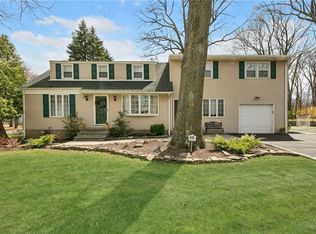
- $943,1004 bd2 ba2.4k sqft20 Valley Ct, Pearl River, NY 10965Off Market
- $411,5904 bd2 ba1.4k sqft78 Van Buren St, Pearl River, NY 10965Off Market
- $411,5904 bd2 ba1.4k sqft78 Van Buren St, Pearl River, NY 10965Off Market
- $700,0004 bd2 ba1.4k sqft78 Van Buren St, Pearl River, NY 10965Off Market
A local agent can set up tours, give advice and negotiate with sellers.
Similar homes
- $899,0004 bd3 ba2.3k sqft245 W Central Avenue, Pearl River, NY 10965For Sale

 MLS ID #999611, Maureen McEnroe, Listing by: Joyce Realty Corp. OneKey® MLS as distributed by MLS GRID
 - $999,9994 bd3 ba2.2k sqft43 Sutin Place, Spring Valley, NY 10977For Sale
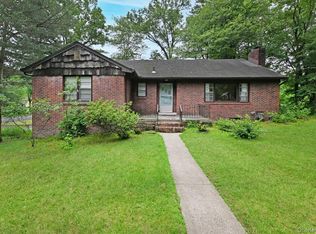 MLS ID #1023949, Shalva Singer, Listing by: Keller Williams Hudson Valley. OneKey® MLS as distributed by MLS GRID
 - $839,0003 bd3 ba1.8k sqft44 Oriole Street, Pearl River, NY 10965For Sale
 MLS ID #1020660, Beth A. Siciliano, Listing by: Weichert Realtors. OneKey® MLS as distributed by MLS GRID
 - $1,299,9004 bd3 ba2.2k sqft11 Deerwood Road, Spring Valley, NY 10977For Sale
 MLS ID #1014179, Sharon Kushner, Listing by: eXp Realty. OneKey® MLS as distributed by MLS GRID
 - $869,0004 bd3 ba3.2k sqft168 Orchid Drive, Pearl River, NY 10965For SaleMLS ID #1016589, Steve R Bernasconi, Listing by: Howard Hanna Rand Realty. OneKey® MLS as distributed by MLS GRID
- $799,9994 bd3 ba2k sqft7 Twin Court, Pearl River, NY 10965For SaleMLS ID #1019502, Timothy J. Wolfe, Listing by: Howard Hanna Rand Realty. OneKey® MLS as distributed by MLS GRID
- $1,250,0004 bd4 ba2.9k sqft3132 Fairfield Avenue, Bronx, NY 10463For SaleMLS ID #1029364, Charles G. Brophy, Listing by: Douglas Elliman Real Estate. OneKey® MLS as distributed by MLS GRID
- $1,050,0005 bd3 ba2.8k sqft4 Hauser Terrace, Tappan, NY 10983For SaleMLS ID #1028064, Susan McMullen, Listing by: eXp Realty. OneKey® MLS as distributed by MLS GRID
- $1,255,0005 bd3 ba2.9k sqft7 Lorenz Drive, Valhalla, NY 10595For SaleMLS ID #958018, Jeanne Beckley, Listing by: Howard Hanna Rand Realty. OneKey® MLS as distributed by MLS GRID
- $1,100,0004 bd3 ba2.6k sqft3 Polo Court, Suffern, NY 10901For SaleMLS ID #957173, Leon Klein, Listing by: Keller Williams Hudson Valley. OneKey® MLS as distributed by MLS GRID
- $899,0004 bd3 ba2.7k sqft32 Newport Avenue, Tappan, NY 10983For SaleMLS ID #1022343, Daniela Staub, Listing by: Keller Williams Hudson Valley. OneKey® MLS as distributed by MLS GRID
- $915,0004 bd3 ba2.3k sqft5 Dennis McHugh Court, Tappan, NY 10983For SaleMLS ID #1028912, Berny Mullappally, Listing by: NB Elite Realty LLC. OneKey® MLS as distributed by MLS GRID
- $899,0004 bd4 ba2.3k sqft436 Storms Road, Valley Cottage, NY 10989For SaleMLS ID #1019704, Stanley V. Mathew, Listing by: CENTURY 21 ROYAL. OneKey® MLS as distributed by MLS GRID
- $799,9994 bd3 ba2.1k sqft111 Ludvigh Road, Bardonia, NY 10954For SaleMLS ID #1003216, Beth A. Siciliano, Listing by: Weichert Realtors. OneKey® MLS as distributed by MLS GRID
- $699,0004 bd2 ba1.9k sqft2 Larch Court, West Nyack, NY 10994For SaleMLS ID #1015230, Jaime Thomas, Listing by: CBC Realty Services LLC. OneKey® MLS as distributed by MLS GRID
- $899,0004 bd3 ba2.3k sqft54 Holbrook Road, Briarcliff Manor, NY 10510For SaleMLS ID #1024630, Jan Pierre Chavez, Listing by: Compass Greater NY, LLC. OneKey® MLS as distributed by MLS GRID
- $710,0004 bd3 ba2k sqft150 Schweizer Lane, Bardonia, NY 10954For SaleMLS ID #1010071, Karen A Ciccone, Listing by: Keller Williams Hudson Valley. OneKey® MLS as distributed by MLS GRID
- $848,0004 bd3 ba2.2k sqft10 Pepperill Court, New City, NY 10956For SaleMLS ID #1021575, Linda Fernandez, Listing by: Keller Williams Hudson Valley. OneKey® MLS as distributed by MLS GRID
- $1,320,0004 bd4 ba3.1k sqft185 Jefferson Avenue, Thornwood, NY 10594For SaleMLS ID #1008632, Joseph Cosentino, Listing by: Westchester Realty Consultants. OneKey® MLS as distributed by MLS GRID
- $775,0004 bd2 ba2.4k sqft278 Cherry Lane, Suffern, NY 10901For SaleMLS ID #985580, Sharon Kushner, Listing by: eXp Realty. OneKey® MLS as distributed by MLS GRID
