Look no further! This updated, lovingly maintained Pearl River home awaits its new owner. Located on a quiet cul de sac in the desirable Brookwood Homes neighborhood, this stunning 4 bedroom 2.5 bath Colonial is nestled on a park-like property in the heart of Pearl River, and offers the perfect blend of timeless charm and modern comfort.
Thoughtfully renovated throughout, the home features sun-filled living spaces, an updated kitchen and baths, spacious bedrooms, and an effortless flow, ideal for both everyday living and entertaining. Anderson windows throughout enhance both style and energy efficiency.
Set on a lush, private property with mature landscaping and serene outdoor space, the backyard overlooks Pascack Brook Park, creating a peaceful retreat while still being conveniently close to town, shopping, restaurants and transportation.
Recent upgrades include a newer roof with commercial sized gutters, updated garage, replaced sewer pipes and planned replacement of the AC system, and furnace/hot water system with a Navien system.
A rare opportunity to enjoy refined suburban living in one of Pearl River's most desirable settings. Approximately 0.5 miles from the Pearl River train station.
For sale
$899,000
245 W Central Avenue, Pearl River, NY 10965
4beds
2,389sqft
Single Family Residence, Residential
Built in 1968
0.34 Acres Lot
$-- Zestimate®
$376/sqft
$-- HOA
What's special
Park-like propertySpacious bedroomsUpdated garageSun-filled living spacesQuiet cul de sacUpdated kitchen and baths
- 73 days |
- 1,157 |
- 41 |
Likely to sell faster than
Zillow last checked:
Listing updated:
Listed by:
Joyce Realty Corp 845-735-7100,
Maureen McEnroe 914-588-1873
Source: OneKey® MLS as distributed by MLS GRID,MLS#: 999611
Facts & features
Interior
Bedrooms & bathrooms
- Bedrooms: 4
- Bathrooms: 3
- Full bathrooms: 2
- 1/2 bathrooms: 1
Heating
- Natural Gas
Cooling
- Central Air
Appliances
- Included: Dishwasher, Dryer, Gas Cooktop, Gas Oven, Microwave, Refrigerator, Stainless Steel Appliance(s), Washer, Gas Water Heater
- Laundry: Laundry Room
Features
- Built-in Features, Ceiling Fan(s), Chandelier, Eat-in Kitchen, Granite Counters, Kitchen Island, Open Kitchen, Primary Bathroom, Walk-In Closet(s)
- Flooring: Carpet, Ceramic Tile, Hardwood
- Windows: Casement, Double Pane Windows, Screens
- Basement: Partially Finished
- Attic: Pull Stairs
- Number of fireplaces: 1
- Fireplace features: Gas
Interior area
- Total structure area: 2,389
- Total interior livable area: 2,389 sqft
Video & virtual tour
Property
Parking
- Total spaces: 2
- Parking features: Garage, Off Street
- Garage spaces: 2
Features
- Levels: Two
- Patio & porch: Deck, Porch
- Has view: Yes
- View description: Neighborhood, Trees/Woods
Lot
- Size: 0.34 Acres
- Dimensions: 100 x 148
Details
- Parcel number: 39248906801900010490000000
- Special conditions: None
Construction
Type & style
- Home type: SingleFamily
- Architectural style: Colonial
- Property subtype: Single Family Residence, Residential
Materials
- Frame
- Foundation: Concrete Perimeter
Condition
- Actual
- Year built: 1968
Utilities & green energy
- Sewer: Public Sewer
- Water: Public
- Utilities for property: Electricity Connected, Natural Gas Connected, Sewer Connected, Trash Collection Private, Water Connected
Community & HOA
Community
- Security: Video Cameras
HOA
- Has HOA: No
Location
- Region: Pearl River
Financial & listing details
- Price per square foot: $376/sqft
- Tax assessed value: $245,600
- Annual tax amount: $18,200
- Date on market: 6/2/2026
- Cumulative days on market: 60 days
- Listing agreement: Exclusive Right To Sell
- Exclusions: Dining room Chandelier, porch swing, Outdoor speakers
- Electric utility on property: Yes
Estimated market value
Not available
Estimated sales range
Not available
Not available
Price history
| Date | Event | Price |
|---|---|---|
| 6/2/2026 | Listed for sale | $899,000+259.6%$376/sqft |
Source:  OneKey® MLS as distributed by MLS GRID #999611 Report a problem OneKey® MLS as distributed by MLS GRID #999611 Report a problem | ||
| 10/25/1996 | Sold | $250,000$105/sqft |
Source: Public Record Report a problem | ||
Public tax history
| Year | Property taxes | Tax assessment |
|---|---|---|
| 2025 | -- | $245,600 |
| 2024 | -- | $245,600 |
| 2023 | -- | $245,600 |
| 2022 | -- | $245,600 |
| 2021 | -- | $245,600 |
| 2020 | -- | $245,600 |
| 2019 | -- | $245,600 |
| 2018 | -- | $245,600 |
| 2017 | $14,116 | $245,600 |
| 2016 | -- | $245,600 |
| 2015 | -- | $245,600 |
| 2014 | -- | $245,600 |
| 2013 | -- | $245,600 |
| 2012 | -- | $245,600 |
| 2011 | -- | $245,600 |
| 2010 | -- | $245,600 |
| 2009 | -- | $245,600 |
| 2007 | -- | $245,600 |
| 2006 | -- | $245,600 |
| 2005 | -- | $245,600 |
| 2004 | -- | $245,600 |
| 2003 | -- | $245,600 |
| 2002 | -- | $245,600 |
| 2001 | -- | $245,600 |
| 2000 | -- | $245,600 |
Find assessor info on the county website
Monthly payment
Climate risks
Neighborhood: 10965
Nearby schools
GreatSchools rating
- 9/10Lincoln Avenue SchoolGrades: K-4Distance: 0.5 mi
- 6/10Pearl River High SchoolGrades: 8-12Distance: 1.3 mi
- 7/10Franklin Avenue SchoolGrades: K-4Distance: 0.8 mi
Schools provided by the listing agent
- Elementary: Lincoln Avenue School
- Middle: Pearl River Middle School
- High: Pearl River High School
Source: OneKey® MLS as distributed by MLS GRID. This data may not be complete. We recommend contacting the local school district to confirm school assignments for this home.
- $975,3004 bd3 ba2.4k sqft249 W Central Ave, Pearl River, NY 10965Off Market
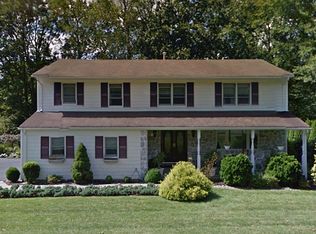
- $855,0004 bd2 ba2.4k sqft241 W Central Ave, Pearl River, NY 10965Off Market
- $817,8003 bd2 ba2.4k sqft242 W Central Ave, Pearl River, NY 10965Off Market
- $1,024,3005 bd4 ba2.4k sqft253 W Central Ave, Pearl River, NY 10965Off Market

- $895,3004 bd2 ba2.6k sqft237 W Central Ave, Pearl River, NY 10965Off Market
- $878,4004 bd2 ba2.3k sqft236 W Central Ave, Pearl River, NY 10965Off Market
- $884,5004 bd2 ba2.4k sqft23 Evergreen Ln, Pearl River, NY 10965Off Market
- $980,0004 bd3 ba2.7k sqft257 W Central Ave, Pearl River, NY 10965Off Market
A local agent can set up tours, give advice and negotiate with sellers.
Similar homes
- $899,0004 bd3 ba2.4k sqft12 Sickletown Road, Pearl River, NY 10965For Sale

 MLS ID #1019210, Karen Coyle Dow, Listing by: Wright Bros Real Estate Inc.. OneKey® MLS as distributed by MLS GRID
 - $869,0004 bd3 ba3.2k sqft168 Orchid Drive, Pearl River, NY 10965For Sale
 MLS ID #1016589, Steve R Bernasconi, Listing by: Howard Hanna Rand Realty. OneKey® MLS as distributed by MLS GRID
 - $899,0004 bd3 ba2.7k sqft32 Newport Avenue, Tappan, NY 10983For Sale
 MLS ID #1022343, Daniela Staub, Listing by: Keller Williams Hudson Valley. OneKey® MLS as distributed by MLS GRID
 - $729,0003 bd3 ba1.7k sqft635 Gilbert Avenue, Pearl River, NY 10965For Sale
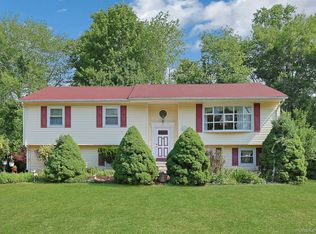 MLS ID #1017371, Maureen J Sansky, Listing by: Howard Hanna Rand Realty. OneKey® MLS as distributed by MLS GRID
 - $989,0004 bd3 ba2.3k sqft1 Long Meadow Drive, Monsey, NY 10952For SaleMLS ID #1022517, Maiken B. Nielsen, Listing by: Ellis Sotheby's Intl Realty. OneKey® MLS as distributed by MLS GRID
- $979,0004 bd3 ba2.3k sqft92 Piermont Place, Piermont, NY 10968For SaleMLS ID #1028469, Noemi Morales, Listing by: Coldwell Banker Realty. OneKey® MLS as distributed by MLS GRID
- $799,9994 bd3 ba2.1k sqft111 Ludvigh Road, Bardonia, NY 10954For SaleMLS ID #1003216, Beth A. Siciliano, Listing by: Weichert Realtors. OneKey® MLS as distributed by MLS GRID
- $899,0003 bd3 ba1.9k sqft35 Mayer Drive, Suffern, NY 10901For SaleMLS ID #990635, Yvonne Cohen, Listing by: Coldwell Banker Realty. OneKey® MLS as distributed by MLS GRID
- $848,0004 bd3 ba2.2k sqft10 Pepperill Court, New City, NY 10956For SaleMLS ID #1021575, Linda Fernandez, Listing by: Keller Williams Hudson Valley. OneKey® MLS as distributed by MLS GRID
- $899,0004 bd3 ba3.3k sqft19 Flower Lane, Valley Cottage, NY 10989For SaleMLS ID #1003291, Catherine Hotaling, Listing by: Ellis Sotheby's Intl Realty. OneKey® MLS as distributed by MLS GRID
- $710,0004 bd3 ba2k sqft150 Schweizer Lane, Bardonia, NY 10954For SaleMLS ID #1010071, Karen A Ciccone, Listing by: Keller Williams Hudson Valley. OneKey® MLS as distributed by MLS GRID
- $999,0005 bd3 ba2.6k sqft10 Tioken Road, Spring Valley, NY 10977For SaleMLS ID #1019797, Charnie Guttmann, Listing by: eRealty Advisors, Inc. OneKey® MLS as distributed by MLS GRID
- $925,0003 bd2 ba2.1k sqft284 Germonds Road, West Nyack, NY 10994For SaleMLS ID #1005012, Mark Boyland, Listing by: Keller Williams Realty Partner. OneKey® MLS as distributed by MLS GRID
- $850,0004 bd3 ba2.4k sqft19 Navajo Trail, Sloatsburg, NY 10974For SaleMLS ID #1029281, Donna Gennaro, Listing by: Howard Hanna Rand Realty. OneKey® MLS as distributed by MLS GRID
- $999,0003 bd4 ba3.1k sqft908 Route 9W S, Nyack, NY 10960For SaleMLS ID #1027095, Adam J Blankfort, Listing by: Corcoran Baer & McIntosh. OneKey® MLS as distributed by MLS GRID
- $859,0003 bd3 ba1.8k sqft7 Stewart Place, Spring Valley, NY 10977For SaleMLS ID #1017648, Christina Aldorasi Ayoob, Listing by: Howard Hanna Rand Realty. OneKey® MLS as distributed by MLS GRID
- $750,0004 bd3 ba2.1k sqft164 Phillips Hill Road, New City, NY 10956For SaleMLS ID #998542, Naomi Streicher, Listing by: Q Home Sales. OneKey® MLS as distributed by MLS GRID
- $925,9903 bd2 ba2k sqft19 Augur Road, Suffern, NY 10901For SaleMLS ID #935786, Chaya G Rosenberg, Listing by: Rosenberg Realty. OneKey® MLS as distributed by MLS GRID
- $1,050,0005 bd3 ba2.8k sqft4 Hauser Terrace, Tappan, NY 10983For SaleMLS ID #1028064, Susan McMullen, Listing by: eXp Realty. OneKey® MLS as distributed by MLS GRID
- $875,0004 bd2 ba2.1k sqft249 Mill River Road, Chappaqua, NY 10514For SaleMLS ID #996830, Henry D'Onofrio, Listing by: Town and Village Real Estate. OneKey® MLS as distributed by MLS GRID
