Super-spacious and filled with potential, 1 Long Meadow Drive is a bi-level gem just waiting for your personal magic touch. Featuring lots of natural light, hard wood floors, and plenty of storage, the property offers the perfect canvas to bring your design dreams to life. The main level welcomes you with an airy open floor plan where the living room, dining room, and kitchen flow seamlessly together. Three comfortable bedrooms reside on this main level, served by two well-kept full baths. This includes a sizable primary suite complete with its own private en-suite bath and two excellent walk-in closets. On the lower level, you will find a giant family room featuring sliding glass doors that open directly to a lovely back patio. This floor also hosts a private fourth bedroom and a full third bathroom—offering the perfect setup for guests or a quiet home office—alongside a dedicated laundry room and direct access to the one-car garage with its level driveway. Outside, the property boasts a sprawling 0.55 acres of lush green lawn. The yard extends all the way to the corner of Saddle River Road but sits far enough down the drive to feel wonderfully private and serene. Best of all, you can move in with peace of mind knowing the roof is only six years old, the walls are freshly painted and the furnace is young. Beyond the privacy of your yard, you are nestled in a desirable cul-de-sac right off Saddle River Road—a major, convenient thoroughfare—putting you close to all local shopping and just blocks away from the New Jersey border. Commuters will also love the quick access to local bus routes right on Saddle River Road and the nearby Monsey Park & Ride. With its ample footprint and fantastic lot size, this property offers endless possibilities for its next owner. Bring your vision and make it yours!
For sale
$989,000
1 Long Meadow Drive, Monsey, NY 10952
4beds
2,343sqft
Single Family Residence, Residential
Built in 1970
0.55 Acres Lot
$-- Zestimate®
$422/sqft
$-- HOA
What's special
Natural lightPrivate fourth bedroomFull third bathroomThree comfortable bedroomsAiry open floor planDedicated laundry roomPrivate en-suite bath
- 17 days |
- 671 |
- 18 |
Zillow last checked:
Listing updated:
Listed by:
Ellis Sotheby's Intl Realty 845-353-4250,
Maiken B. Nielsen 845-596-8059
Source: OneKey® MLS as distributed by MLS GRID,MLS#: 1022517
Facts & features
Interior
Bedrooms & bathrooms
- Bedrooms: 4
- Bathrooms: 3
- Full bathrooms: 3
Primary bedroom
- Level: First
Bedroom 2
- Level: First
Bedroom 4
- Level: Lower
Primary bathroom
- Level: First
Bathroom 1
- Level: First
Bathroom 3
- Level: First
Bathroom 3
- Level: Lower
Dining room
- Level: First
Family room
- Level: Lower
Kitchen
- Level: First
Laundry
- Level: Lower
Living room
- Level: First
Heating
- Baseboard
Cooling
- Central Air
Appliances
- Included: Dishwasher, Dryer, Gas Range, Refrigerator, Washer, Gas Water Heater
- Laundry: Laundry Room
Features
- First Floor Bedroom, Built-in Features, Entrance Foyer, Formal Dining, Open Floorplan, Primary Bathroom
- Flooring: Wood
- Attic: Pull Stairs
Interior area
- Total structure area: 2,440
- Total interior livable area: 2,343 sqft
Property
Parking
- Total spaces: 1
- Parking features: Driveway
- Garage spaces: 1
- Has uncovered spaces: Yes
Lot
- Size: 0.55 Acres
Details
- Parcel number: 39262106201100020050000000
- Special conditions: None
Construction
Type & style
- Home type: SingleFamily
- Architectural style: Hi Ranch,Raised Ranch
- Property subtype: Single Family Residence, Residential
Materials
- Frame
Condition
- Year built: 1970
Utilities & green energy
- Sewer: Public Sewer
- Water: Public
- Utilities for property: Electricity Connected, Natural Gas Connected, Sewer Connected, Trash Collection Public, Water Connected
Community & HOA
HOA
- Has HOA: No
Location
- Region: Airmont
Financial & listing details
- Price per square foot: $422/sqft
- Tax assessed value: $53,400
- Annual tax amount: $13,821
- Date on market: 7/9/2026
- Cumulative days on market: 17 days
- Listing agreement: Exclusive Right To Sell
- Exclusions: select window treatments and lighting
- Electric utility on property: Yes
Estimated market value
Not available
Estimated sales range
Not available
Not available
Price history
| Date | Event | Price |
|---|---|---|
| 7/9/2026 | Listed for sale | $989,000+468.4%$422/sqft |
Source:  OneKey® MLS as distributed by MLS GRID #1022517 Report a problem OneKey® MLS as distributed by MLS GRID #1022517 Report a problem | ||
| 6/26/1997 | Sold | $174,000$74/sqft |
Source: Public Record Report a problem | ||
Public tax history
| Year | Property taxes | Tax assessment |
|---|---|---|
| 2025 | -- | $53,400 |
| 2024 | -- | $53,400 |
| 2023 | -- | $53,400 |
| 2022 | -- | $53,400 |
| 2021 | -- | $53,400 |
| 2020 | -- | $53,400 |
| 2019 | -- | $53,400 |
| 2018 | -- | $53,400 |
| 2017 | $11,220 | $53,400 |
| 2016 | -- | $53,400 |
| 2015 | -- | $53,400 |
| 2014 | -- | $53,400 |
| 2013 | -- | $53,400 |
| 2012 | -- | $53,400 |
| 2011 | -- | $53,400 |
| 2010 | -- | $53,400 |
| 2009 | -- | $53,400 |
| 2007 | -- | $53,400 |
| 2005 | -- | $53,400 |
| 2004 | -- | $53,400 |
| 2003 | -- | $53,400 |
| 2002 | -- | $53,400 |
| 2001 | -- | $53,400 |
| 2000 | -- | $53,400 |
Find assessor info on the county website
Monthly payment
Climate risks
Neighborhood: 10952
Nearby schools
GreatSchools rating
- 2/10Margetts Elementary SchoolGrades: K-3Distance: 0.4 mi
- 2/10Chestnut Ridge Middle SchoolGrades: 7-8Distance: 1.3 mi
- 2/10Spring Valley High SchoolGrades: 9-12Distance: 1.4 mi
Schools provided by the listing agent
- Elementary: Margetts Elementary School
- Middle: Chestnut Ridge Middle School
- High: Spring Valley High School
Source: OneKey® MLS as distributed by MLS GRID. This data may not be complete. We recommend contacting the local school district to confirm school assignments for this home.
- $1,023,9004 bd2 ba3.5k sqft3 Long Meadow Dr, Airmont, NY 10952Off Market
- $1,100,0006 bd3 ba2.7k sqft4 Long Meadow Dr, Airmont, NY 10952Sold
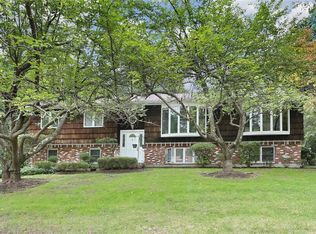
- $245,000-- bd-- ba1k sqft430 Saddle River Rd, Airmont, NY 10952Off Market
- $932,0004 bd2 ba2.3k sqft2 Long Meadow Dr, Airmont, NY 10952Off Market
- $966,5004 bd3 ba2.3k sqft6 Long Meadow Dr, Airmont, NY 10952Off Market
- $900,0004 bd3 ba2.4k sqft5 Long Meadow Dr, Airmont, NY 10952Sold
- $1,037,1004 bd2 ba2.4k sqft8 Long Meadow Dr, Airmont, NY 10952Off Market
- $788,6003 bd2 ba1.2k sqft433 Saddle River Rd, Airmont, NY 10952Off Market
A local agent can set up tours, give advice and negotiate with sellers.
Similar homes
- $1,350,0007 bd5 ba2.7k sqft252 Saddle River Road, Monsey, NY 10952For Sale
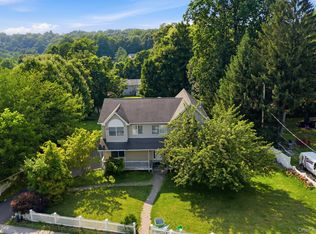
 MLS ID #1021281, Joel Klein, Listing by: Rodeo Realty Inc. OneKey® MLS as distributed by MLS GRID
 - $848,0004 bd3 ba2.2k sqft10 Pepperill Court, New City, NY 10956For Sale
 MLS ID #1021575, Linda Fernandez, Listing by: Keller Williams Hudson Valley. OneKey® MLS as distributed by MLS GRID
 - $899,0004 bd3 ba2.3k sqft245 W Central Avenue, Pearl River, NY 10965For Sale
 MLS ID #999611, Maureen McEnroe, Listing by: Joyce Realty Corp. OneKey® MLS as distributed by MLS GRID
 - $925,9903 bd2 ba2k sqft19 Augur Road, Suffern, NY 10901For Sale
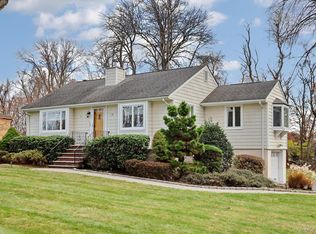 MLS ID #935786, Chaya G Rosenberg, Listing by: Rosenberg Realty. OneKey® MLS as distributed by MLS GRID
 - $869,0004 bd3 ba3.2k sqft168 Orchid Drive, Pearl River, NY 10965For SaleMLS ID #1016589, Steve R Bernasconi, Listing by: Howard Hanna Rand Realty. OneKey® MLS as distributed by MLS GRID
- $849,0004 bd3 ba2.5k sqft230 Sickletown Road, West Nyack, NY 10994For SaleMLS ID #961508, Martha L Woodhouse, Listing by: Howard Hanna Rand Realty. OneKey® MLS as distributed by MLS GRID
- $710,0004 bd3 ba2k sqft150 Schweizer Lane, Bardonia, NY 10954For SaleMLS ID #1010071, Karen A Ciccone, Listing by: Keller Williams Hudson Valley. OneKey® MLS as distributed by MLS GRID
- $925,0003 bd2 ba2.1k sqft284 Germonds Road, West Nyack, NY 10994For SaleMLS ID #1005012, Mark Boyland, Listing by: Keller Williams Realty Partner. OneKey® MLS as distributed by MLS GRID
- $873,0005 bd3 ba2.6k sqft18 Pippen Place, New City, NY 10956For SaleMLS ID #1017540, Ellada Davidova, Listing by: Christie's Int. Real Estate. OneKey® MLS as distributed by MLS GRID
- $899,0004 bd3 ba2.7k sqft32 Newport Avenue, Tappan, NY 10983For SaleMLS ID #1022343, Daniela Staub, Listing by: Keller Williams Hudson Valley. OneKey® MLS as distributed by MLS GRID
- $799,0003 bd2 ba2k sqft26 River Road, Suffern, NY 10901For SaleMLS ID #1021661, Rachel L Baruchov, Listing by: Platinum Realty Associates. OneKey® MLS as distributed by MLS GRID
- $895,0003 bd2 ba1.2k sqft277 S Boulevard, Nyack, NY 10960For SaleMLS ID #933547, Barbara Procida, Listing by: Ellis Sotheby's Intl Realty. OneKey® MLS as distributed by MLS GRID
- $799,0004 bd3 ba2.7k sqft200 Bardonia Road, Bardonia, NY 10954For SaleMLS ID #979567, Linda Fernandez, Listing by: Keller Williams Hudson Valley. OneKey® MLS as distributed by MLS GRID
- $899,0004 bd3 ba3.3k sqft19 Flower Lane, Valley Cottage, NY 10989For SaleMLS ID #1003291, Catherine Hotaling, Listing by: Ellis Sotheby's Intl Realty. OneKey® MLS as distributed by MLS GRID
- $859,0003 bd3 ba1.8k sqft7 Stewart Place, Spring Valley, NY 10977For SaleMLS ID #1017648, Christina Aldorasi Ayoob, Listing by: Howard Hanna Rand Realty. OneKey® MLS as distributed by MLS GRID
- $750,0004 bd3 ba2.5k sqft5 Catawba Drive, West Nyack, NY 10994For SaleMLS ID #978021, Melanie Perraglia, Listing by: Century 21 Full Service Realty. OneKey® MLS as distributed by MLS GRID
- $770,0004 bd3 ba2.1k sqft164 Phillips Hill Road, New City, NY 10956For SaleMLS ID #998542, Naomi Streicher, Listing by: Q Home Sales. OneKey® MLS as distributed by MLS GRID
- $975,0003 bd3 ba3k sqft44 Beach Road, Ossining, NY 10562For SaleMLS ID #1022746, Jamey Gelardi, Listing by: Houlihan Lawrence Inc.. OneKey® MLS as distributed by MLS GRID
- $999,0004 bd3 ba2.6k sqft93 Circuit Road, Tuxedo Park, NY 10987For SaleMLS ID #899366, Elizabeth Broderick, Listing by: Tuxedo Hudson Realty Corp. OneKey® MLS as distributed by MLS GRID
- $999,9994 bd3 ba1.7k sqft25 Arden Drive, Hartsdale, NY 10530For SaleMLS ID #1024951, L. Sharleen Fleming, Listing by: Julia B Fee Sothebys Int. Rlty. OneKey® MLS as distributed by MLS GRID
