Welcome to Airmont's finest! Discover this spacious 2,759 sq. ft. home in a prime Airmont neighborhood, just moments from shopping. Step inside to a grand main level featuring an expansive dining/living room, graced by cathedral windows and new lighting. Continue to the well-appointed kitchen with abundant counter space, cabinets, and an inviting eat-in area. Explore the versatile study/playroom, doubling as a convenient laundry room with its own seasonal kitchen. The main level also boasts a generous master bedroom with a full ensuite bath and custom closets, plus two additional bedrooms and another bath. Sunlight pours in through ample windows throughout, creating a bright and welcoming atmosphere. Downstairs, a modern kitchen, dining area, living space, three more bedrooms, and a bathroom await, complete with a separate entrance. Step outside to the nearly half-acre property, featuring a fantastic deck with a nearly new awning and an expansive patio. Enjoy the outdoors in the spacious, flat backyard. This home is a sunlit haven with versatile living spaces, offering endless possibilities. Make it your dream home today! Additional Information: ParkingFeatures:2 Car Attached,2 Car Detached,
Sold for $1,100,000
$1,100,000
4 Long Meadow Drive, Airmont, NY 10952
6beds
2,759sqft
Single Family Residence, Residential
Built in 1970
0.48 Acres Lot
$1,290,600 Zestimate®
$399/sqft
$5,035 Estimated rent
Home value
$1,290,600
$1.21M - $1.38M
$5,035/mo
Zestimate® history
Owner options
List your home for rent
$5,035/mo
Rent Zestimate®
Find your next renter with Zillow Rental Manager. Plus, with online applications, you can quickly screen prospective tenants – for free.
$5,035/mo
Rent Zestimate®
Refinance and save
$7,526/mo
Est. payment
Refinancing to a lower rate could help reduce your monthly payments and save thousands over the life of the loan.
$7,526/mo
Est. payment
Explore your selling options
Work with a Zillow partner agent
Leverage their expertise and Zillow's premium Showcase listings to get your home seen by more buyers.
Get startedList with your own agent
Get your home in front of millions of buyers by listing it on Zillow.
Learn how to do itSell it yourself
Take full control of how buyers see your home on Zillow by listing For Sale by Owner (FSBO).
List your homeWhat's special
Flat backyardNew awningFantastic deckWell-appointed kitchenDining areaNew lightingFull ensuite bath
Zillow last checked:
Listing updated:
Listed by:
Menachem Jankovits 845-521-6533,
Keller Williams Valley Realty 201-391-2500,
Eliezer Z. Farkas 845-538-6205,
Keller Williams Valley Realty
Bought with:
Shlome Weber, 10401371398
Rodeo Realty Inc
Joel Klein, 10401204074
Rodeo Realty Inc
Source: OneKey® MLS as distributed by MLS GRID,MLS#: H6271077
Facts & features
Interior
Bedrooms & bathrooms
- Bedrooms: 6
- Bathrooms: 3
- Full bathrooms: 3
Bedroom 1
- Level: First
Bedroom 2
- Level: First
Bedroom 3
- Level: Lower
Bedroom 4
- Level: Lower
Bathroom 1
- Level: First
Bathroom 2
- Level: First
Bathroom 3
- Level: Lower
Other
- Level: First
Other
- Level: Lower
Dining room
- Level: First
Dining room
- Level: Lower
Kitchen
- Level: First
Kitchen
- Level: Lower
Laundry
- Level: First
Living room
- Level: First
Heating
- Baseboard
Cooling
- Central Air, Wall/Window Unit(s)
Appliances
- Included: Electric Water Heater
Features
- Eat-in Kitchen, Formal Dining, First Floor Bedroom, First Floor Full Bath, Master Downstairs, Quartz/Quartzite Counters
- Flooring: Hardwood
- Basement: Finished,Full,Walk-Out Access
- Attic: Pull Stairs,Unfinished
- Number of fireplaces: 1
Interior area
- Total structure area: 2,759
- Total interior livable area: 2,759 sqft
Property
Parking
- Total spaces: 4
- Parking features: Attached, Detached, Driveway
- Has uncovered spaces: Yes
Features
- Levels: Two
- Stories: 2
- Patio & porch: Deck, Porch
Lot
- Size: 0.48 Acres
- Features: Near Public Transit, Near School, Near Shops
- Residential vegetation: Partially Wooded
Details
- Parcel number: 39262106201100020030000000
Construction
Type & style
- Home type: SingleFamily
- Property subtype: Single Family Residence, Residential
Materials
- Advanced Framing Technique, Shingle Siding
Condition
- Actual
- Year built: 1970
Utilities & green energy
- Sewer: Public Sewer
- Water: Public
- Utilities for property: Trash Collection Public
Community & HOA
Community
- Features: Park
HOA
- Has HOA: No
- Amenities included: Park
Location
- Region: Airmont
Financial & listing details
- Price per square foot: $399/sqft
- Tax assessed value: $60,400
- Annual tax amount: $14,700
- Date on market: 10/9/2023
- Listing agreement: Exclusive Right To Sell
Price history
| Date | Event | Price |
|---|---|---|
| 12/7/2023 | Sold | $1,100,000-4.3%$399/sqft |
Source:  OneKey® MLS as distributed by MLS GRID #H6271077 Report a problem OneKey® MLS as distributed by MLS GRID #H6271077 Report a problem | ||
| 10/19/2023 | Pending sale | $1,150,000$417/sqft |
Source: OneKey® MLS as distributed by MLS GRID #H6271077 Report a problem | ||
| 10/9/2023 | Price change | $1,150,000-4.1%$417/sqft |
Source: OneKey® MLS as distributed by MLS GRID #H6271077 Report a problem | ||
| 6/27/2023 | Listed for sale | $1,199,000+93.7%$435/sqft |
Source: OneKey® MLS as distributed by MLS GRID #H6254831 Report a problem | ||
| 9/3/2020 | Sold | $619,000-6.1%$224/sqft |
Source: OneKey® MLS as distributed by MLS GRID #H6016548 Report a problem | ||
| 5/21/2020 | Price change | $659,000-4.4%$239/sqft |
Source: Better Homes and Gardens Rand Realty #H6016548 Report a problem | ||
| 2/20/2020 | Listed for sale | $689,000$250/sqft |
Source: BHG Rand Realty #6016548 Report a problem | ||
Public tax history
| Year | Property taxes | Tax assessment |
|---|---|---|
| 2025 | -- | $60,400 |
| 2024 | -- | $60,400 |
| 2023 | -- | $60,400 |
| 2022 | -- | $60,400 |
| 2021 | -- | $60,400 |
| 2020 | -- | $60,400 +1.5% |
| 2019 | -- | $59,500 |
| 2018 | -- | $59,500 |
| 2017 | $12,562 | $59,500 |
| 2016 | -- | $59,500 |
| 2015 | -- | $59,500 |
| 2014 | -- | $59,500 |
| 2013 | -- | $59,500 |
| 2012 | -- | $59,500 |
| 2011 | -- | $59,500 |
| 2010 | -- | $59,500 |
| 2009 | -- | $59,500 |
| 2007 | -- | $59,500 +11.4% |
| 2006 | -- | $53,400 -10.3% |
| 2005 | -- | $59,500 |
| 2004 | -- | $59,500 |
| 2003 | -- | $59,500 |
| 2002 | -- | $59,500 |
| 2001 | -- | $59,500 |
| 2000 | -- | $59,500 |
Find assessor info on the county website
Neighborhood: 10952
Nearby homes
- $932,0004 bd2 ba2.3k sqft2 Long Meadow Dr, Airmont, NY 10952Off Market
- $966,5004 bd3 ba2.3k sqft6 Long Meadow Dr, Airmont, NY 10952Off Market
- $989,0004 bd3 ba2.3k sqft1 Long Meadow Dr, Airmont, NY 10952For Sale
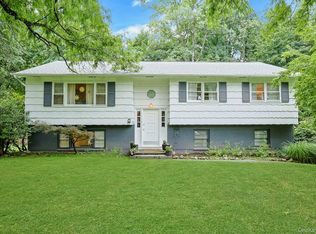
- $1,023,9004 bd2 ba3.5k sqft3 Long Meadow Dr, Airmont, NY 10952Off Market
- $1,087,7005 bd2 ba2.7k sqft8 Regina Ct, Airmont, NY 10952Off Market
- $1,031,3005 bd2 ba2.6k sqft5 Regina Ct, Airmont, NY 10952Off Market
- $1,037,1004 bd2 ba2.4k sqft8 Long Meadow Dr, Airmont, NY 10952Off Market
- $900,0004 bd3 ba2.4k sqft5 Long Meadow Dr, Airmont, NY 10952Sold
Nearby schools
GreatSchools rating
- 2/10Margetts Elementary SchoolGrades: K-3Distance: 0.4 mi
- 2/10Chestnut Ridge Middle SchoolGrades: 7-8Distance: 1.3 mi
- 2/10Spring Valley High SchoolGrades: 9-12Distance: 1.4 mi
Schools provided by the listing agent
- Elementary: Margetts Elementary School
- Middle: Chestnut Ridge Middle School
- High: Spring Valley High School
Source: OneKey® MLS as distributed by MLS GRID. This data may not be complete. We recommend contacting the local school district to confirm school assignments for this home.
Get a cash offer in 3 minutes
Find out how much your home could sell for in as little as 3 minutes with a no-obligation cash offer.
Estimated market value
$1,290,600
Get a cash offer in 3 minutes
Find out how much your home could sell for in as little as 3 minutes with a no-obligation cash offer.
Estimated market value
$1,290,600
- New York
- Rockland County
- Airmont
- 10952
- 4 Long Meadow Drive
Nearby cities
Nearby zip codes
Other Airmont Topics
